- Overview
- Description
- Property Details
- Location
- HOA Management
- Facts & Features
- Getting Around
- Nearby Homes

Street View
$289,999
Monthly Est:$1,443
 3 Beds
 3 Baths
2 full baths + 1 half bath
 1,634sqft
424 Leasowe Ln, Greenville, SC 29605
$289,999
$1,443/moEst:
Get Pre-Approved
Townhouse
Built in 2024
$54.17/mo HOA
2,613.6 sqft lot
$177/sq.ft
Description
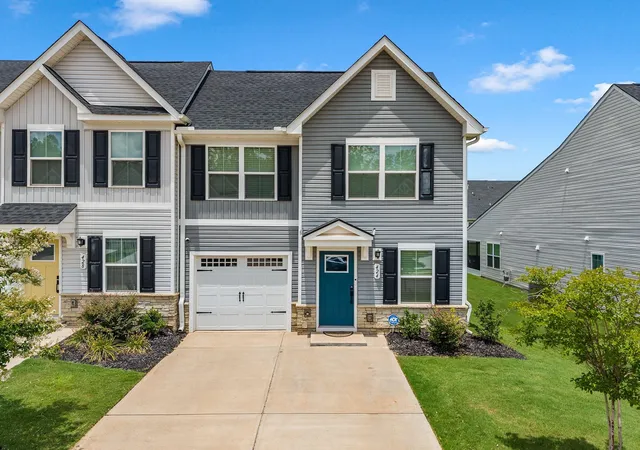
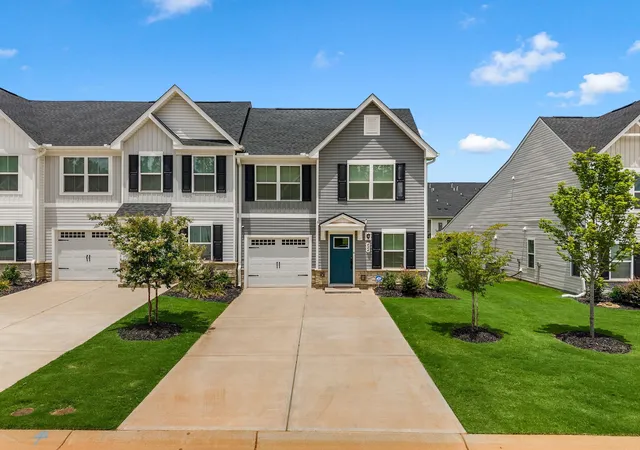
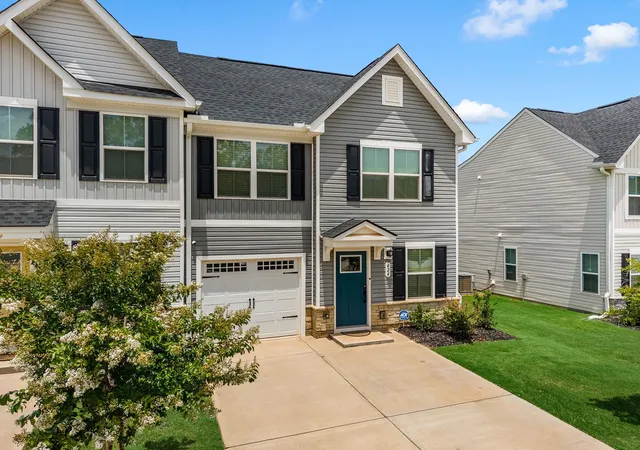
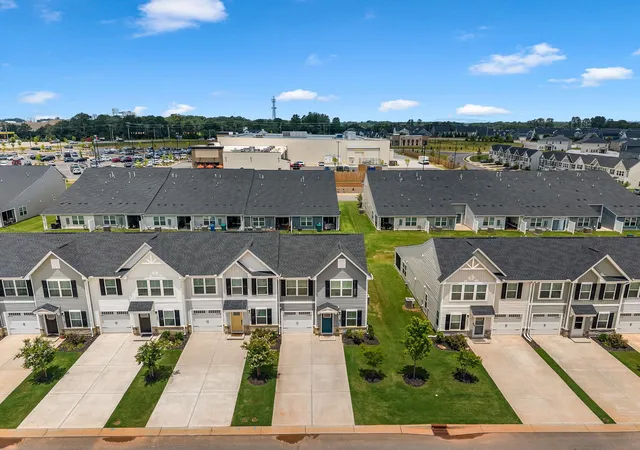
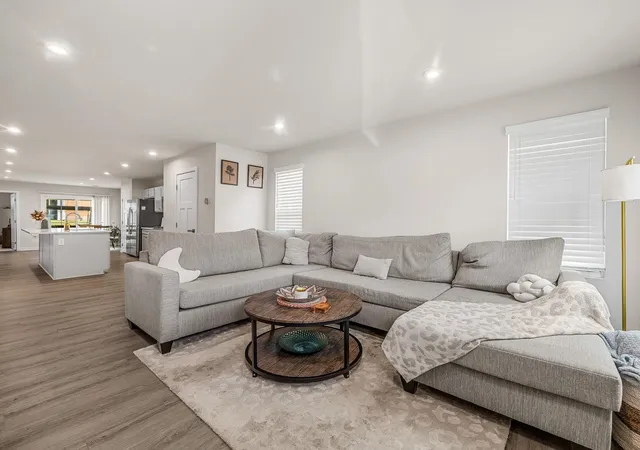
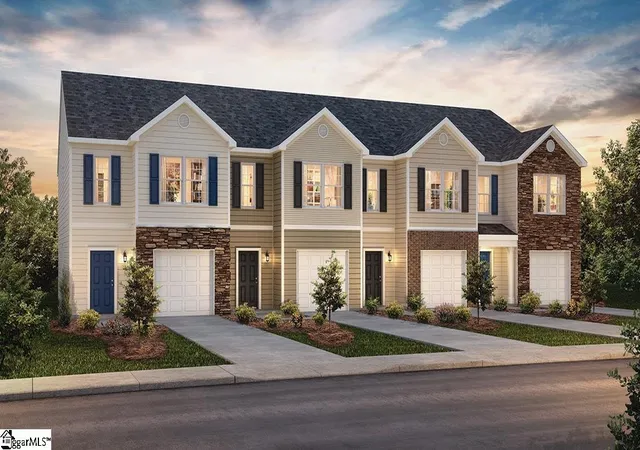
MOVE-IN READY WITH NO WAIT TO BUILD! Welcome to 424 Leasowe Lane, a beautifully appointed end-unit townhome in the sought-after Villas at Arden Woods! This nearly new, Craftsman-style home offers approximately 1,634 square feet with 3 bedrooms, 2.5 bathrooms, a highly desirable main-level primary suite, and abundant natural light from its premium end-unit location. The inviting open-concept floor plan is perfect for everyday living and entertaining! The spacious great room flows seamlessly into the kitchen and dining area, featuring solid-surface countertops, a large center island, gas cooking, stainless steel appliances, a pantry, and stylish finishes throughout. Luxury vinyl plank flooring, smooth ceilings, and modern fixtures add to the home's fresh, contemporary feel. What truly sets this home apart are the thoughtful upgrades and move-in-ready extras! Professionally installed blinds and ceiling fans are already in place, and the washer and dryer will remain with the home, saving the new owner time and additional expenses. The main-level primary suite offers a spacious walk-in closet and private bath with double vanities, while upstairs you'll find two generously sized bedrooms and a full bathroom, providing plenty of flexibility for guests, family, or a home office. Step outside and relax on your private covered patio, or take advantage of the low-maintenance lifestyle with HOA-maintained lawn care and exterior maintenance. The Villas at Arden Woods offers fantastic neighborhood amenities, including pickleball courts, a swimming pool, scenic walking trail, playground, dog park, neighborhood pond, and inviting common areas. Whether you enjoy staying active, spending time outdoors, or simply relaxing, there's something for everyone! Location is another incredible highlight! Conveniently situated just minutes from downtown Greenville, healthcare, shopping, dining, and major highways, this community is also within walking distance of Publix and nearby restaurants! Why wait for new construction when you can have a nearly new home with upgrades already completed, appliances included, and wonderful community amenities ready to enjoy? Whether you're a first-time buyer, downsizing, or searching for a low-maintenance lifestyle, 424 Leasowe Lane checks all the boxes! Schedule your private showing today and discover how easy it is to call this beautiful townhome HOME!
- Houzeo last checked: 8 minutes ago
- Listing updated: October 20, 2026 at 1:01 am
- Listing Provided by: Ginger Parks (864) 621-8099 | Real Broker, LLC (731) 561-3650
- Source: Spartanburg MLS-SC | MLS#: SPN339004

Property Details
Status
Active
Type
Townhouse
No. of Stories
-
County
City
Neighborhood
--
Year Built
2024
HOA Fees
$54.17/mo
Finished Area
1,634 sqft
Lot Size
2,613.6 sqft lot
Basement Area
- sqft
MLS Name
Spartanburg MLS
MLS Number
SPN339004
MLS Status
Active
Days on Market
119

Continue Your Journey in App
Find your dream home, receive real-time updates, and many more!
Continue Your Journey in App
Find your dream home, receive real-time updates, and many more!
Location
HOA Management
N/A
HOA Fees
$650/ Annually
Amenities
 Amenities and services may be covered by one or multiple associations and service providers.
 Pool
 Street Light
Exterior Maintenance
Lawn Service
Disclaimer: Amenities are based on third-party information and may vary; buyers must independently verify all amenities, as information is deemed reliable but not guaranteed.
Facts & Features
Rooms
Bedrooms & bathrooms
Bedrooms: 3
Bathrooms: 3
Bedroom 2
Level: 2
Area: 144.00 Square Feet
Dimensions: 12'8x12'11
Bedroom 3
Level: 2
Area: 110.00 Square Feet
Dimensions: 10'0x11'11
Dining Room
Level: 1
Area: 108.00 Square Feet
Dimensions: 12'8x9'1
Great Room
Level: 1
Area: 204.00 Square Feet
Dimensions: 12'8x17'6
Kitchen
Level: 1
Area: 240.00 Square Feet
Dimensions: 12'8x20'5
Primary Bedroom
Level: 1
Area: 154.00 Square Feet
Dimensions: 14'1x11'10
Interior
Appliances
Gas Cooktop, Dishwasher, Disposal, Microwave, Gas Oven
Heating
Forced Air
Flooring
Carpet, Ceramic Tile, Luxury Vinyl
Interior Features
Ceiling Smooth
Cooling
Central Air
Sewer
Public Sewer
Construction
Year Built
Year Built: 2024
Home type
Townhouse
Foundation Details
Slab
Roof
Composition
Architectural Style
Craftsman
Construction Materials
Vinyl Siding
Utilities & Energy
Water Source
Public
Parking Features
Attached, Driveway, Garage
Basement
None
Laundry Features
1st Floor, Walk In
Other Features
Subdivision Name
Arden Woods
Patio And Porch Features
Patio
Lot Features
Level
Community Features
Common Areas, Dog Park, Lake, Playground, Pool, Trail(s)
Price History
| Date | Event | Price |
|---|---|---|
10/18/2026 Source: | Price Decreased | $289,999 -2.03% $177/sqft |
09/19/2026 Source: | Price Decreased | $296,000 -1.00% $181/sqft |
06/30/2026 Source: | Listed for Sale | $299,000 $183/sqft |

Nearby Homes

Find Homes by Property Features in Greenville, SC
Nearby New Homes For Sale


Based on information from the MLS through Oct 28, 2026, 11:01AM. The information provided by this website is for the personal, non-commercial use of consumers and may not be used for any purpose other than to identify prospective properties consumers may be interested in purchasing. The data is deemed reliable but is not guaranteed accurate by the Spartanburg MLS. The data relating to real estate for sale on this web site comes in part from the IDX program of the Spartanburg MLS. Real estate listings held by brokerage firms other than are marked with the IDX mark and the information about them includes the name of the listing broker. © 2026 Spartanburg Association of REALTORS® Multiple Listing Service. All Rights Reserved.
 Advertising Broker: Randy Longo | iSave Realty
