- Overview
- Description
- Property Details
- Location
- Facts & Features
- Getting Around
- Nearby Homes


$274,900
Monthly Est:$1,368
 3 Beds
 2 Baths
2 full baths
 1,232sqft
106 Franklin Ave, Pittsburgh, PA 15209
$274,900
$1,368/moEst:
Get Pre-Approved
Single Family Residence
Built in 1948
$-- HOA
0.19 acre lot
$223/sq.ft
Description
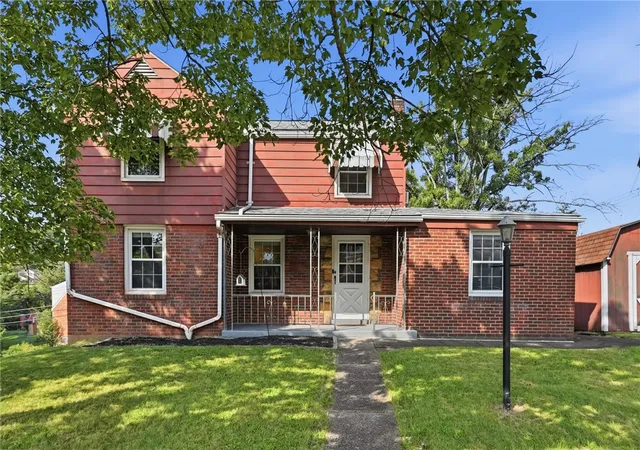
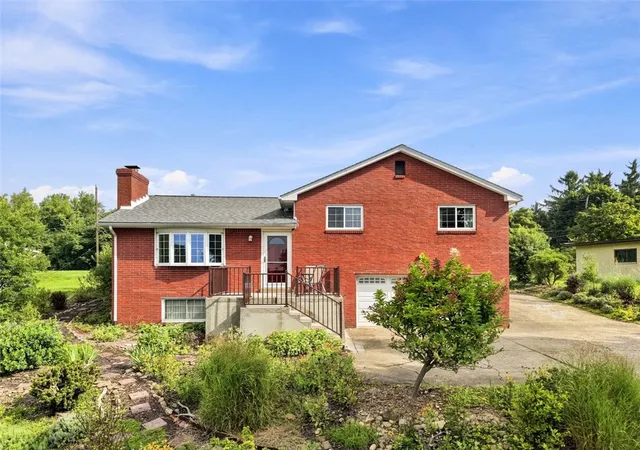
Welcome to 106 Franklin Road, a delightful all-brick residence offering 3 bedrooms and 2 full baths in a tranquil Shaler Township neighborhood. Bathed in natural light, the main level boasts a seamless, functional floor plan connecting the living, dining, and kitchen spaces. Unwind by the cozy fireplace in the expansive living room, or step out onto the 21' x 11' covered side porch complete with a gorgeous knotty pine ceiling and ceiling fan.
The kitchen combines functionality and style with abundant cabinetry, a pantry with a built-in desk area, and ample counter space, complemented by a gas range, dishwasher, and refrigerator all replaced within the last 7.5 years. Fresh paint throughout sets a welcoming tone, featuring all-new hard-surface flooring on the main level and brand-new neutral carpeting over original hardwoods in the upper-level bedrooms.
The lower-level gameroom is versatile enough to serve as a home office, fitness area, or playroom, and includes generous storage, a laundry room with the washer included, glass block windows, and a fully updated bathroom. Step outside to enjoy a spacious, level backyard perfect for hosting summer barbecues (grill included!) or lawn games. Outdoor Shed included for garden tools, lawn equipment, work shop or hobby space. Complete with a one-car garage with an outdoor keypad, additional driveway parking, and major mechanical updates including a newer furnace, AC, and hot water tank, this home offers ultimate peace of mind. Enjoy an easy commute to Downtown Pittsburgh, the North Hills, and minutes-away shopping, dining, and parks.
- Houzeo last checked: 5 minutes ago
- Listing updated: October 10, 2026 at 6:30 pm
- Listing Provided by: Carol Bertram (724) 934-3400 DRE #Pennsylvania | HOWARD HANNA REAL ESTATE SERVICES (724) 934-3400
- Source: West Penn MLS-PA | MLS#: 1778638

Property Details
Status
Active
Type
Single Family Residence
No. of Stories
2
County
City
Neighborhood
--
Year Built
1948
HOA Fees
-
Finished Area
1,232 sqft
Lot Size
0.19 acre lot
Basement Area
- sqft
MLS Name
West Penn MLS
MLS Number
1778638
MLS Status
Active
Days on Market
1
Open House

Continue Your Journey in App
Find your dream home, receive real-time updates, and many more!
Download App
Continue Your Journey in App
Find your dream home, receive real-time updates, and many more!
Location
Facts & Features
Rooms
Bedrooms & bathrooms
Bedrooms: 3
Bathrooms: 2
GameRoom
Level: Lower
Area: 220.00 Square Feet
Dimensions: 20x11
Bedroom3
Level: Upper
Area: 80.00 Square Feet
Dimensions: 10x08
Bedroom2
Level: Upper
Area: 121.00 Square Feet
Dimensions: 11x11
PrimaryBedroom
Level: Upper
Area: 165.00 Square Feet
Dimensions: 15x11
Kitchen
Level: Main
Area: 112.00 Square Feet
Dimensions: 14x08
DiningRoom
Level: Main
Area: 132.00 Square Feet
Dimensions: 12x11
LivingRoom
Level: Main
Area: 231.00 Square Feet
Dimensions: 21x11
Interior
Sewer
Public Sewer
Interior Features
Pantry, Window Treatments
Window Features
Multi Pane, Screens, Window Treatments
Cooling
Central Air
Flooring
Hardwood, Vinyl, Carpet
Heating
Forced Air, Gas
Appliances
Some Gas Appliances, Dishwasher, Refrigerator, Stove
Construction
Year Built
Year Built: 1948
Home type
Single Family Residence
Property Condition
Resale
Roof
Asphalt
Architectural Style
Colonial, Two Story
Construction Materials
Brick
Utilities & Energy
Water Source
Public
Basement
Finished, Interior Entry
Pool Features
None
Fireplace Features
Family Living Great Room
Parking Features
Built In, Garage Door Opener
Other Features
Subdivision Name
Green Vista Plan
Price History
| Date | Event | Price |
|---|---|---|
10/10/2026 Source: | Listed for Sale | $274,900 $223/sqft |

Nearby Homes






Find Homes by Property Features in Pittsburgh, PA

Based on information from the West Penn Mutli-List, INC through Oct 11, 2026, 06:15AM. Information is provided exclusively for consumers’ personal, non-commercial use and may not be used for any purpose other than to identify prospective properties consumers may be interested in purchasing. Information is deemed reliable but not guaranteed. © 2026 West Penn Multi-List, Inc. All Rights Reserved.
 Advertising Broker: Daniel Demers | Sell Your Home Services