
- Overview
- Description
- Property Details
- Location
- Facts & Features
- Getting Around
- Nearby Homes
 3D Tour

$445,000
Monthly Est:$2,215
 3 Beds

1 full bath + 1 half bath
 1,550sqft
106 Glenrae Dr, Catonsville, MD 21228
$445,000
$2,215/moEst:
Single Family Residence
Built in 1956
$-- HOA
6,600 sqft lot
$287/sq.ft
Description
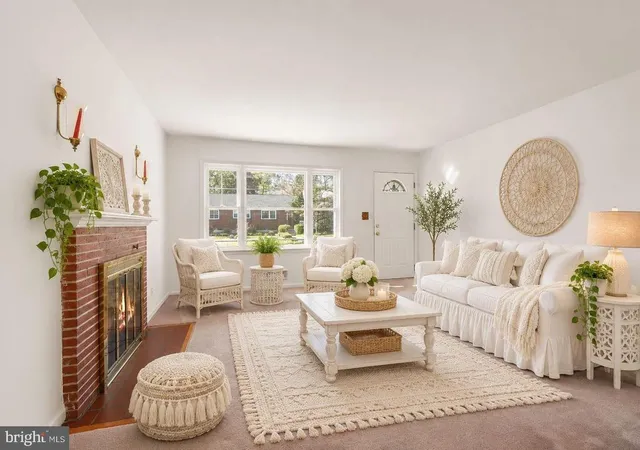
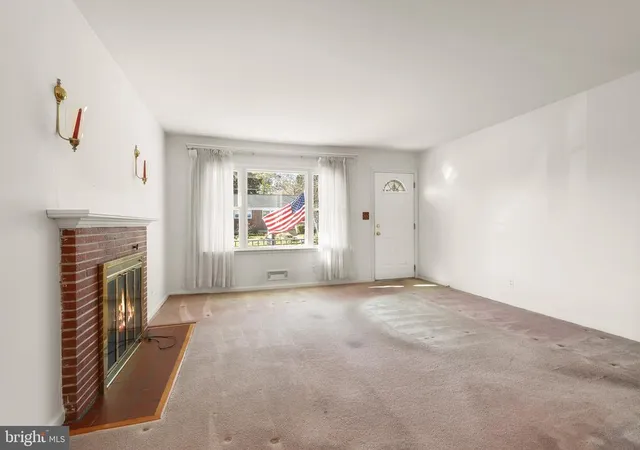
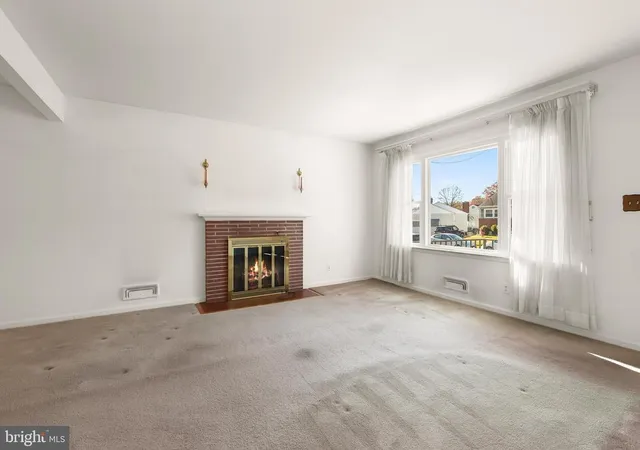
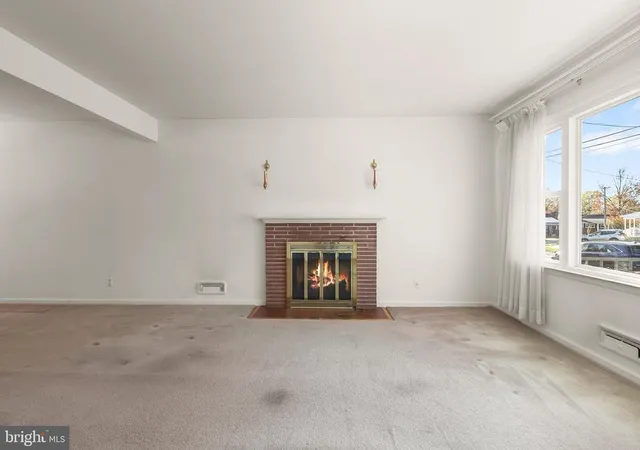
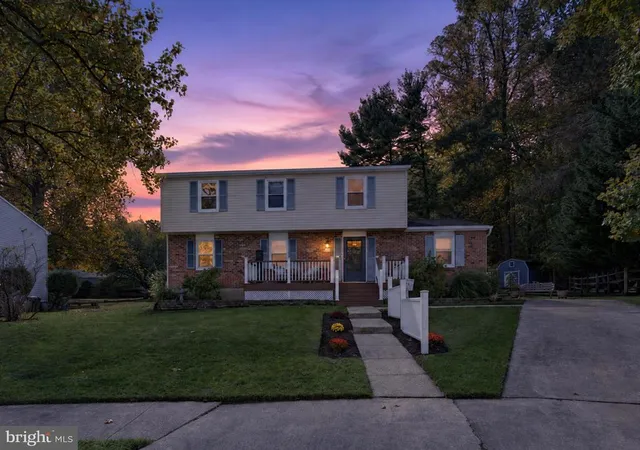
Welcome to this charming Ranch-style home, nestled on a quiet cul-de-sac in the highly sought-after Oak Springs community in the heart of Catonsville. Offering inviting living spaces, timeless character, and a wonderful backyard retreat, this home is ready for its next chapter. Hardwood floors are tucked beneath the main-level carpeting, offering an opportunity to showcase the home's original charm. Step inside to discover the welcoming living room, highlighted by expansive, light-filled windows and a classic brick fireplace that creates a warm and inviting atmosphere. The adjoining dining room offers lovely backyard views and flows seamlessly into the eat-in kitchen, featuring ample cabinetry, a decorative backsplash, a casual dining area, and convenient access to the backyard, perfect for effortless indoor-outdoor living. The main level also features a primary bedroom with a walk-in closet, two additional bedrooms, a full bath, and a generously sized hall closet, providing comfortable and functional one-level living. The finished lower level expands the home's living and entertaining possibilities with a spacious family room, ideal for movie nights, gatherings, or simply relaxing. A versatile bonus room offers endless possibilities for a home office, hobby room, or additional flex space. A powder room, laundry and storage room with built-in shelving, and walkout stairs complete this level. Additional features include a sump pump with a water-pressure-powered backup system. Step outside and discover an inviting outdoor retreat featuring beautifully landscaped grounds, a spacious front porch, and a wonderful, fenced backyard offering plenty of room for entertaining, gardening, recreation, or simply enjoying the outdoors. A patio provides the perfect setting for outdoor dining and relaxation, while secure storage adds everyday convenience. Notable updates include a Trane HVAC system (2021) and roof (2014). Experience the best of Catonsville living, from locally owned shops and restaurants to farmers' markets, live music, Fourth of July festivities, and the annual Arts & Crafts Festival. Historic Catonsville, Paradise Shopping Row, Old Ellicott City, and Downtown Baltimore offer an array of shopping, dining, and entertainment. Explore nearby Patapsco Valley State Park, Rolling Road Golf Club, and the Catonsville YMCA. Convenient access to UMBC, CCBC, I-95, I-695, I-70, I-195, MARC train service, and BWI Airport adds to this exceptional location. Some photos have been Virtually Staged.
- Houzeo last checked: 8 minutes ago
- Listing updated: November 19, 2026 at 2:42 pm
- Listing Provided by: Colleen G Middleton (410) 905-4184 | Northrop Realty (410) 465-1770
- Source: Bright MLS-NJ | MLS#:

Property Details
Status
Active
Type
Single Family Residence
No. of Stories
-
County
City
Neighborhood
--
Year Built
1956
HOA Fees
-
Finished Area
1,550 sqft
Lot Size
6,600 sqft lot
Basement Area
- sqft
MLS Name
Bright MLS
MLS Number
MDBC2176998
MLS Status
ACTIVE-BRIGHT
Days on Market
1
Continue Your Journey in App
Find your dream home, receive real-time updates, and many more!
Location
Facts & Features
Rooms
Bedrooms & bathrooms
Bedrooms: 3
Bathrooms: 2
Interior
Heating
Forced Air
Sewer
Public Sewer
Exterior Features
Exterior Lighting, Secure Storage, Sidewalks, Street Lights
Cooling
Central A/c
Flooring
Carpet, Ceramic Tile, Hardwood, Vinyl
Appliances
Dryer, Washer, Refrigerator, Stove, Range Hood, Oven/range Gas, Water Heater
Window Features
Double Pane Windows, Insulated, Screens, Vinyl Clad
Interior Features
Attic, Carpet, Breakfast Area, Dining Area, Entry Level Bedroom, Formal/separate Dining Room, Kitchen Eat In, Kitchen Table Space, Pantry, Walk In Closet(s), Window Treatments, Wood Floors
Construction
Year Built
Year Built: 1956
Home type
Single Family Residence
Roof
Architectural Shingle
Architectural Style
Ranch/rambler
Construction Materials
Vinyl Siding, Brick
Foundation Details
Other
Utilities & Energy
Security Features
Main Entrance Lock, Smoke Detector
Water Source
Public
Parking Features
Asphalt Driveway, Paved Driveway
Fireplace Features
Brick, Fireplace Glass Doors, Gas/propane, Mantel(s)
Basement
Connecting Stairway, Fully Finished, Rear Entrance, Sump Pump, Heated, Improved, Interior Access, Outside Entrance, Shelving, Windows, Walkout Stairs
Other Features
Lot Features
Backs To Trees, Cul De Sac, Front Yard, Landscaping, No Thru Street, Rear Yard, Side Yard(s), Trees/wooded
Patio And Porch Features
Patio, Porch
Subdivision Name
Oak Springs
Price History
| Date | Event | Price |
|---|---|---|
11/19/2026 Source: | Listed for Sale | $445,000 $287/sqft |
11/10/2026 Source: | Coming Soon | $445,000 $287/sqft |

Find Homes by Property Features in Catonsville, MD
Nearby New Homes For Sale


Based on information from Bright MLS through Nov 22, 2026, 03:30PM. Listing information is from various brokers who participate in the Bright MLS IDX program and not all listings may be visible on the site. The property information being provided on or through the website is for the personal, non-commercial use of consumers and such information may not be used for any purpose other than to identify prospective properties consumers may be interested in purchasing. Some properties which appear for sale on the website may no longer be available because they are for instance, under contract, sold or are no longer being offered for sale. Property information displayed is deemed reliable but is not guaranteed. IDX information is provided exclusively for personal, non-commercial use, and may not be used for any purpose other than to identify prospective properties consumers may be interested in purchasing. Information is deemed reliable but not guaranteed. © 2026 Bright MLS, Inc. All Rights Reserved. Click here for more information
 Advertising Broker: Joe Hawkins | Hawkins Real Estate Services