- Overview
- Description
- Property Details
- Location
- HOA Management
- Facts & Features
- Getting Around
- Nearby Homes

Street View
$875,000
Monthly Est:$4,355
 4 Beds
 4 Baths
3 full baths + 1 half bath
 4,171sqft
106 Goose Ln, Soddy Daisy, TN 37379
$875,000
$4,355/moEst:
Get Pre-Approved
Single Family Residence
Built in 2025
$16.67/mo HOA
0.47 acre lot
$210/sq.ft
Description
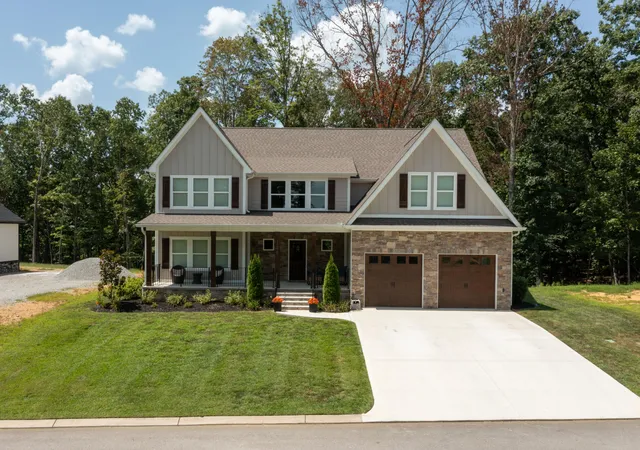
This luxurious home sits on nearly half an acre with a private back yard. The spacious entryway features built in, custom cabinetry to keep your items organized and clutter free. The living room is substantial and centrally located to the house. There is a tall, stone and wood fireplace with new gas log inserts that operate on a remote. The floors throughout the main level are a beautiful wood. Opening from the living room is a chef's kitchen. The island is several feet long, making it a wonderful place to entertain. All of the stainless steel appliances are matching, and the gas cooktop has a downspout for exhaust. The kitchen cabinets are soft closing, and the large pantry has wood shelving. The laundry room is also off of the kitchen, as you head into the two-car garage.
On the other side of the main level sits the primary en suite. This suite has two separate closets, and an elevated bathroom with a soaking tub, separate shower, and double vanity. On the back of the house is an office, overlooking the backyard.
Once upstairs, there is a loft for an extra sitting area or game room. Two bedrooms are on the upstairs right side with a connecting bathroom in the middle. The rooms are spacious, and have large closets and wooden floors. The bathroom has a double vanity sink with custom cabinetry, and separate space for the toilet and shower. On the far side of the upstairs is another bedroom, bonus room, and bathroom.
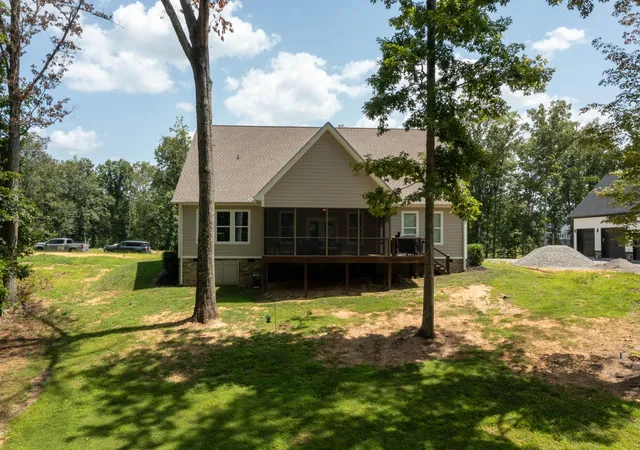
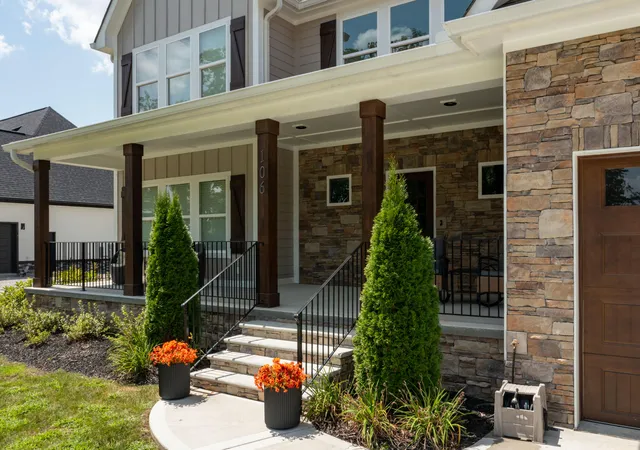
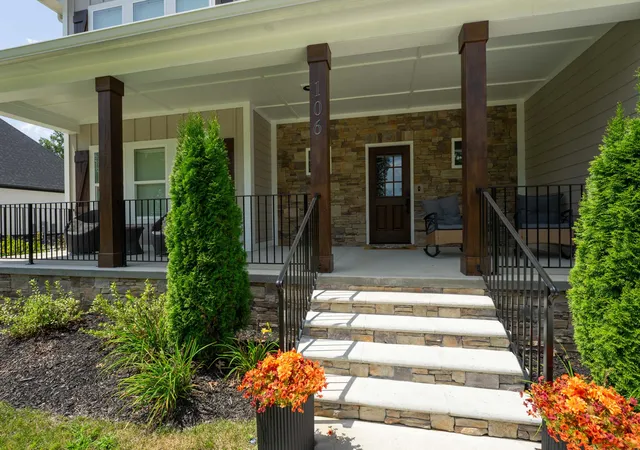
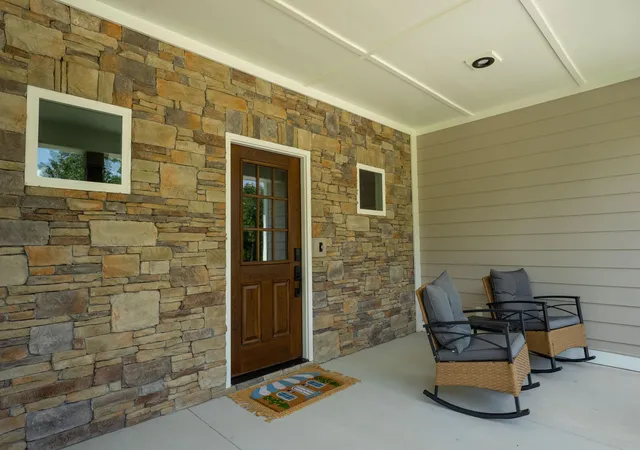
Outside is a covered front porch, great for sipping a tea and watching the kids play at night. A newly screened-in back porch is perfect for family nights, and there is an uncovered deck area for grilling. Check out this private oasis today!
- Houzeo last checked: 5 minutes ago
- Listing updated: October 1, 2026 at 2:50 pm
- Listing Provided by: Katy Smalley (423) 432-0607 DRE #349126 | REAL Broker (844) 591-7325
- Source: Greater Chattanooga AOR MLS-AL | MLS#: 1541711

Property Details
Status
Active
Type
Single Family Residence
No. of Stories
2
County
City
Neighborhood
--
Year Built
2025
HOA Fees
$16.67/mo
Finished Area
4,171 sqft
Lot Size
0.47 acre lot
Basement Area
- sqft
MLS Name
Greater Chattanooga AOR MLS
MLS Number
1541711
MLS Status
Active
Days on Market
73

Continue Your Journey in App
Find your dream home, receive real-time updates, and many more!
Continue Your Journey in App
Find your dream home, receive real-time updates, and many more!
Location
HOA Management
N/A
HOA Fees
$200/ Annually
Disclaimer: Amenities are based on third-party information and may vary; buyers must independently verify all amenities, as information is deemed reliable but not guaranteed.
Facts & Features
Rooms
Bedrooms & bathrooms
Bedrooms: 4
Bathrooms: 4
Interior
Window Features
Vinyl Frames
Heating
Electric
Exterior Features
Private Yard, Smart Irrigation
Flooring
Carpet, Hardwood
Interior Features
Built In Features, Ceiling Fan(s), Connected Shared Bathroom, Crown Molding, Double Closets, Double Vanity, En Suite, Entrance Foyer, High Ceilings, Kitchen Island, Pantry, Primary Downstairs, Separate Shower, Sitting Area, Soaking Tub, Vaulted Ceiling(s), Walk In Closet(s)
Cooling
Ceiling Fan(s), Central Air, Multi Units
Sewer
Septic Tank
Appliances
Wall Oven, Tankless Water Heater, Refrigerator, Microwave, Gas Oven, Down Draft, Disposal, Dishwasher, Cooktop
Construction
Year Built
Year Built: 2025
Home type
Single Family Residence
Foundation Details
Stone
Architectural Style
Contemporary
Construction Materials
Fiber Cement, Stone, Wood Siding
Roof
Shingle
Utilities & Energy
Basement
Crawl Space
Water Source
Public
Pool Features
None
Fireplace Features
Family Room, Living Room
Parking Features
Garage, Garage Faces Front
Laundry Features
Electric Dryer Hookup, Inside, Laundry Room, Main Level, Washer Hookup
Utilities
Cable Available, Electricity Connected, Natural Gas Connected, Phone Available, Water Connected, Underground Utilities
Other Features
Subdivision Name
Goose Creek
Lot Features
Back Yard, Cleared, Cul De Sac, Front Yard, Gentle Sloping, Landscaped, Sprinklers In Front
Patio And Porch Features
Covered, Front Porch, Porch Covered, Porch Screened, Rear Porch, Screened
Price History
| Date | Event | Price |
|---|---|---|
10/01/2026 Source: | Price Decreased | $875,000 -1.69% $210/sqft |
09/15/2026 Source: | Price Decreased | $890,000 -1.11% $213/sqft |
08/28/2026 Source: | Listed for Sale | $900,000 $216/sqft |
08/28/2026 Source: | Price Increased | $900,000 +4.77% $216/sqft |
10/20/2025 Source: | Price Increased | $859,000 +2.87% $206/sqft |


Show more
Nearby Homes










Find Homes by Property Features in Soddy Daisy, TN
Nearby New Homes For Sale


Based on information from the Greater Chattanooga REALTORS® (or, alternatively, from the MLS of Chattanooga, Inc.) through Nov 09, 2026, 10:00AM. IDX information is provided exclusively for consumers' personal, non-commercial use; it may not be used for any purpose other than to identify prospective properties consumers may be interested in purchasing, and the data is deemed reliable but is not guaranteed accurate by the MLS. © 2026 the Greater Chattanooga REALTORS®. All Rights Reserved. Angela Fowler | Angela Fowler Real Estate, LLC. | (423) 320-4620 | afowler@catt.com Mailing Address: 452 Kailors Cove Cir Ringgold, GA 30736
 Advertising Broker: Angela Fowler | Angela Fowler Real Estate, LLC.
