- Overview
- Description
- Property Details
- Location
- Facts & Features
- Getting Around
- Nearby Homes
 New Construction

Street View
$258,640
Monthly Est:$1,287
 3 Beds
 3 Baths
2 full baths + 1 half bath
 1,930sqft
106 Green Thistle Way, Summerville, SC 29483
$258,640
$1,287/moEst:
Get Pre-Approved
Townhouse
Built in 2026
$-- HOA
0.06 acre lot
$134/sq.ft
Description
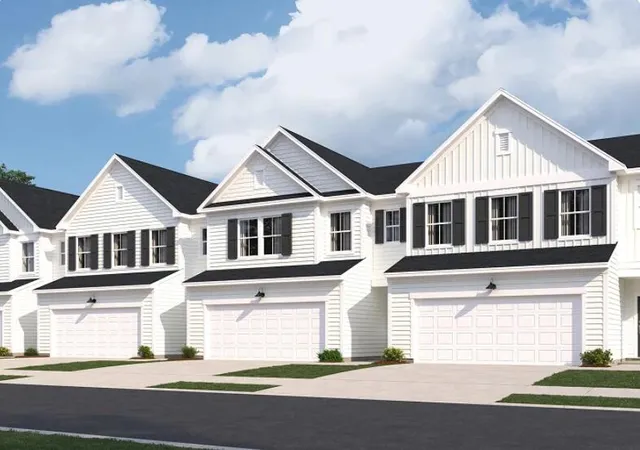
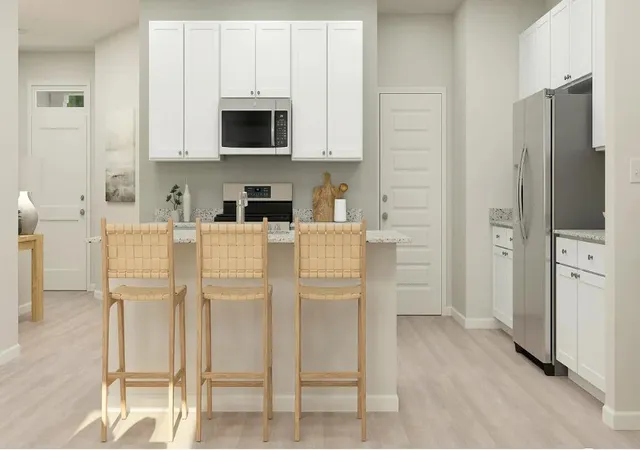
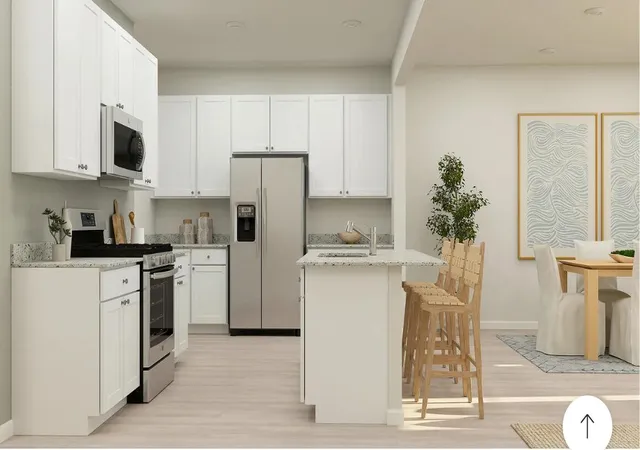
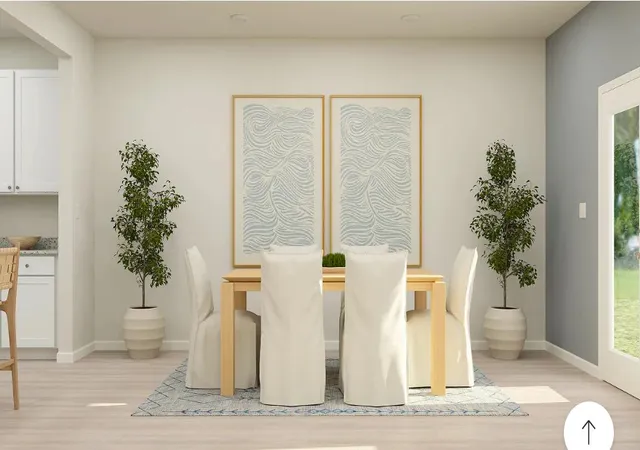
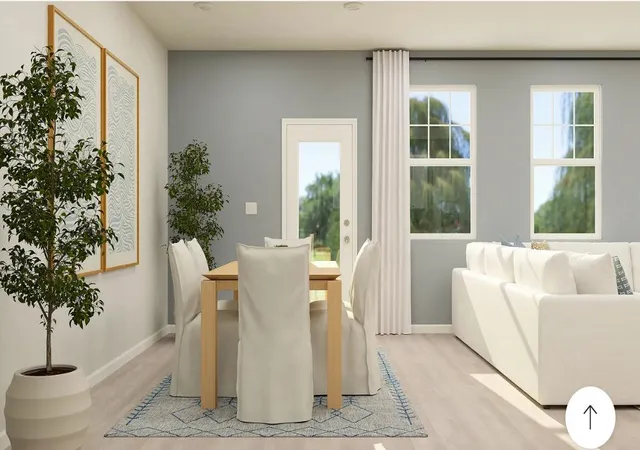
This new two-story home features a modern layout that maximizes space and comfort. On the first floor is the open-concept main living area, which includes a fully equipped kitchen, intimate dining room and a sunny family room with direct patio access. Upstairs a versatile loft for additional entertainment space and all three bedrooms. The owner's suite is a tranquil retreat with a private bathroom and walk-in closet.*Broker must bring customer into the Welcome Home Center and register them on customers first visit*
*Customer must confirm agent's representation at first contact with Lennar Associate. Real Estate Agent must accompany customer for initial visit in person*
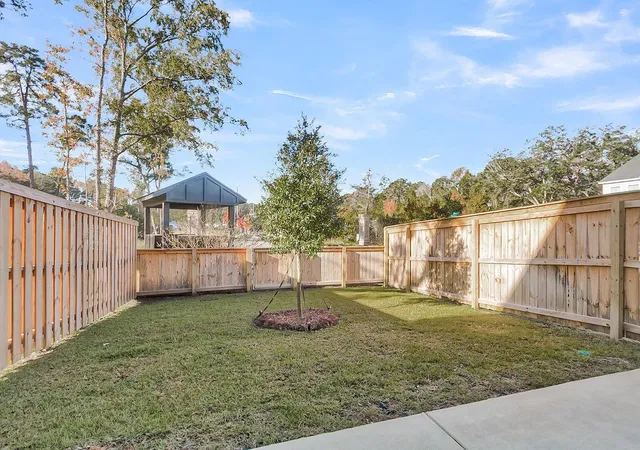
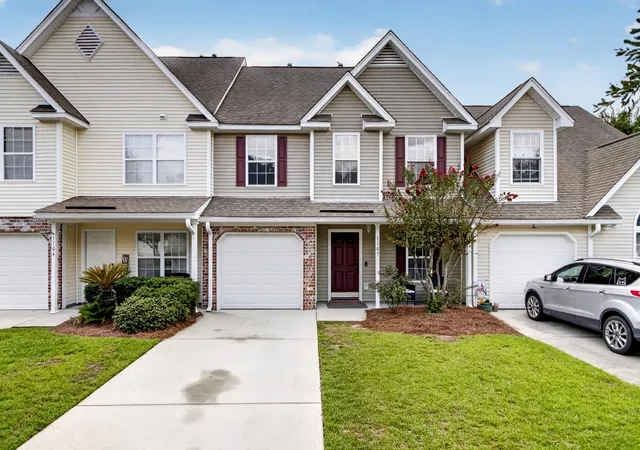
*Pictures shown for conceptual purposes - options and colors will be different*
*Price subject to change at any time*
*$10000 towards closing costs with use of preferred lender and attorney. *
- Houzeo last checked: 12 hours ago
- Listing updated: October 3, 2026 at 6:02 pm
- Listing Provided by: Amanda Richey , Chyna Grant | Lennar Sales Corp.
- Source: CHS Regional MLS | MLS#: 26023311

Property Details
Status
Pending
Type
Townhouse
No. of Stories
2
County
City
Neighborhood
--
Year Built
2026
HOA Fees
-
Finished Area
1,930 sqft
Lot Size
0.06 acre lot
Basement Area
- sqft
MLS Name
CHS Regional MLS
MLS Number
26023311
MLS Status
Pending
Days on Market
79

Continue Your Journey in App
Find your dream home, receive real-time updates, and many more!
Continue Your Journey in App
Find your dream home, receive real-time updates, and many more!
Location
Facts & Features
Rooms
Bedrooms & bathrooms
Bedrooms: 3
Bathrooms: 3
Interior
Interior Features
High Ceilings, Kitchen Island, Ceiling Smooth, Walk In Closet(s), Family, Entrance Foyer, Living/dining Combo, Loft
Flooring
Vinyl, Carpet
Heating
Electric
Cooling
Central Air
Sewer
Public Sewer
Construction
Year Built
Year Built: 2026
Home type
Townhouse
Construction Materials
Vinyl Siding
Foundation Details
Slab
Roof
Architectural
Utilities & Energy
Laundry Features
Washer Hookup, Electric Dryer Hookup, Laundry Room
Utilities
Berkeley Elect Co Op, Dorchester Cnty Water And Sewer Dept, Dorchester Cnty Water Auth, Summerville Cpw
Parking Features
Attached, 2 Car Garage
Water Source
Public
Other Features
Patio And Porch Features
Patio
Subdivision Name
Dawson Pointe
Price History
| Date | Event | Price |
|---|---|---|
10/03/2026 Source: | Pending | $258,640 $134/sqft |

Nearby Homes

Find Homes by Property Features in Summerville, SC
Nearby New Homes For Sale

This representation is based in whole or in part on information supplied by the Charleston Trident Association of REALTORS® or its Multiple Listing Service through Nov 02, 2026, 02:15PM. Information is provided exclusively for personal, non-commercial use, and may not be used for any purpose other than to identify prospective properties consumers may be interested in purchasing.This website may not include listings or property addresses of sellers who have directed their listing brokers to withhold their listing or their property address from display on the Internet. All information deemed reliable but not guaranteed. Charleston Trident Multiple Listing Service, Inc. makes no representation or warranty regarding the accuracy of the data. ©2026 Charleston Trident MLS CTMLS. All rights reserved.
 Advertising Broker: Nicholas Huscroft | Chosen Realty
