
- Overview
- Description
- Property Details
- Location
- Facts & Features
- Getting Around
- Nearby Homes

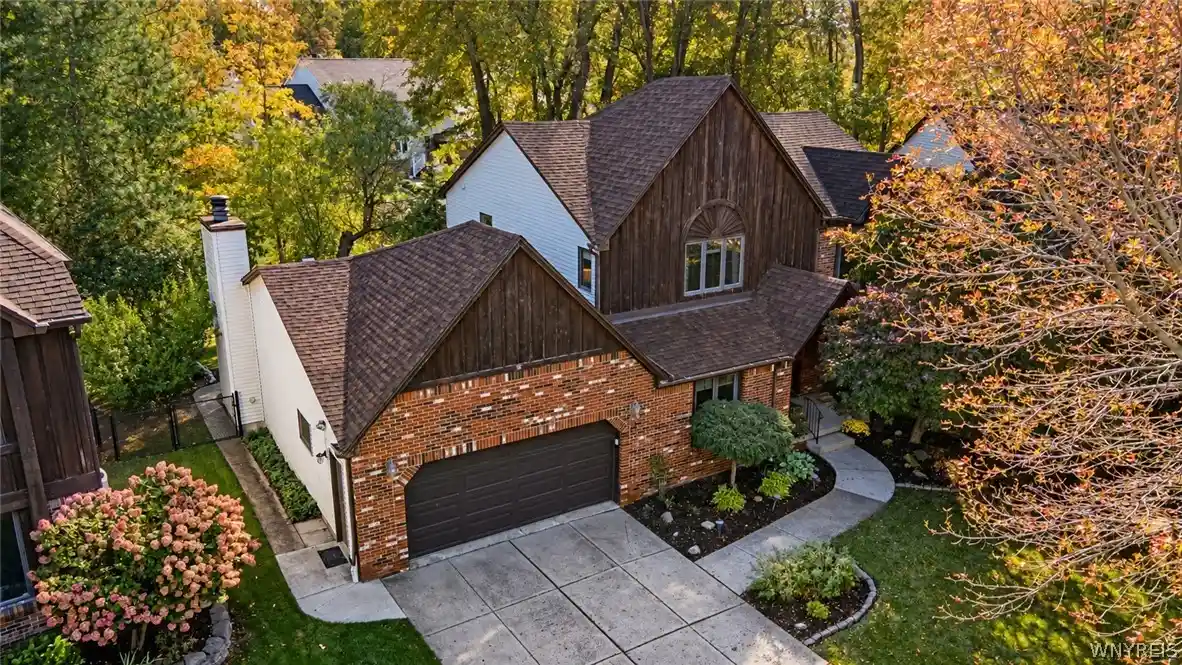


$549,900
Monthly Est:$2,737
 4 Beds
 4 Baths
3 full baths + 1 half bath
 2,538sqft
106 Greencastle Ln, Buffalo, NY 14221
$549,900
$2,737/moEst:
Get Pre-Approved
Single Family Residence
Built in 1987
$-- HOA
0.13 acre lot
$217/sq.ft
Description
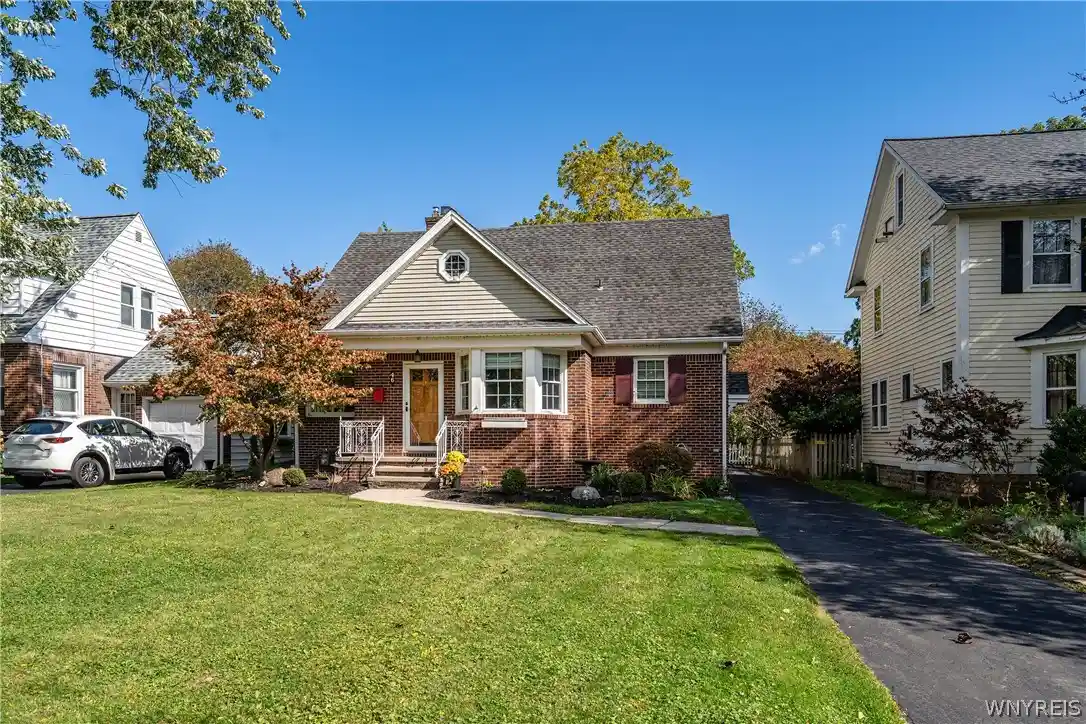
Welcome to 106 Greencastle Lane, where space, comfort & flexibility come together in the heart of Amherst! Nestled on a tree-lined street in Williamsville Schools, this 4-bedroom, 3.5-bath home offers room to gather & accommodate multigenerational living! Featuring a 1st-floor bedroom w/private ensuite full bath, currently used as a home office; ideal for in-laws, guests or convenient 1st-floor living! Step inside to an inviting bay-windowed living room that flows into the formal dining room, perfect for entertaining. The remodeled eat-in kitchen is the heart of the home, featuring granite counters, large island, stainless appliances, hardwood flrs, & walk-in pantry/mudroom to keep everyday life organized. The family rm shines w/soaring vaulted ceilings, lg windows, gleaming hardwood flrs, & wood-burning fireplace (NRTC). A convenient 1/2 bath completes the 1st floor. Upstairs, retreat to the oversized primary suite featuring 2 generous closets & updated ensuite bath w/ceramic tile & built-in vanity. Two additional spacious bedrooms, including one w/a charming bay-window seat, share an updated full bath w/double vanity. The oversized 2nd-floor laundry room offers abundant storage & the option to convert back to an additional bedroom! The partially finished basement offers space for movie nights, games, or a home gym, plus a workshop area & plenty of storage. Outside, your private backyard retreat awaits! Enjoy BBQs & relaxing evenings in the fully fenced yard featuring an oversized deck & screened gazebo, perfect for outdoor dining or watching the game! Owned by just one family, this home boasts major updates: arch tear-off roof '25, basement drain tile '26, HE furnace & A/C '25, kitchen remodel '24, Navien tankless H2O heater '23, hall bath '22, primary bath '19, rear/side vinyl siding, 2-car attached garage, & more! All this within walking distance to schools, parks, & conveniences. Whether you need room to spread out or that hard-to-find in-law setup, this home checks all the boxes! Showings start immediately; offers due Monday, 10/19/26 at 3pm. Open Houses Wed 10/14, 5–7 PM & Sun 10/18, 1–3 PM. Stop scrolling, you've found your perfect MATCH!
- Houzeo last checked: 13 minutes ago
- Listing updated: October 28, 2026 at 3:08 pm
- Listing Provided by: Merredith M Levin (716) 908-6111 DRE #10301215818 | Keller Williams Realty WNY (716) 832-3300
- Source: New York State Alliance of MLSs, Buffalo-NY | MLS#: B1720612

Property Details
Status
Pending
Type
Single Family Residence
No. of Stories
2
County
City
Neighborhood
--
Year Built
1987
HOA Fees
-
Finished Area
2,538 sqft
Lot Size
0.13 acre lot
Basement Area
- sqft
MLS Name
New York State Alliance of MLSs, Buffalo
MLS Number
B1720612
MLS Status
Pending
Days on Market
16
Cumulative Days on Market
1

Continue Your Journey in App
Find your dream home, receive real-time updates, and many more!
Continue Your Journey in App
Find your dream home, receive real-time updates, and many more!
Location
Facts & Features
Rooms
Bedrooms & bathrooms
Bedrooms: 4
Bathrooms: 4
Den
Level: First
Area: 143.00 Square Feet
Dimensions: 13.00 x 11.00
LivingRoom
Level: First
Area: 221.00 Square Feet
Dimensions: 13.00 x 17.00
DiningRoom
Level: First
Area: 169.00 Square Feet
Dimensions: 13.00 x 13.00
Kitchen
Level: First
Area: 286.00 Square Feet
Dimensions: 22.00 x 13.00
Other
Level: First
Area: 104.00 Square Feet
Dimensions: 8.00 x 13.00
FamilyRoom
Level: First
Area: 336.00 Square Feet
Dimensions: 21.00 x 16.00
Laundry
Level: Second
Area: 130.00 Square Feet
Dimensions: 13.00 x 10.00
Bedroom3
Level: Second
Area: 143.00 Square Feet
Dimensions: 13.00 x 11.00
Bedroom2
Level: Second
Area: 182.00 Square Feet
Dimensions: 13.00 x 14.00
Bedroom1
Level: Second
Area: 304.00 Square Feet
Dimensions: 16.00 x 19.00
Other
Level: Basement
Area: 440.00 Square Feet
Dimensions: 22.00 x 20.00
Basement
Level: Basement
Area: 1624.00 Square Feet
Dimensions: 58.00 x 28.00
StorageRoom
Level: Basement
Area: 52.00 Square Feet
Dimensions: 13.00 x 4.00
Interior
Sewer
Connected
Cooling
Central Air
Exterior Features
Concrete Driveway, Deck, Fully Fenced
Heating
Gas, Forced Air
Flooring
Carpet, Ceramic Tile, Hardwood, Luxury Vinyl, Varies
Interior Features
Ceiling Fans, Cathedral Ceilings, Separate Formal Dining Room, Entrance Foyer, Eat In Kitchen, Separate Formal Living Room, Guest Accommodations, Home Office, Kitchen Island, Sliding Glass Doors, Walk In Pantry, Natural Woodwork, Bedroom On Main Level, Convertible Bedroom, Bath In Primary Bedroom
Appliances
Dryer, Disposal, Gas Oven, Gas Range, Gas Water Heater, Microwave, Refrigerator, Washer
Construction
Year Built
Year Built: 1987
Home type
Single Family Residence
Roof
Architectural, Shingle
Architectural Style
Colonial, Two Story
Property Condition
Resale
Foundation Details
Poured
Construction Materials
Brick, Cedar, Vinyl Siding
Utilities & Energy
Electric
Circuit Breakers
Utilities
Electricity Connected, Sewer Connected, Water Connected
Parking Features
Attached, Garage, Garage Door Opener
Basement
Full, Partially Finished, Sump Pump
Laundry Features
Upper Level
Water Source
Connected, Public
Other Features
Lot Features
Rectangular, Rectangular Lot, Residential Lot
Patio And Porch Features
Covered, Deck, Porch
Subdivision Name
Holland Land Company's Su
Community Features
Trails Paths
Price History
| Date | Event | Price |
|---|---|---|
10/20/2026 Source: | Pending | $549,900 $217/sqft |
10/13/2026 Source: | Off Market | $549,900 $217/sqft |
10/13/2026 Source: | Listed for Sale | $549,900 $217/sqft |

Getting Around 106 Greencastle Ln
Bike Score®

Somewhat Bikeable
32/100
Walk Score®

Car-Dependent
14/100
Data provided by Redfin
Nearby Homes
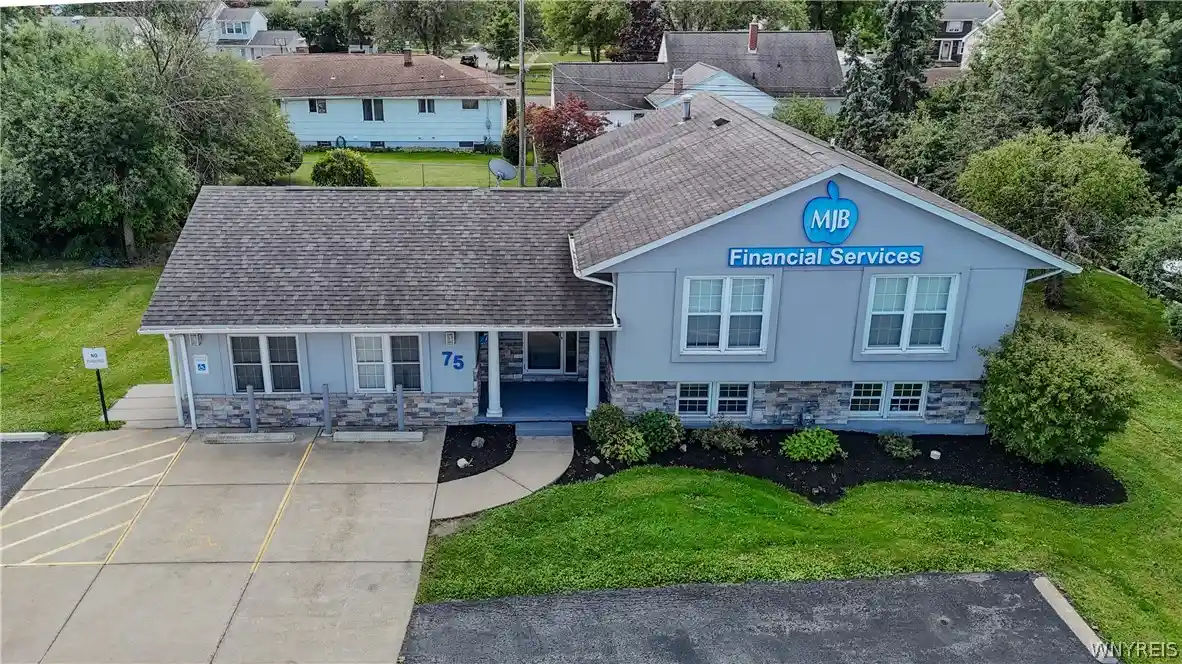
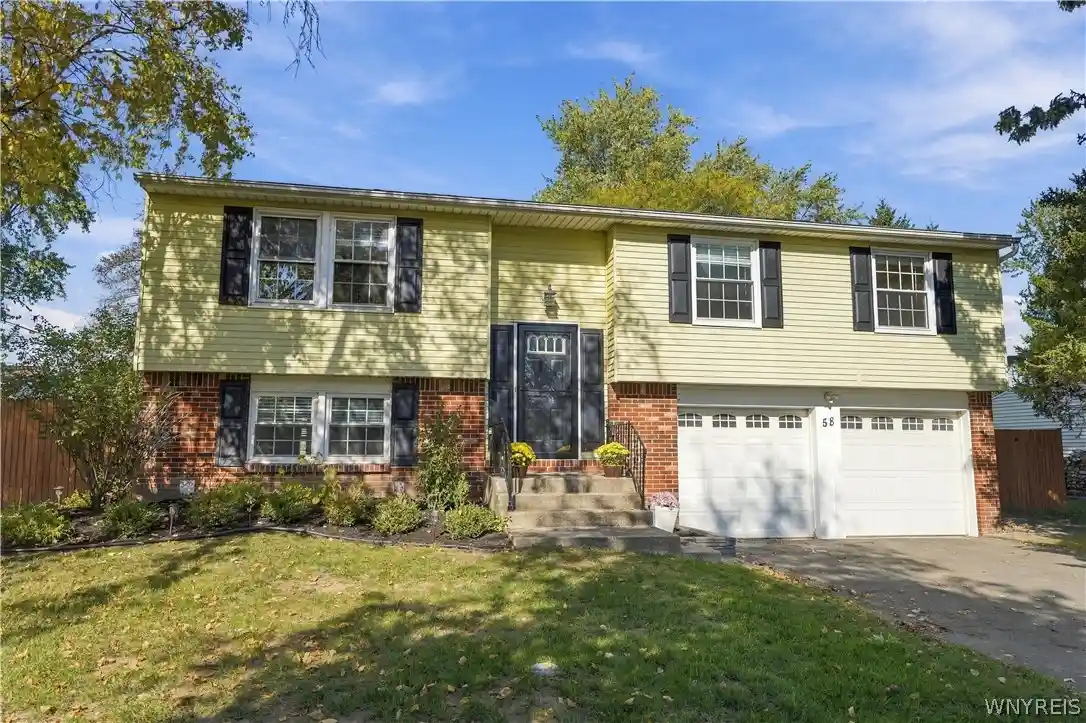


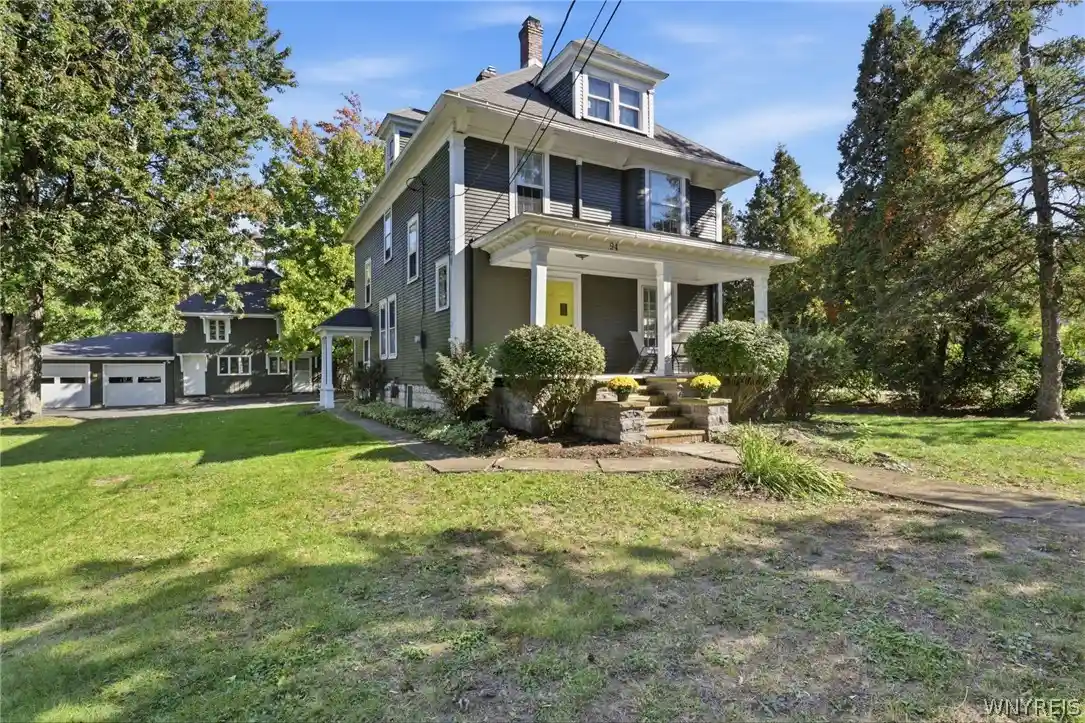
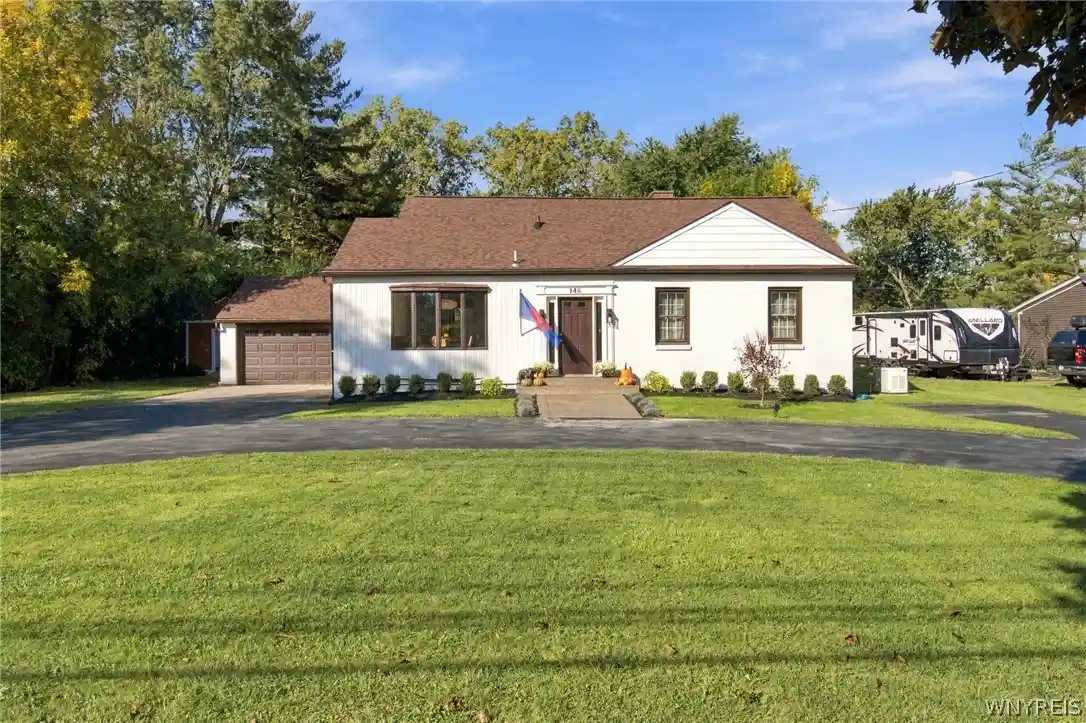
Find Homes by Property Features in Buffalo, NY
Nearby New Homes For Sale

Based on data from the New York State Alliance of MLSs (CNYIS, Inc., UNYREIS and WNYREIS) through Oct 30, 2026, 01:15AM.. All information is provided exclusively for consumers’ personal, non-commercial use. It may not be used for any purpose other than to identify prospective properties consumers may be interested in purchasing. The data is deemed reliable by is not guaranteed accurate by the MLS. This website may not include listings or property addresses of sellers who have directed their listing brokers to withhold their listing or their property address from display on the Internet. All information provided is deemed reliable but is not guaranteed and should be independently verified. © 2026 the New York State Alliance of MLSs. All Rights Reserved.
 Advertising Broker: Derek Greene | The Greene Realty Group
