- Overview
- Description
- Property Details
- Location
- Facts & Features
- Getting Around
- Nearby Homes

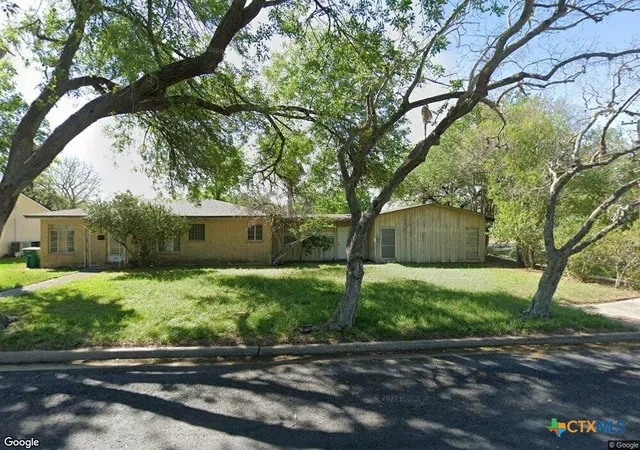
Street View
$319,000
Monthly Est:$1,588
 3 Beds
 2 Baths
2 full baths
 2,095sqft
106 Heritage Oak Ct, Victoria, TX 77901
$319,000
$1,588/moEst:
Get Pre-Approved
Single Family Residence
Built in 2006
$-- HOA
10,676.56 sqft lot
$152/sq.ft
Description
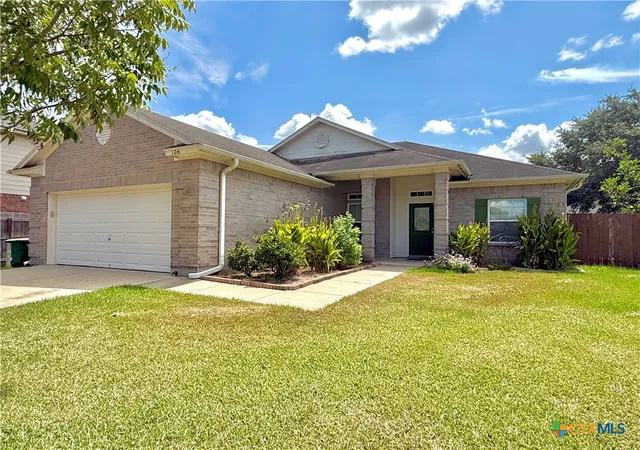
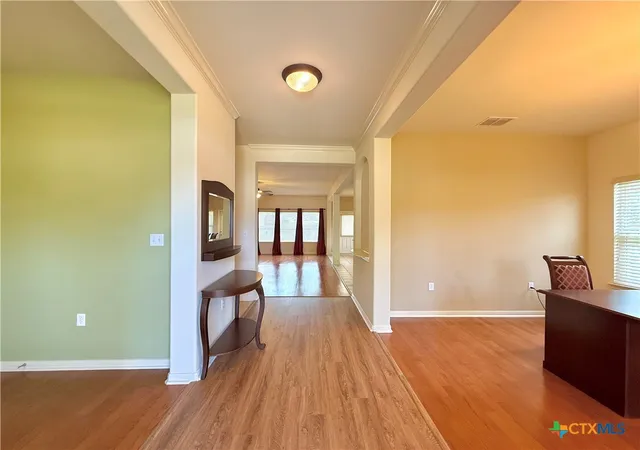
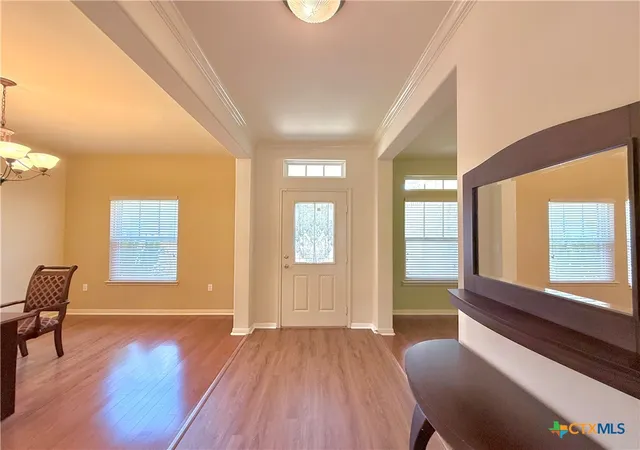
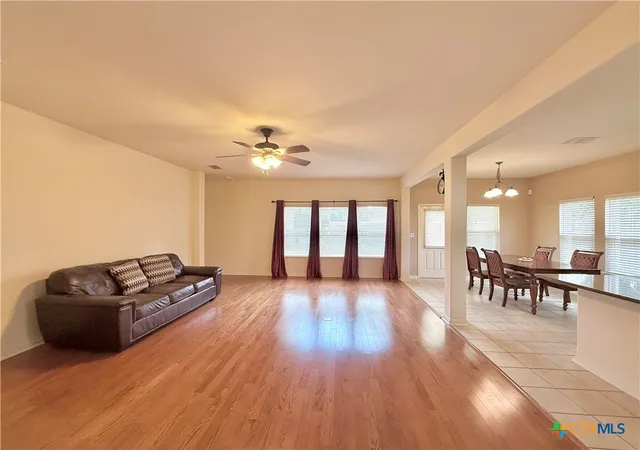
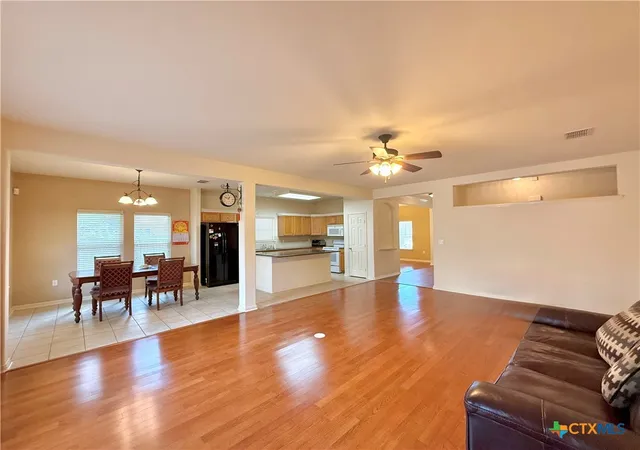
Well maintained and centrally located 3-bedroom, 2 bath home in Oak Haven subdivision. Split floorplan design and open concept, featuring a well-appointed layout for comfort, convenience, and privacy. Secondary bedrooms share a separate hallway as well as a private living area/study with closet, which would be perfect if a fourth bedroom is needed. Front formal dining and additional living areas as you enter the home, and new flooring leading to the large everyday living area, kitchen, and dining areas. Primary suite has double vanity, walk in shower, separate garden tub, and a roomy walk-in closet. This home has room for everyone, including several flex rooms, and is situated on a quarter acre lot in private cul de sac.
- Houzeo last checked: 2 hours ago
- Listing updated: October 31, 2026 at 7:58 pm
- Listing Provided by: Carlos Chapa (361) 652-5360 DRE #0701817 | Coldwell Banker D'Ann Harper (210) 483-7000
- Source: Central Texas MLS-TX | MLS#: 623981

Property Details
Status
Pending
Type
Single Family Residence
No. of Stories
1
County
City
Neighborhood
--
Year Built
2006
HOA Fees
-
Finished Area
2,095 sqft
Lot Size
10,676.56 sqft lot
Basement Area
- sqft
MLS Name
Central Texas MLS
MLS Number
623981
MLS Status
Pending
Days on Market
66
Cumulative Days on Market
62

Continue Your Journey in App
Find your dream home, receive real-time updates, and many more!
Continue Your Journey in App
Find your dream home, receive real-time updates, and many more!
Location
Facts & Features
Rooms
Bedrooms & bathrooms
Bedrooms: 3
Bathrooms: 2
Interior
Flooring
Carpet, Hardwood, Laminate, Tile
Exterior Features
Covered Patio, Porch, Rain Gutters
Window Features
Double Pane Windows, Window Treatments
Interior Features
Attic, Built In Features, Ceiling Fans, Separate Formal Dining Room, Double Vanity, Garden Tub Roman Tub, Home Office, Multiple Living Areas, Multiple Dining Areas, Open Floorplan, Pull Down Attic Stairs, Split Bedrooms, Separate Shower, Tub Shower, Walk In Closets, Window Treatments, Breakfast Bar, Breakfast Area, Custom Cabinets, Granite Counters, Kitchen Island
Heating
Central, Electric
Cooling
Central Air, Electric, One Unit
Appliances
Dishwasher, Electric Range, Electric Water Heater, Disposal, Oven, Water Heater, Some Electric Appliances, Microwave, Range
Sewer
Public Sewer
Construction
Year Built
Year Built: 2006
Home type
Single Family Residence
Construction Materials
Brick, Hardiplank Type
Architectural Style
Traditional
Foundation Details
Slab
Property Condition
Resale
Roof
Composition, Shingle
Utilities & Energy
Pool Features
None
Laundry Features
Washer Hookup, Electric Dryer Hookup, Inside, Laundry In Utility Room, Laundry Room
Fireplace Features
None
Parking Features
Attached, Door Single, Garage Faces Front, Garage, Garage Door Opener
Water Source
Public
Utilities
Electricity Available, Fiber Optic Available, Trash Collection Public
Security Features
Smoke Detectors
Other Features
Patio And Porch Features
Covered, Patio, Porch
Subdivision Name
Oak Haven Estates
Community Features
None, Gutters, Street Lights, Sidewalks
Price History
| Date | Event | Price |
|---|---|---|
10/31/2026 Source: | Pending | $319,000 $152/sqft |
08/30/2026 Source: | Listed for Sale | $319,000 +41.84% $152/sqft |
06/24/2026 Source: | Sold | $224,900 $107/sqft |

Nearby Homes
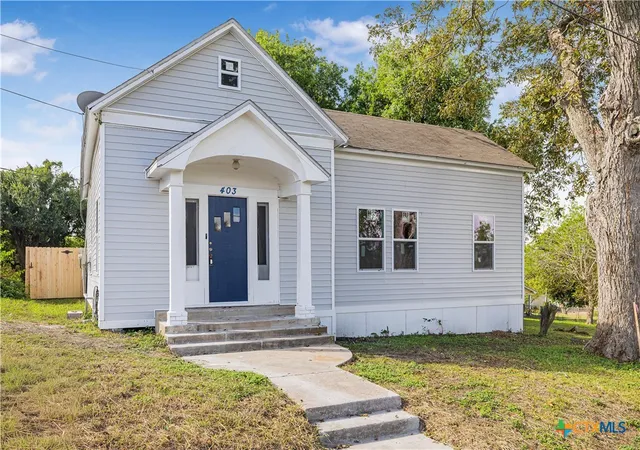
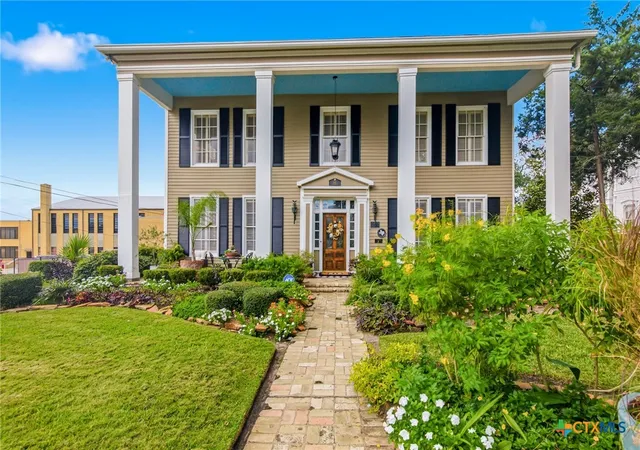


Find Homes by Property Features in Victoria, TX

Based on information from the association of REALTORS® (alternatively, from the Central Texas MLS) through Nov 05, 2026, 12:45PM. IDX information is provided exclusively for personal, non-commercial use, and may not be used for any purpose other than to identify prospective properties consumers may be interested in purchasing. Information is deemed reliable but not guaranteed. © 2026 Central Texas MLS, All Rights Reserved.
 Advertising Broker: Michelle Brecker | Pathway To Home Realty
