- Overview
- Description
- Property Details
- Location
- Facts & Features
- Getting Around
- Nearby Homes


Street View
$349,900
Monthly Est:$1,742
 3 Beds
 2 Baths
2 full baths
 1,924sqft
106 Highland St, Hohenwald, TN 38462
$349,900
$1,742/moEst:
Get Pre-Approved
Single Family Residence
Built in 1993
$-- HOA
1.67 acres lot
$182/sq.ft
Description
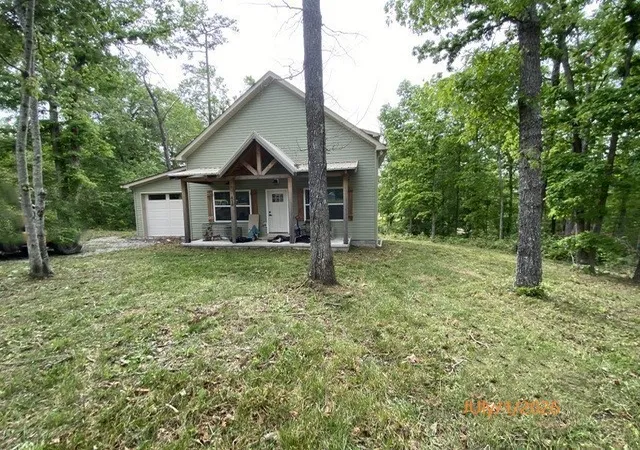
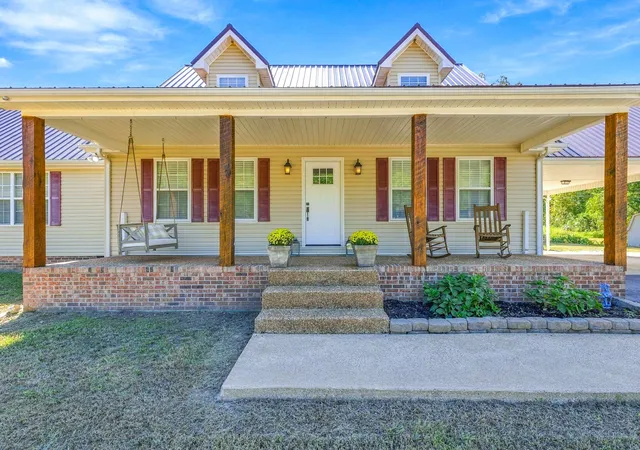
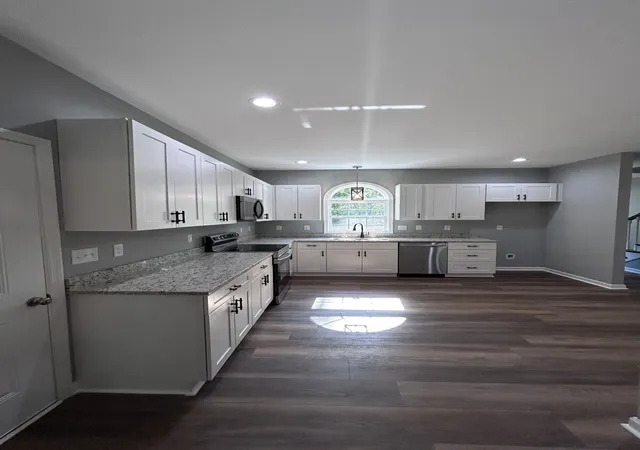
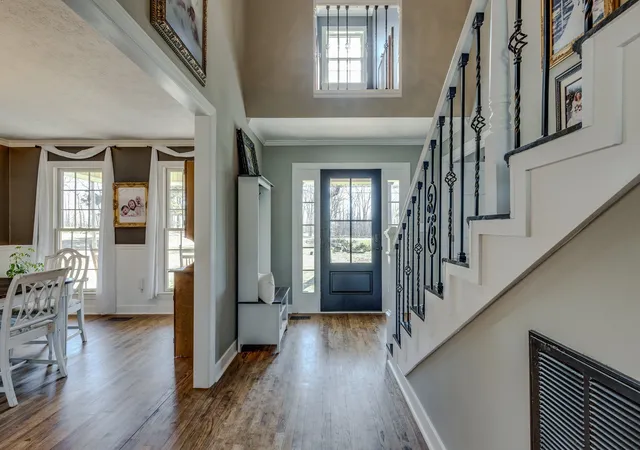
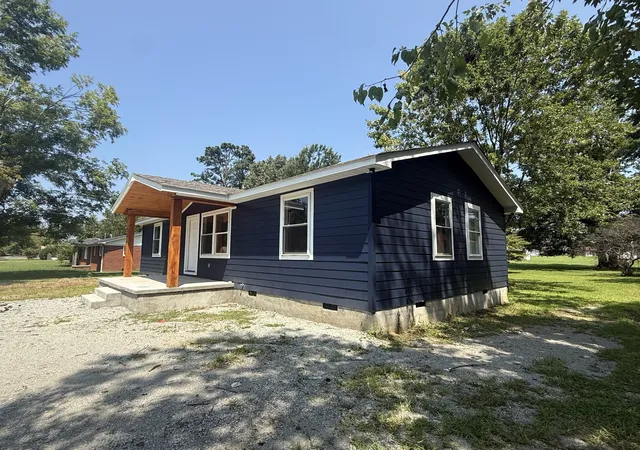
Back on the market due to buyer circumstances no fault of the sellerand now even more appealing than before. Following the previous contract, the home has been thoroughly inspected all identified items have been professionally addressed, offering buyers added confidence and peace of mind. This is a rare opportunity to purchase a home where the work has already been done. This beautifully updated custom-built home offers nearly 2,000 square feet of thoughtfully designed living space, where quality craftsmanship and modern upgrades come together to create a truly move-in ready experience. From the moment you step inside, you’ll feel the difference. Built with a solid concrete block first floor with added security features, this home offers a level of durability and structural integrity rarely found in today’s market—providing both comfort and long-term peace of mind. The heart of the home is a huge renovated kitchen featuring granite countertops, custom built-in cabinetry, brand-new appliances, a new sink with an integrated cup washer, and a spacious walk-in pantry designed for both function and style. Throughout the home, extensive updates have already been completed for you, including brand-new triple-pane windows (tilt-in for easy cleaning), new waterproof luxury vinyl flooring, new high-performance toilets, a new water heater, and fresh paint inside and out. A floored attic provides valuable additional storage, and the home includes a Whirlpool front-load stackable washer and dryer, along with an upright deep freezer. Step outside to enjoy a beautifully maintained property complete with newly added flower beds, apple trees, carport, a two-story shed with a 2nd floor workshop, and freshly stained exterior wood—creating a warm and welcoming outdoor environment. With well over an acre and a half, you have space to continue planting fruit trees and create your own hobby farm, build a detached garage, put in an in-ground pool,add on to the house, or enjoy it as it is.
- Houzeo last checked: 12 minutes ago
- Listing updated: September 2, 2026 at 10:19 pm
- Listing Provided by: Clasha Tanner (931) 306-7138 DRE #318543 | United Country - Columbia Realty & Auction (931) 388-3600
- Source: Nashville (RealTracs Mid) MLS-TN | MLS#: 3014083

Property Details
Status
Active
Type
Single Family Residence
No. of Stories
2
County
City
Neighborhood
--
Year Built
1993
HOA Fees
-
Finished Area
1,924 sqft
Lot Size
1.67 acres lot
Basement Area
- sqft
MLS Name
Nashville (RealTracs Mid) MLS
MLS Number
3014083
MLS Status
Active
Days on Market
135

Continue Your Journey in App
Find your dream home, receive real-time updates, and many more!
Download App
Continue Your Journey in App
Find your dream home, receive real-time updates, and many more!
Location
Facts & Features
Rooms
Bedrooms & bathrooms
Bedrooms: 3
Bathrooms: 2
Interior
Cooling
Central Air, Electric
Heating
Central, Natural Gas
Flooring
Carpet, Laminate, Tile
Exterior Features
Balcony
Interior Features
Ceiling Fan(s), Extra Closets
Sewer
Septic Tank
Appliances
Oven, Range, Dishwasher, Refrigerator
Construction
Year Built
Year Built: 1993
Home type
Single Family Residence
Construction Materials
Other
Foundation Details
Block
Roof
Shingle
Utilities & Energy
Water Source
Public
Basement
Crawl Space
Utilities
Electricity Available, Natural Gas Available, Water Available
Parking Features
Detached
Fireplace Features
Living Room
Other Features
Patio And Porch Features
Porch, Covered, Patio
Subdivision Name
Country Club Est S/d
Price History
| Date | Event | Price |
|---|---|---|
07/27/2026 Source: | Price Decreased | $359,900 -2.70% $187/sqft |
07/13/2026 Source: | Price Increased | $369,900 +5.72% $192/sqft |
05/28/2026 Source: | Price Decreased | $349,900 -7.90% $182/sqft |
04/27/2026 Source: | Price Decreased | $379,900 -2.56% $197/sqft |
04/21/2026 Source: | Listed for Sale | $389,900 $203/sqft |

Show more
Nearby Homes
Find Homes by Property Features in Hohenwald, TN
Nearby New Homes For Sale
Nearby Pre-Owned Homes For Sale

Based on information from Realtracs® through Oct 10, 2026, 10:45PM. Data courtesy of Realtracs® MLS as distributed by MLS GRID. Some IDX listings have been excluded from this website. All data is obtained from various sources and may not have been verified by the broker or MLS GRID. Supplied Open House Information is subject to change without notice. All information should be independently reviewed and verified for accuracy. Properties may or may not be listed by the office/agent presenting the information. IDX information is provided exclusively for consumers’ personal, noncommercial use. It may not be used for any purpose other than to identify prospective properties consumers may be interested in purchasing. The data is deemed reliable but is not guaranteed by MLS GRID. The use of the MLS GRID Data may be subject to an end-user license agreement prescribed by Realtracs® MLS. © 2026 RealTracs Solutions. All Rights Reserved. Angela Fowler Real Estate, LLC | 423.320.4620 | afowler@catt.com Mailing Address: 452 Kailors Cove Cir, Ringgold, GA 30736
 Advertising Broker: Angela Fowler | Angela Fowler Real Estate, LLC.