- Overview
- Description
- Property Details
- Location
- Facts & Features
- Getting Around
- Nearby Homes


$436,500
Monthly Est:$2,173
 3 Beds
 3 Baths
2 full baths + 1 half bath
 2,405sqft
106 Innisbrook Bnd, Summerville, SC 29483
$436,500
$2,173/moEst:
Get Pre-Approved
Single Family Residence
Built in 1994
$-- HOA
0.2 acre lot
$181/sq.ft
Description
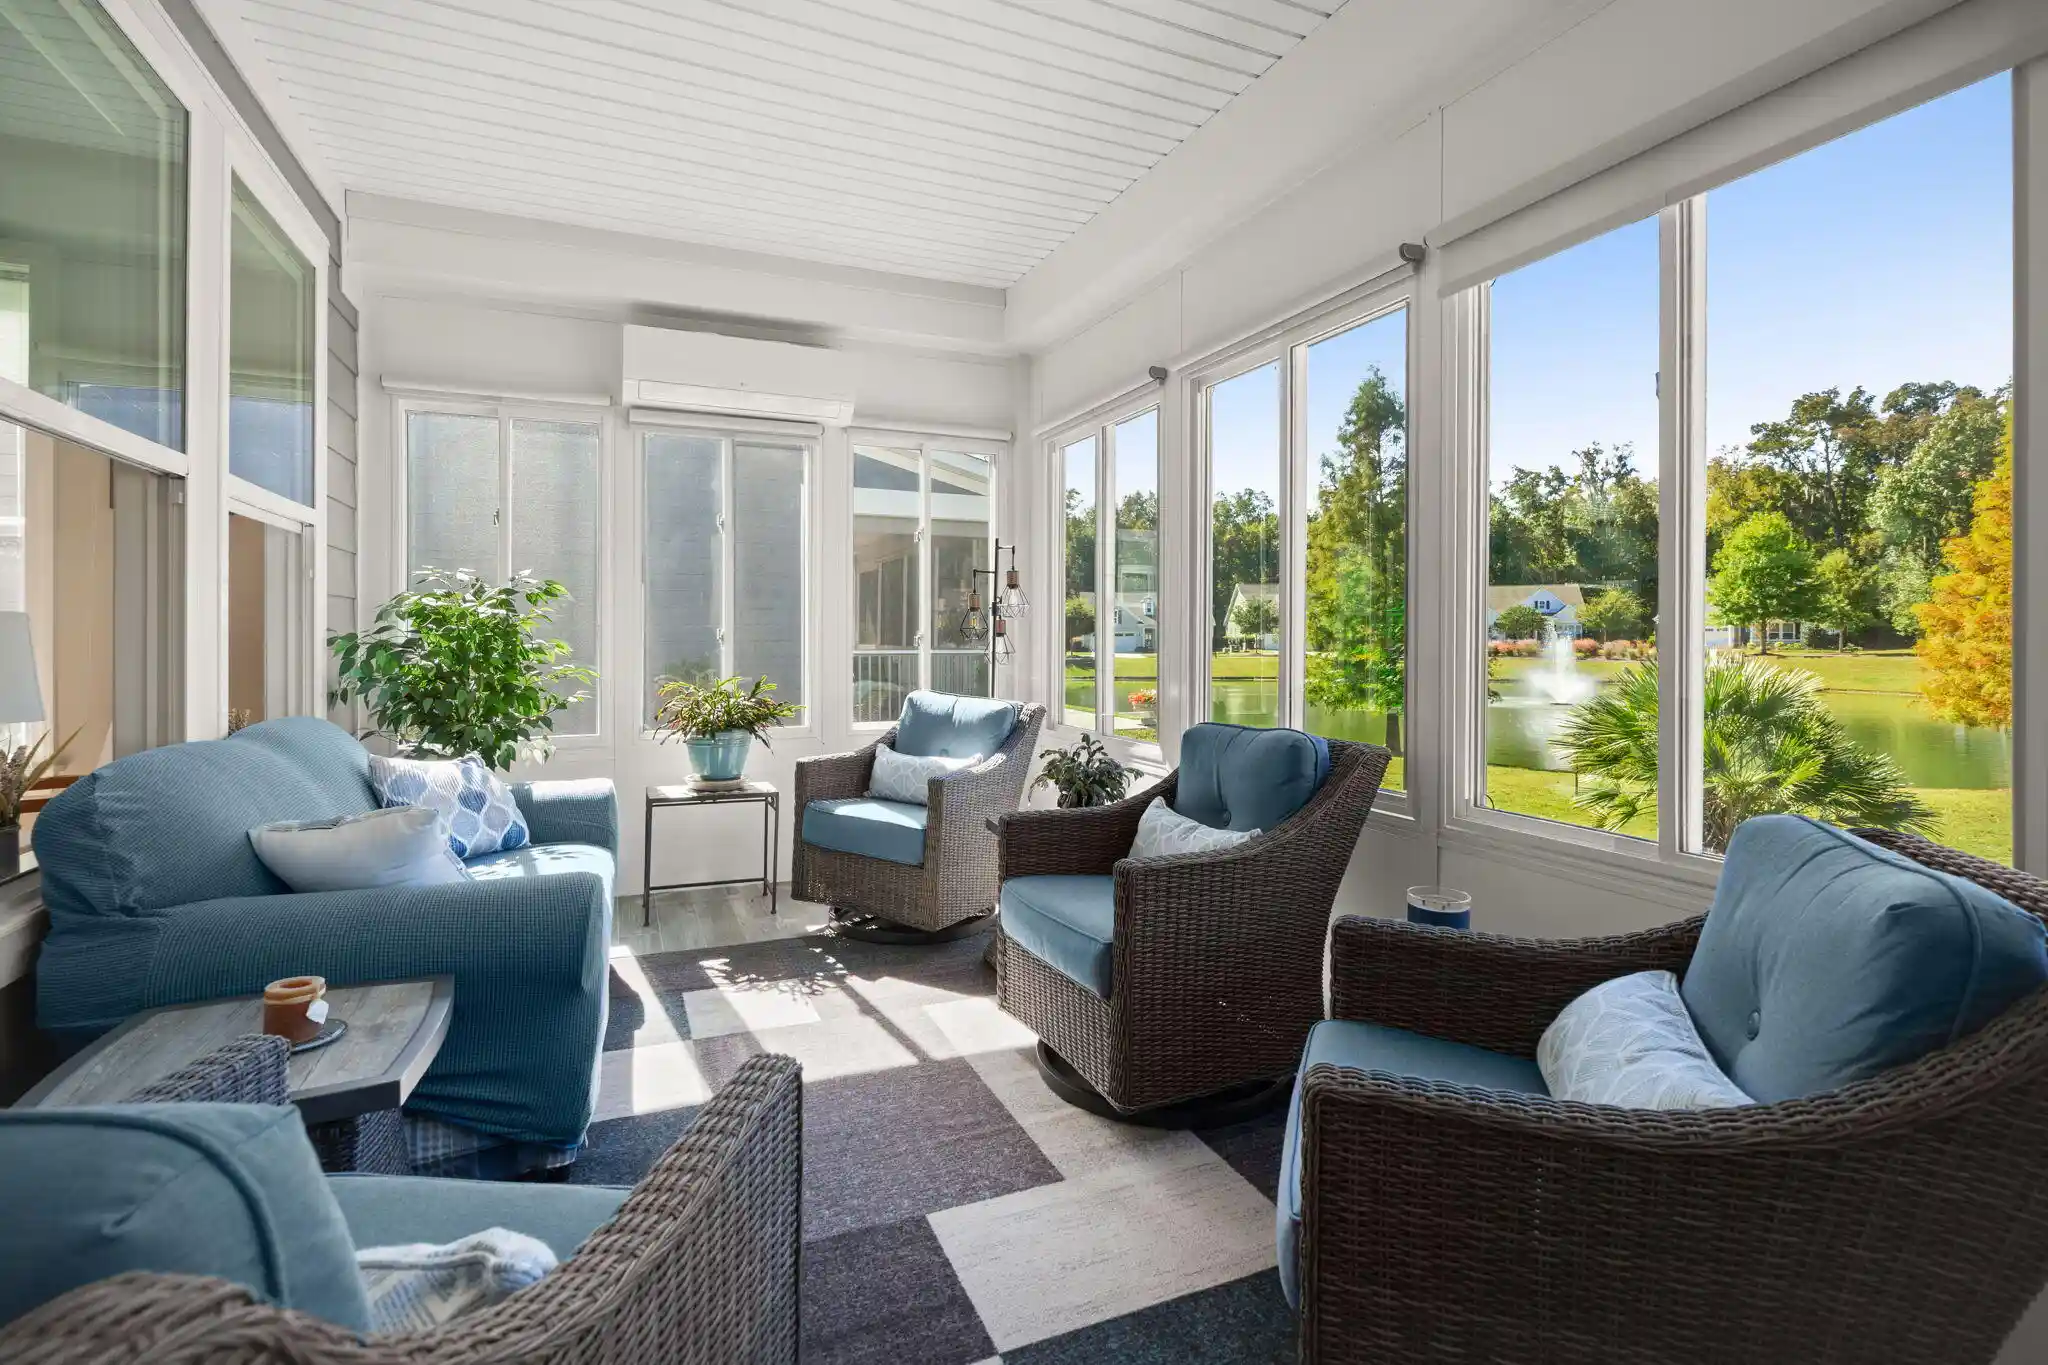
Welcome to 106 Innisbrook Bend in desirable Pine Forest Country Club, one of Summerville's premier golf course communities. This one-story home is inviting and nestled within a row of other beautiful homes. It pairs classic brick veneer with mature landscaping, and its full paver driveway and welcoming lead glass front door sets it apartInside, high ceilings and a spacious layout create an airy feel. The living room features a gas-log fireplace and custom shelving, while the formal dining room offers built-in storage and display cabinetry. The eat-in kitchen is appointed with stainless steel appliances--including a gas range and warming drawer--granite countertops, tile backsplash, under-cabinet lighting, and a charming bay window. Just off the kitchen and living room is a cozy sunroom overlooking the deck and landscaped backyard.
The main-level primary suite is privately situated at the rear of the home. It includes a generous walk-in closet with ample hanging space and shelving, plus an en-suite bath with a separate tub, walk-in shower, and granite vanity top. The shower may be suitable for handicap access; buyers should verify accessibility for their needs.
Two additional bedrooms are located at the front of the home, near a full bath with a ceramic-tile walk-in shower. The FROG offers flexible bonus space, a built-in desk, a half bath, and storage on both sides, along with its own ductless heating and cooling system. A $1,600 carpet allowance is available to apply toward seller concessions.
The full-size laundry room includes a coat and storage closet, cabinets, a folding shelf, and access to the two-car garage. The garage offers storage cabinets and shelving, door openers, and a refrigerator. An electric golf cart with charger is also included; the sellers have the title ready to transfer at closing.
Additional features include a whole-house Generac generator, yard irrigation, a rain barrel connected to the rear gutter, a transferable termite bond, and a transferable flood insurance policy. (Flood insurance IS NOT required for the property.) The washer, dryer, kitchen and garage refrigerators are included.
Home is where the heart is--and this home is right at the heart of Pine Forest Country Club.
- Houzeo last checked: 3 minutes ago
- Listing updated: October 29, 2026 at 11:47 pm
- Listing Provided by: Virginia Pennington (843) 514-5548 | RE/MAX Southern Shores
- Source: CHS Regional MLS | MLS#: 26029505

Property Details
Status
Active
Type
Single Family Residence
No. of Stories
1
County
City
Neighborhood
--
Year Built
1994
HOA Fees
-
Finished Area
2,405 sqft
Lot Size
0.2 acre lot
Basement Area
- sqft
MLS Name
CHS Regional MLS
MLS Number
26029505
MLS Status
Active
Days on Market
1

Continue Your Journey in App
Find your dream home, receive real-time updates, and many more!
Continue Your Journey in App
Find your dream home, receive real-time updates, and many more!
Location
Facts & Features
Rooms
Bedrooms & bathrooms
Bedrooms: 3
Bathrooms: 3
Interior
Heating
Electric, Natural Gas, Ductless, Central
Interior Features
High Ceilings, Ceiling Cathedral/vaulted, Garden Tub/shower, Ceiling Smooth, Walk In Closet(s), Ceiling Fan(s), Eat In Kitchen, Family, Entrance Foyer, Frog Attached, Pantry, Separate Dining, Sun
Cooling
Central Air
Sewer
Public Sewer
Exterior Features
Rain Gutters, Lawn Irrigation, Stoop
Flooring
Ceramic Tile, Carpet, Wood
Window Features
Thermal Windows/doors, Skylight(s), Window Treatments Some, Energy Star Qualified Windows
Construction
Year Built
Year Built: 1994
Home type
Single Family Residence
Roof
Architectural, Fiberglass
Architectural Style
Traditional
Construction Materials
Brick Veneer, Vinyl Siding
Foundation Details
Crawl Space
Utilities & Energy
Security Features
Security System
Utilities
Dorchester Cnty Water Auth, Dominion Energy
Laundry Features
Laundry Room
Water Source
Public
Parking Features
Attached, Off Street, 2 Car Garage, Garage Door Opener
Fireplace Features
Family Room, Gas Log, Gas Connection, One
Other Features
Lot Features
Level, 0 .5 Acre
Subdivision Name
Pine Forest Country Club
Patio And Porch Features
Deck, Porch
Community Features
Club Membership Available, Golf Membership Available, Trash
Price History
| Date | Event | Price |
|---|---|---|
10/29/2026 Source: | Listed for Sale | $436,500 +45.99% $181/sqft |
05/12/2020 Source: | Sold | $299,000 $124/sqft |

Nearby Homes

Find Homes by Property Features in Summerville, SC
Nearby New Homes For Sale

This representation is based in whole or in part on information supplied by the Charleston Trident Association of REALTORS® or its Multiple Listing Service through Oct 30, 2026, 10:00AM. Information is provided exclusively for personal, non-commercial use, and may not be used for any purpose other than to identify prospective properties consumers may be interested in purchasing.This website may not include listings or property addresses of sellers who have directed their listing brokers to withhold their listing or their property address from display on the Internet. All information deemed reliable but not guaranteed. Charleston Trident Multiple Listing Service, Inc. makes no representation or warranty regarding the accuracy of the data. ©2026 Charleston Trident MLS CTMLS. All rights reserved.
 Advertising Broker: Nicholas Huscroft | Chosen Realty
