- Overview
- Description
- Property Details
- Location
- Facts & Features
- Getting Around
- Nearby Homes
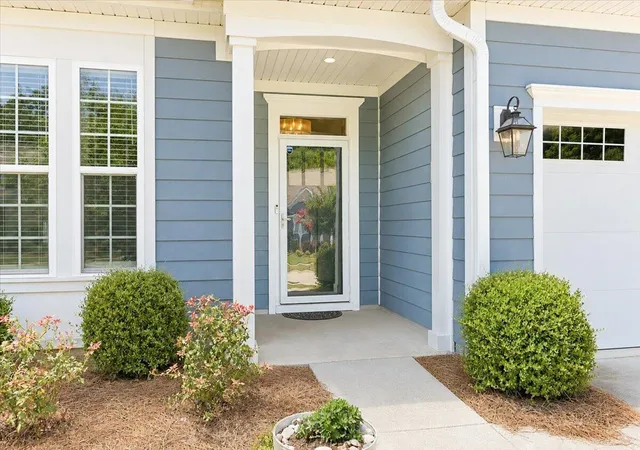

Street View
$498,000
Monthly Est:$2,479
 2 Beds
 2 Baths
2 full baths
 2,287sqft
4054 Aspera Dr, Summerville, SC 29483
$498,000
$2,479/moEst:
Get Pre-Approved
Single Family Residence
Built in 2020
$-- HOA
0.16 acre lot
$218/sq.ft
Description
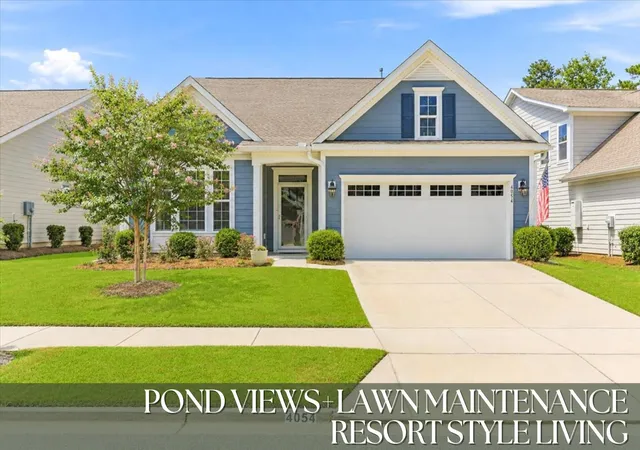
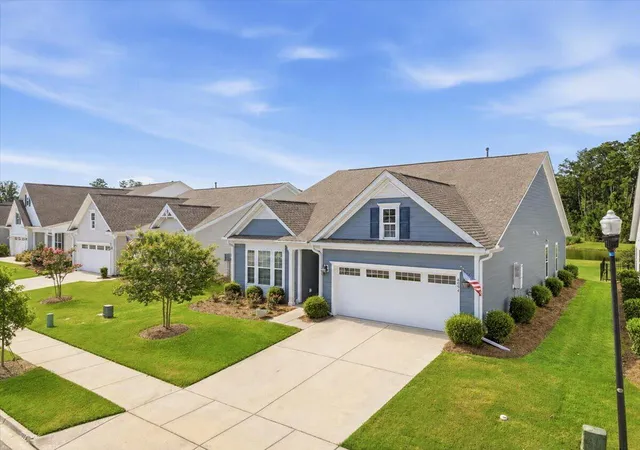
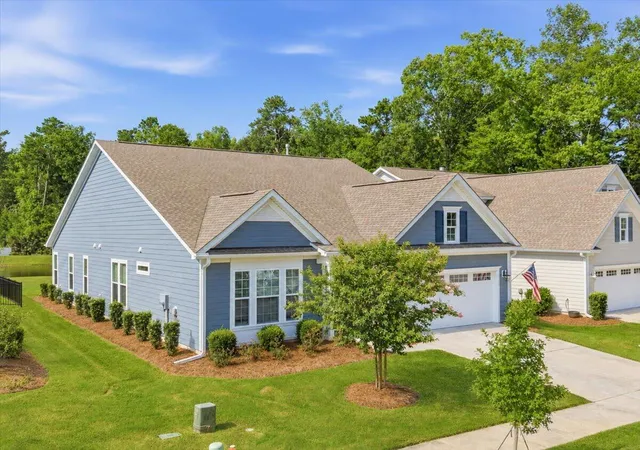
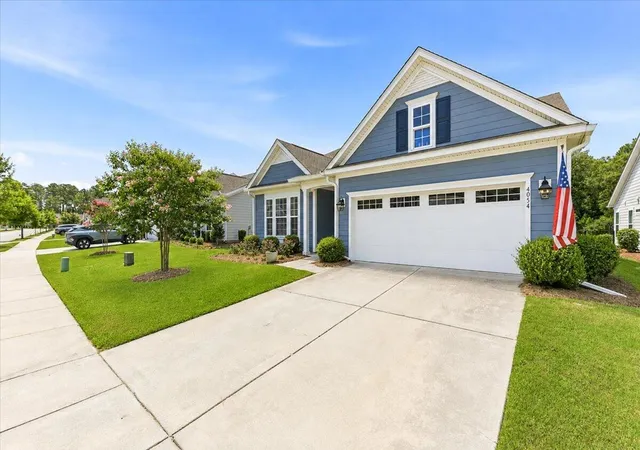
There is tremendous value in this move-in-ready home located in Cresswind in The Ponds. This property is absolutely perfect if you are seeking a South Carolina lifestyle, offering a gated and secure setting for ultimate ''lock-and-leave'' peace of mind. It is nestled within an established 55+ active adult community with no new construction remaining, meaning you can skip the dust and immediately enjoy your new home. The uniqueness of the Ponds are the oak tree lined streets with a backdrop of mature trees and landscaping throughout. It is upscale living with quality of building materials that Kolter Homes has to offer. The complete privacy in the rear of home with a pond view and enlarged patio with a retractable awning might make it to where you do not want to ever leave home.Built in 2020 and spanning 2,287 square feet, this property is designed for low-maintenance living. The exterior features durable Hardiplank siding and 30-year architectural shingles. Inside, the upgrades take center stage in this beautiful 2-bedroom, 2-bathroom home. The layout is highly functional, featuring a versatile front living room--perfect for a private den or home office--and a massive, 30-foot-long combined family room and dining area that offers an expansive, sunroom-like feel at the rear of the home.
Gleaming hardwood floors flow seamlessly throughout these open-concept living spaces. The gorgeous 24-foot kitchen is outfitted with stainless steel appliances, crisp white cabinetry, upgraded dark granite countertops, a massive center island, and a dedicated walk-in pantry. From the kitchen, family room, or dining area, you can look out and enjoy beautiful, relaxing pond views. The family room's ambiance is further enhanced by a cozy gas fireplace. Retreat to the oversized 15'x17' primary suite, which features a striking tray ceiling, continued hardwood flooring, a sprawling 15-foot walk-in closet, and a luxurious en suite bath. The home also includes a secondary bedroom at the front of the house and a dedicated laundry room just off the garage. All appliances can convey to make the transition easy.
Cresswind is an active adult community located within the charming and historical neighborhood of The Ponds. Residents here enjoy resort-style amenities that include both an adult-only and a family resort-style pool, a state-of-the-art club, a fitness center, and a full-time social director.
Monthly HOA covers full lawn maintenance, irrigation, exterior upkeep items, and access to community amenities, keeping ownership simple and predictable. Cresswind at The Ponds is a mature neighborhood known for its welcoming atmosphere, with amenities that include a pool, walking trails, gathering spaces, and water access for kayaking and fishing. If you're looking for something that doesn't need work, isn't waiting on build timelines, and already has the upgrades in place--this one checks the boxes.
Location & Conveniences:
~7 miles to shopping, dining, and historic downtown Summerville
~20 miles to the Charleston International Airport
~30 miles to historic downtown Charleston
~40 miles to local area beaches
- Houzeo last checked: 12 hours ago
- Listing updated: October 29, 2026 at 12:30 pm
- Listing Provided by: Roni Haskell | Roni and Co, Keller Williams Realty
- Source: CHS Regional MLS | MLS#: 26018817

Property Details
Status
Active
Type
Single Family Residence
No. of Stories
1
County
City
Neighborhood
--
Year Built
2020
HOA Fees
-
Finished Area
2,287 sqft
Lot Size
0.16 acre lot
Basement Area
- sqft
MLS Name
CHS Regional MLS
MLS Number
26018817
MLS Status
Active
Days on Market
126

Continue Your Journey in App
Find your dream home, receive real-time updates, and many more!
Continue Your Journey in App
Find your dream home, receive real-time updates, and many more!
Location
Facts & Features
Rooms
Bedrooms & bathrooms
Bedrooms: 2
Bathrooms: 2
Interior
Exterior Features
Rain Gutters, Lawn Irrigation
Sewer
Public Sewer
Interior Features
High Ceilings, Kitchen Island, Ceiling Smooth, Tray Ceiling(s), Walk In Closet(s), Family, Entrance Foyer, Living/dining Combo, Pantry, Study
Flooring
Ceramic Tile, Wood
Heating
Forced Air, Natural Gas
Cooling
Central Air
Construction
Year Built
Year Built: 2020
Home type
Single Family Residence
Architectural Style
Ranch
Roof
Architectural
Foundation Details
Slab
Construction Materials
Cement Siding
Utilities & Energy
Utilities
Dorchester Cnty Water And Sewer Dept, Dorchester Cnty Water Auth, Dominion Energy
Fireplace Features
Family Room, One
Laundry Features
Washer Hookup, Electric Dryer Hookup, Laundry Room
Water Source
Public
Parking Features
2 Car Garage, Garage Door Opener
Other Features
Lot Features
Wooded, 0 .5 Acre
Subdivision Name
The Ponds
Patio And Porch Features
Patio
Community Features
Clubhouse, Fitness Center, Gated, Lawn Maint Incl, Pool, Park, Tennis Court(s), Trash, Walk/jog Trails, Dog Park
Price History
| Date | Event | Price |
|---|---|---|
10/29/2026 Source: | Listed for Sale | $498,000 +24.50% $218/sqft |
06/22/2023 Source: | Sold | $400,000 $175/sqft |

Nearby Homes








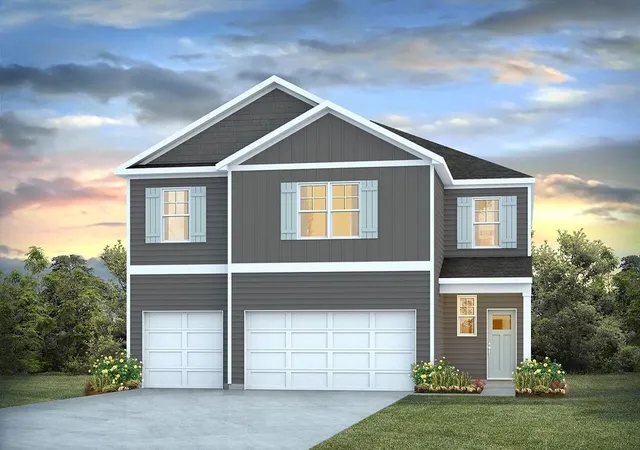

Find Homes by Property Features in Summerville, SC
Nearby New Homes For Sale

This representation is based in whole or in part on information supplied by the Charleston Trident Association of REALTORS® or its Multiple Listing Service through Nov 02, 2026, 02:15PM. Information is provided exclusively for personal, non-commercial use, and may not be used for any purpose other than to identify prospective properties consumers may be interested in purchasing.This website may not include listings or property addresses of sellers who have directed their listing brokers to withhold their listing or their property address from display on the Internet. All information deemed reliable but not guaranteed. Charleston Trident Multiple Listing Service, Inc. makes no representation or warranty regarding the accuracy of the data. ©2026 Charleston Trident MLS CTMLS. All rights reserved.
 Advertising Broker: Nicholas Huscroft | Chosen Realty
