- Overview
- Description
- Property Details
- Location
- Facts & Features
- Getting Around
- Nearby Homes



$379,900
Monthly Est:$1,891
 3 Beds
 3 Baths
3 full baths
 1,310sqft
106 Jarrett Rd, Anderson, SC 29626
$379,900
$1,891/moEst:
Get Pre-Approved
Single Family Residence
Built in -
$-- HOA
0.66 acre lot
$290/sq.ft
Description
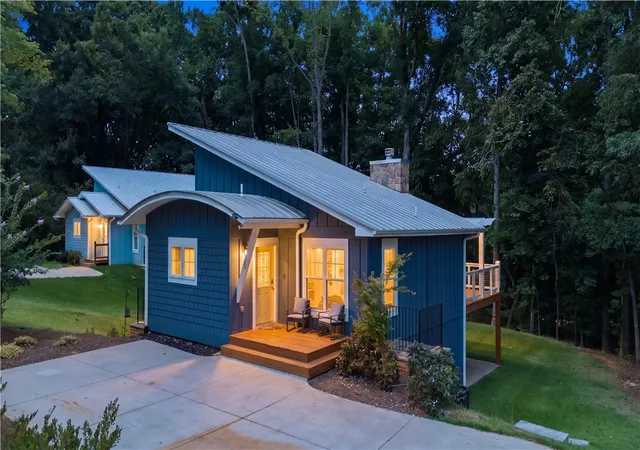
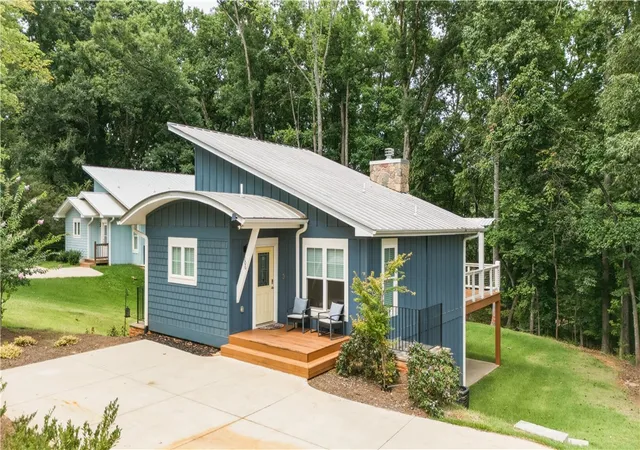
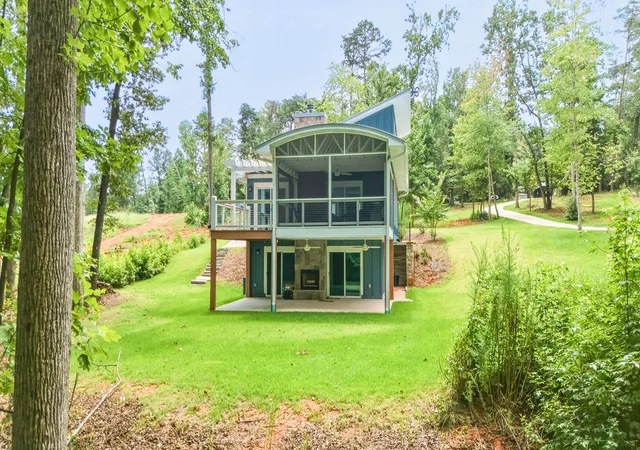
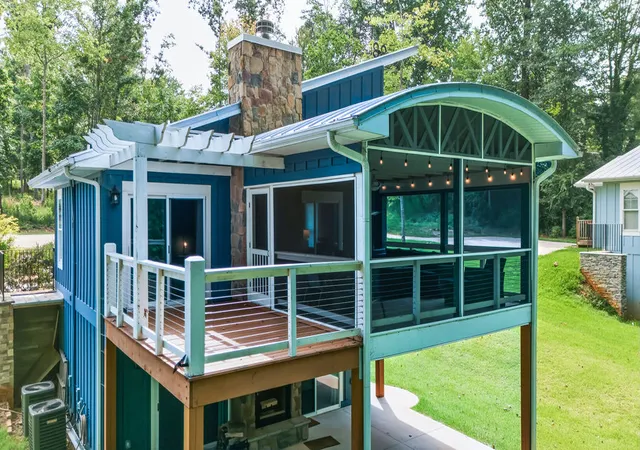
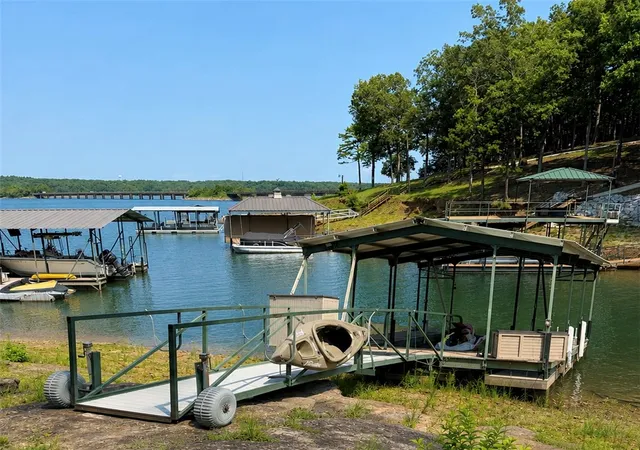
Discover an exceptional retreat, perfectly positioned on a tranquil street, offering unparalleled access to lakeside leisure and vibrant local amenities. This meticulously crafted, single-owner residence presents an exquisite blend of sophisticated design and modern convenience. The architectural brilliance is immediately apparent with a soaring half-vaulted ceiling, reaching an impressive 14 feet, complemented by double-hung windows that flood the interior with natural light, enhancing the expansive feel of the living spaces. The main level boasts a custom kitchen, a culinary dream featuring abundant cabinet storage and elegant quartz countertops. The seamless flow from the dining and living areas extends to a generous screened-in porch, ideal for relaxation. The master suite on this level provides a private sanctuary, complete with sliding glass doors opening to a secluded veranda overlooking a serene cove. Indulge in the luxurious 30 x 60 tiled shower, showcasing a marble base and dual shower heads. The lower level is equally impressive, housing two additional bedrooms, each benefiting from its own en-suite bathroom and sliding glass doors that lead to a covered deck. This outdoor oasis is highlighted by a grand wood-burning fireplace, perfect for cooler evenings. Practical features include a dedicated laundry room, ample storage cabinetry, and a utility room equipped with shelving and a workbench. Advanced smart home capabilities are ready for integration, thanks to a Samsung SmartThings controller, allowing for effortless control of smart devices. An innovative unseen feature is the sound-deadening insulation within interior walls, ensuring peaceful tranquility in each bedroom. The property also features a substantial 20’ x 50’ RV pad with full hookups, adding remarkable versatility to this over half-acre lot. Enjoy living moments away from multiple public boat ramps, picturesque parks, diverse dining options, and recreational golf and pool facilities. This is a rare gem for under 400k!
- Houzeo last checked: 1 hour ago
- Listing updated: October 5, 2026 at 12:33 am
- Listing Provided by: Larissa Pino (864) 367-2745 DRE #92890 | Lake Hartwell Properties (864) 230-2515
- Source: Western Upstate MLS-SC | MLS#: 20304857

Property Details
Status
Active
Type
Single Family Residence
No. of Stories
2
County
City
Neighborhood
--
Year Built
-
HOA Fees
-
Finished Area
1,310 sqft
Lot Size
0.66 acre lot
Basement Area
- sqft
MLS Name
Western Upstate MLS
MLS Number
20304857
MLS Status
Active
Days on Market
80
Cumulative Days on Market
267

Continue Your Journey in App
Find your dream home, receive real-time updates, and many more!
Continue Your Journey in App
Find your dream home, receive real-time updates, and many more!
Location
Facts & Features
Rooms
Bedrooms & bathrooms
Bedrooms: 3
Bathrooms: 3
Laundry
Level: Lower
Area: 33.00 Square Feet
Dimensions: 6 x 5.5
Kitchen
Level: Main
Area: 304.00 Square Feet
Dimensions: 16 x 19
GreatRoom
Level: Main
Area: 208.00 Square Feet
Dimensions: 13 x 16
Bedroom3
Level: Lower
Area: 132.00 Square Feet
Dimensions: 11 x 12
Bedroom2
Level: Lower
Area: 120.00 Square Feet
Dimensions: 10 x 12
PrimaryBedroom
Level: Main
Area: 195.00 Square Feet
Dimensions: 15x13
Interior
Appliances
Cooktop, Down Draft, Dishwasher, Electric Oven, Electric Range, Microwave, Refrigerator, Smooth Cooktop, Tankless Water Heater
Window Features
Blinds, Insulated Windows, Storm Windows, Tilt In Windows, Wood Frames
Heating
Central, Electric, Forced Air, Multiple Heating Units, Zoned
Flooring
Concrete, Ceramic Tile, Tile
Exterior Features
Balcony, Deck, Landscape Lights, Patio, Storm Windows Doors
Interior Features
Ceiling Fans, Cathedral Ceilings, Fireplace, Granite Counters, High Ceilings, Bath In Primary Bedroom, Main Level Primary, Quartz Counters, Smooth Ceilings, Shower Only, Cable Tv, Walk In Shower, Wired For Sound, Window Treatments
Cooling
Central Air, Electric, Forced Air, Zoned
Sewer
Septic Tank
Construction
Year Built
-
Home type
Single Family Residence
Foundation Details
Basement
Roof
Metal
Architectural Style
Craftsman
Construction Materials
Cement Siding, Stone Veneer, Wood Siding
Utilities & Energy
Water Source
Public
Security Features
Smoke Detectors
Fireplace Features
Wood Burning
Parking Features
None, Driveway, Other
Basement
Daylight, Full, Finished, Heated, Interior Entry, Walk Out Access
Utilities
Cable Available
Laundry Features
Washer Hookup, Electric Dryer Hookup, Sink
Other Features
Patio And Porch Features
Balcony, Deck, Patio, Porch, Screened
Lot Features
Gentle Sloping, Hardwood Trees, Not In Subdivision, Outside City Limits, Sloped, Trees, Views, Wooded, Waterfront
Community Features
Short Term Rental Allowed
Price History
| Date | Event | Price |
|---|---|---|
09/21/2026 Source: | Price Decreased | $379,900 -1.30% $0/sqft |
08/09/2026 Source: | Price Decreased | $384,900 -33.06% $0/sqft |
06/10/2026 Source: | Price Decreased | $575,000 -2.54% $0/sqft |
05/12/2026 Source: | Price Decreased | $590,000 -2.16% $0/sqft |
04/22/2026 Source: | Price Decreased | $603,000 -2.43% $0/sqft |

Show more
Nearby Homes


Find Homes by Property Features in Anderson, SC
Nearby New Homes For Sale

Based on information from the Western Upstate MLS through Oct 28, 2026, 02:15PM. This information is deemed reliable, but not guaranteed. Neither the Western Upstate Association of REALTORS® Inc. or the Western Upstate MLS of South Carolina Inc., nor the listing broker, nor their agents are responsible for the accuracy of the information. The buyer is responsible for verifying all information. This information is provided by the Western Upstate Association of REALTORS® Inc. and the Western Upstate MLS of South Carolina Inc. for use by its members and is not intended for the use for any other purpose. The data relating to real estate for sale on this website comes in part from the Broker Reciprocity Program of the Western Upstate Association of REALTORS® Inc. and the Western Upstate MLS of South Carolina Inc. © 2026 Western Upstate MLS of South Carolina Inc. All Rights Reserved.
 Advertising Broker: Nicholas Huscroft | Chosen Realty
