- Overview
- Description
- Property Details
- Location
- Facts & Features
- Getting Around
- Nearby Homes
 New Construction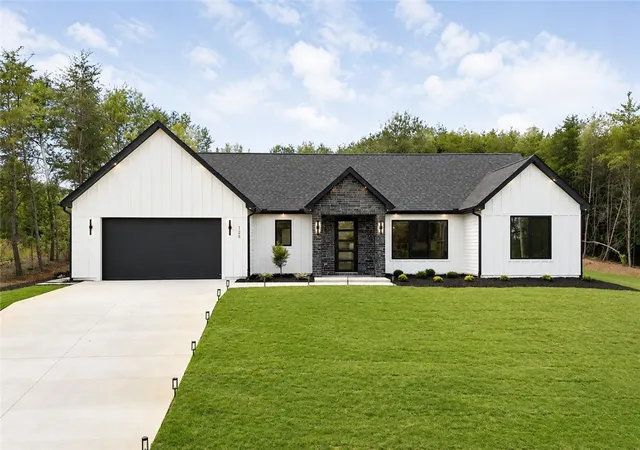

Street View
$514,900
Monthly Est:$2,563
 3 Beds
 2 Baths
2 full baths
 1,800sqft
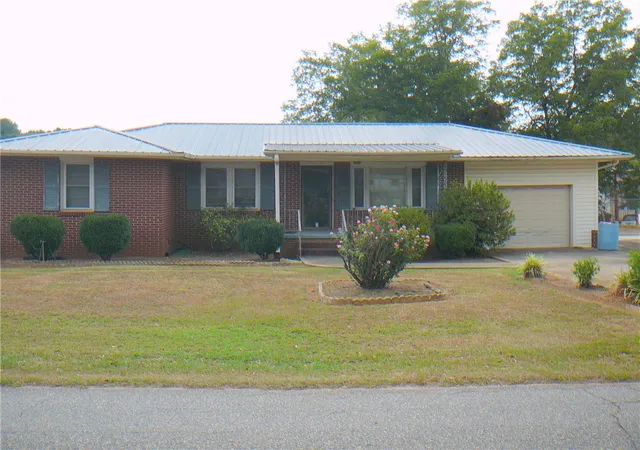
126 Brady Dr, Anderson, SC 29626
$514,900
$2,563/moEst:
Get Pre-Approved
Single Family Residence
Built in 2026
$-- HOA
0.7 acre lot
$286/sq.ft
Description
Why wait months to build when your dream home is already completed and move-in ready? This exceptional new construction offers the quality, craftsmanship, and upscale finishes buyers are searching for—without the stress, delays, and unexpected costs of building.
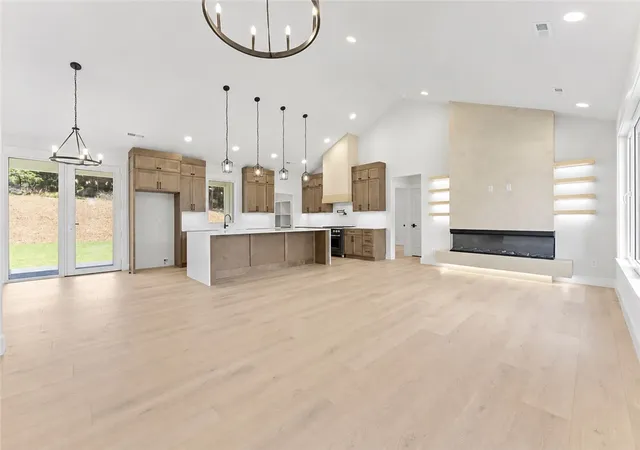
Welcome to this beautifully designed modern home situated on a private 0.69-acre lot with no HOA, offering stunning lake views, exceptional privacy, and a thoughtfully designed floor plan filled with natural light. The spacious Great Room features soaring vaulted ceilings and a striking modern 3D fireplace, creating the perfect setting for both everyday living and entertaining.
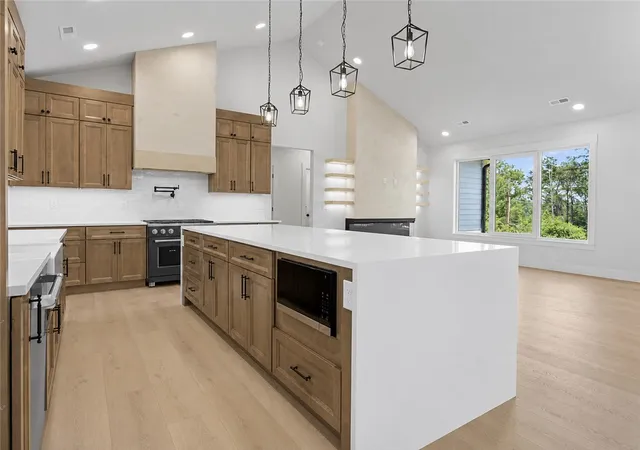
The gourmet kitchen is truly the centerpiece of the home, showcasing a dramatic waterfall quartz island, custom cabinetry, farmhouse sink, premium appliances, natural gas stove, and a large walk-in pantry. Luxury laminate flooring flows throughout the home, complemented by top-quality European doors and windows, extensive interior and exterior lighting, and smart home technology.
The owner’s suite offers a spacious walk-in closet and a luxurious spa-inspired bathroom featuring floating vanities, full tile finishes, a walk-in shower, and a relaxing soaking tub. Additional features include a spacious laundry room, natural gas water heater, and exceptional attention to detail throughout every room.
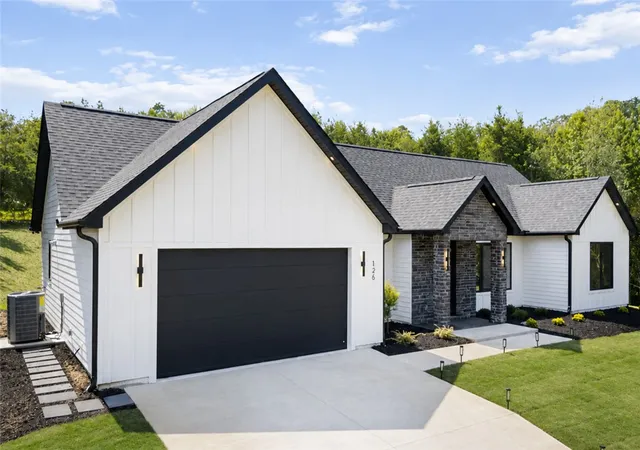
Step outside and enjoy a large covered patio overlooking the spacious front and backyard with beautiful lake views and complete privacy. The property includes a professionally installed drainage system, gutter guards, and an oversized 20-by-80-foot driveway leading to a two-car garage with stunning epoxy marble flooring.
Located just 3 minutes from the golf club and only 4 minutes from a public lake boat ramp, this home offers the perfect combination of luxury, convenience, and outdoor recreation. Modern craftsmanship, premium materials, designer finishes, and quality construction make this property stand out from anything else on the market.
If you’ve been thinking about building a custom home, look no further. This home has already been built for you with exceptional quality, luxury finishes, and exclusive interior design throughout.
This home won’t last long! Schedule your private showing today and experience everything this remarkable property has to offer.
- Houzeo last checked: 8 minutes ago
- Listing updated: October 16, 2026 at 4:49 pm
- Listing Provided by: Tatyana Curdoglo (864) 747-5561 DRE #110893 | Reznik Real Estate LLC (864) 747-5561
- Source: Western Upstate MLS-SC | MLS#: 20305931

Property Details
Status
Active
Type
Single Family Residence
No. of Stories
1
County
City
Neighborhood
--
Year Built
2026
HOA Fees
-
Finished Area
1,800 sqft
Lot Size
0.7 acre lot
Basement Area
- sqft
MLS Name
Western Upstate MLS
MLS Number
20305931
MLS Status
Active
Days on Market
38
Cumulative Days on Market
124

Continue Your Journey in App
Find your dream home, receive real-time updates, and many more!
Download App
Continue Your Journey in App
Find your dream home, receive real-time updates, and many more!
Location
Facts & Features
Rooms
Bedrooms & bathrooms
Bedrooms: 3
Bathrooms: 2
Interior
Cooling
Central Air, Electric
Appliances
Dishwasher, Gas Cooktop, Disposal, Gas Oven, Gas Range, Gas Water Heater, Microwave
Sewer
Septic Tank
Exterior Features
Landscape Lights
Interior Features
Bookcases, Built In Features, Ceiling Fans, Dual Sinks, Fireplace, Garden Tub Roman Tub, High Ceilings, Bath In Primary Bedroom, Main Level Primary, Pull Down Attic Stairs, Quartz Counters, Smooth Ceilings, Separate Shower, Cable Tv, Walk In Shower
Heating
Central, Gas
Flooring
Laminate
Construction
Year Built
Year Built: 2026
Home type
Single Family Residence
Construction Materials
Other, Stone
Architectural Style
Ranch
Property Condition
New Construction, Never Occupied
Foundation Details
Slab
Roof
Architectural, Shingle
Utilities & Energy
Parking Features
Attached Carport, Driveway
Water Source
Public
Laundry Features
Washer Hookup, Electric Dryer Hookup
Utilities
Cable Available
Security Features
Smoke Detectors
Basement
None
Other Features
Lot Features
Gentle Sloping, Not In Subdivision, Outside City Limits, Sloped, Views
Price History
| Date | Event | Price |
|---|---|---|
09/08/2026 Source: | Listed for Sale | $525,000 +1.96% $0/sqft |
09/08/2026 Source: | Price Decreased | $514,900 -4.63% $0/sqft |
06/29/2026 Source: | Off Market | $539,900 -1.82% $0/sqft |
06/12/2026 Source: | Listed for Sale | $549,900 $0/sqft |


Nearby Homes





Find Homes by Property Features in Anderson, SC
Nearby New Homes For Sale

Based on information from the Western Upstate MLS through Oct 17, 2026, 12:15AM. This information is deemed reliable, but not guaranteed. Neither the Western Upstate Association of REALTORS® Inc. or the Western Upstate MLS of South Carolina Inc., nor the listing broker, nor their agents are responsible for the accuracy of the information. The buyer is responsible for verifying all information. This information is provided by the Western Upstate Association of REALTORS® Inc. and the Western Upstate MLS of South Carolina Inc. for use by its members and is not intended for the use for any other purpose. The data relating to real estate for sale on this website comes in part from the Broker Reciprocity Program of the Western Upstate Association of REALTORS® Inc. and the Western Upstate MLS of South Carolina Inc. © 2026 Western Upstate MLS of South Carolina Inc. All Rights Reserved.
 Advertising Broker: Nicholas Huscroft | Chosen Realty
