- Overview
- Description
- Property Details
- Location
- Facts & Features
- Getting Around
- Nearby Homes
 Price Drop: $15K (10/08)
 New Construction
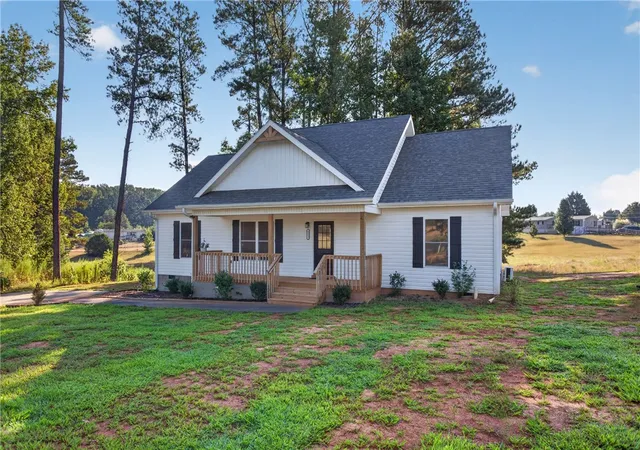

Street View
$269,900
Monthly Est:$1,343
 3 Beds
 2 Baths
2 full baths
 1,400sqft
1112 Trotter Rd, Anderson, SC 29626
$269,900
$1,343/moEst:
Get Pre-Approved
Single Family Residence
Built in 2026
$-- HOA
1 acre lot
$193/sq.ft
Description
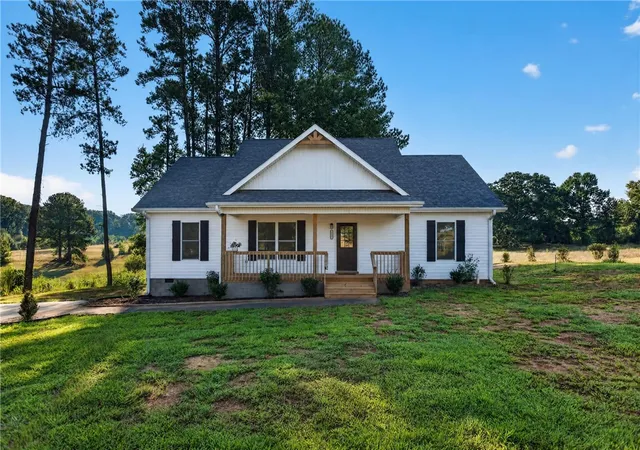
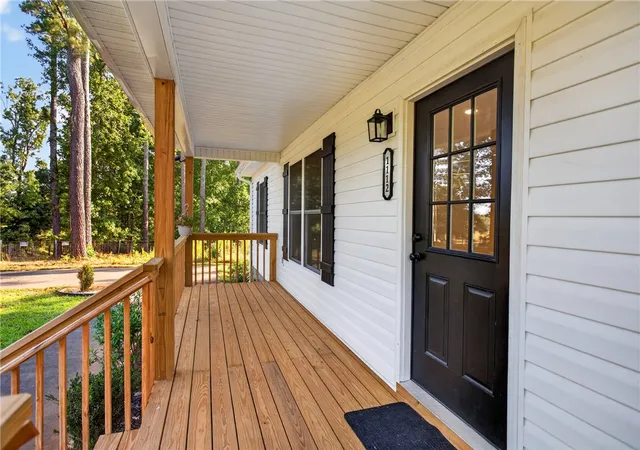
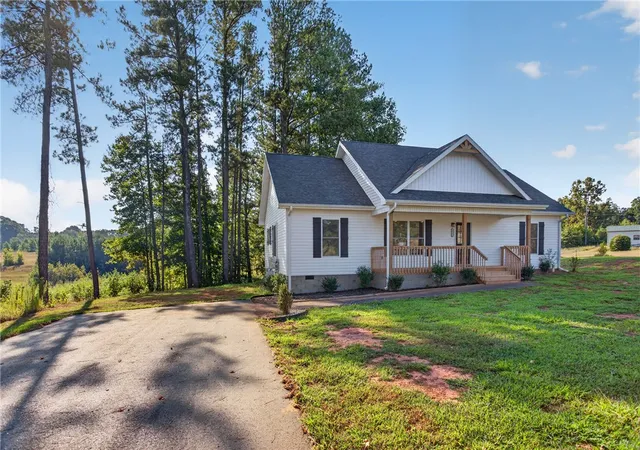
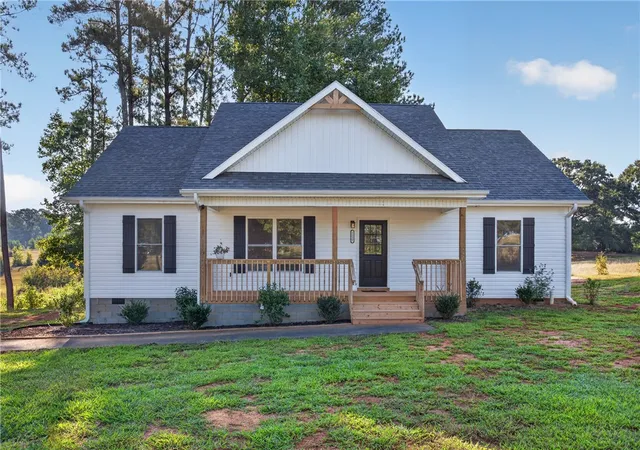
A covered front porch welcomes you to this brand new 2026 single family home, offering a country setting that remains convenient to town and shopping. The exterior features a level yard on a ONE ACRE LOT, complemented by a blacktop driveway, an insulated crawl space, and vinyl, insulated, tilt-out windows.
Inside, the residence features three bedrooms and two full bathrooms across a single story of living space. A large open floor plan connects the living and kitchen areas, making this the perfect home for entertaining. Temperature control is provided by mini split units in almost every room.
The kitchen is equipped with brand new GE appliances, including an electric range/oven, dishwasher, built-in microwave, and refrigerator.
Outdoor living functions effortlessly with a back deck for grilling, and a front porch to relax and watch the sunset. Why buy a used, old, tired house when you can have a brand new one with this price tag? Move in ready and low maintenance living right here. Come check this one out soon.
- Houzeo last checked: 14 minutes ago
- Listing updated: October 30, 2026 at 4:25 pm
- Listing Provided by: Cliff Stoltzfus (864) 985-3123 DRE #113107 | Clardy Real Estate - Lake Keowee (864) 882-4864
- Source: Western Upstate MLS-SC | MLS#: 20305815

Property Details
Status
Active Under Contract
Type
Single Family Residence
No. of Stories
1
County
City
Neighborhood
--
Year Built
2026
HOA Fees
-
Finished Area
1,400 sqft
Lot Size
1 acre lot
Basement Area
- sqft
MLS Name
Western Upstate MLS
MLS Number
20305815
MLS Status
PendingBackupsRequested
Days on Market
63
Cumulative Days on Market
34

Continue Your Journey in App
Find your dream home, receive real-time updates, and many more!
Continue Your Journey in App
Find your dream home, receive real-time updates, and many more!
Location
Facts & Features
Rooms
Bedrooms & bathrooms
Bedrooms: 3
Bathrooms: 2
GreatRoom
Level: Main
Area: 198.00 Square Feet
Dimensions: 18'10" x 11'1"
PrimaryBathroom
Level: Main
Area: 48.00 Square Feet
Dimensions: 4'11" x 12' 8"
Laundry
Level: Main
Area: 42.00 Square Feet
Dimensions: 6'7" x 7'6"
Kitchen
Level: Main
Area: 132.00 Square Feet
Dimensions: 11'3" x 12'4"
PrimaryBedroom
Level: Main
Area: 143.00 Square Feet
Dimensions: 11'10" x 13'7"
Bedroom3
Level: Main
Area: 120.00 Square Feet
Dimensions: 10'9" x 12'
Bedroom2
Level: Main
Area: 110.00 Square Feet
Dimensions: 11'6" x 10'9"
Interior
Appliances
Dishwasher, Electric Oven, Electric Range, Electric Water Heater, Microwave, Refrigerator
Window Features
Blinds, Insulated Windows, Tilt In Windows, Vinyl
Sewer
Septic Tank
Cooling
Other, See Remarks, Zoned
Flooring
Luxury Vinyl Plank
Interior Features
Ceiling Fans, Laminate Countertop, Bath In Primary Bedroom, Main Level Primary, Smooth Ceilings, Tub Shower, Walk In Closets, Window Treatments
Heating
Multiple Heating Units, Other, See Remarks, Zoned
Exterior Features
Deck, Paved Driveway, Porch
Construction
Year Built
Year Built: 2026
Home type
Single Family Residence
Construction Materials
Vinyl Siding
Roof
Architectural, Shingle
Property Condition
New Construction, Never Occupied
Architectural Style
Cottage
Foundation Details
Crawlspace
Utilities & Energy
Security Features
Smoke Detectors
Laundry Features
Washer Hookup, Electric Dryer Hookup
Utilities
Electricity Available, Septic Available
Water Source
Public
Parking Features
None, Driveway
Basement
None, Crawl Space
Other Features
Disclosures
Accepting Backup Offers
Patio And Porch Features
Deck, Front Porch, Porch
Lot Features
Level, Not In Subdivision, Outside City Limits, Trees
Price History
| Date | Event | Price |
|---|---|---|
10/08/2026 Source: | Contingent (Active Under Contract) | $269,900 -5.27% $193/sqft |
09/04/2026 Source: | Listed for Sale | $284,900 +5.91% $204/sqft |
04/13/2026 Source: | Off Market | $269,000 $192/sqft |
03/23/2026 Source: | Price Decreased | $269,000 -5.58% $192/sqft |
02/16/2026 Source: | Price Decreased | $284,900 -5.00% $204/sqft |

Show more
Nearby Homes
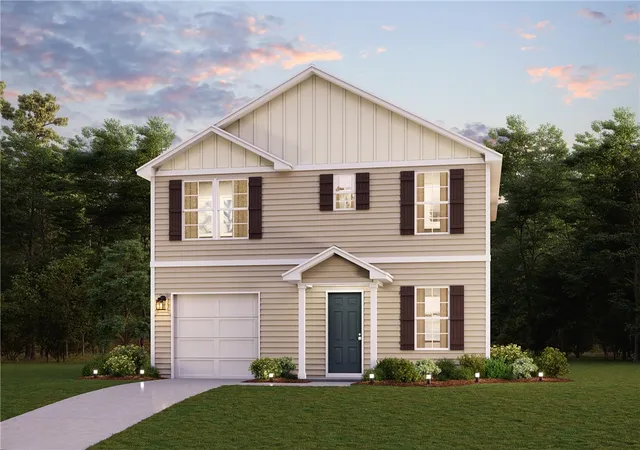
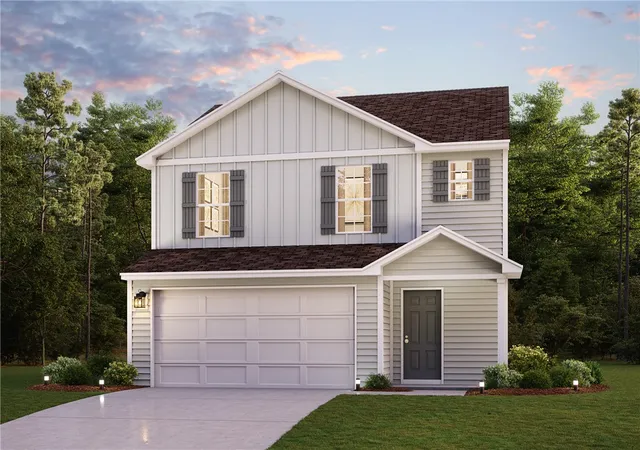

Find Homes by Property Features in Anderson, SC
Nearby New Homes For Sale

Based on information from the Western Upstate MLS through Nov 06, 2026, 10:30PM. This information is deemed reliable, but not guaranteed. Neither the Western Upstate Association of REALTORS® Inc. or the Western Upstate MLS of South Carolina Inc., nor the listing broker, nor their agents are responsible for the accuracy of the information. The buyer is responsible for verifying all information. This information is provided by the Western Upstate Association of REALTORS® Inc. and the Western Upstate MLS of South Carolina Inc. for use by its members and is not intended for the use for any other purpose. The data relating to real estate for sale on this website comes in part from the Broker Reciprocity Program of the Western Upstate Association of REALTORS® Inc. and the Western Upstate MLS of South Carolina Inc. © 2026 Western Upstate MLS of South Carolina Inc. All Rights Reserved.
 Advertising Broker: Nicholas Huscroft | Chosen Realty
