- Overview
- Description
- Property Details
- Location
- Facts & Features
- Getting Around
- Nearby Homes



$1,700,000
Monthly Est:$8,462
 4 Beds
 3 Baths
3 full baths
 3,918sqft
1214 Sunset Ln, Anderson, SC 29626
$1,700,000
$8,462/moEst:
Get Pre-Approved
Single Family Residence
Built in 1978
$-- HOA
1.06 acres lot
$434/sq.ft
Description
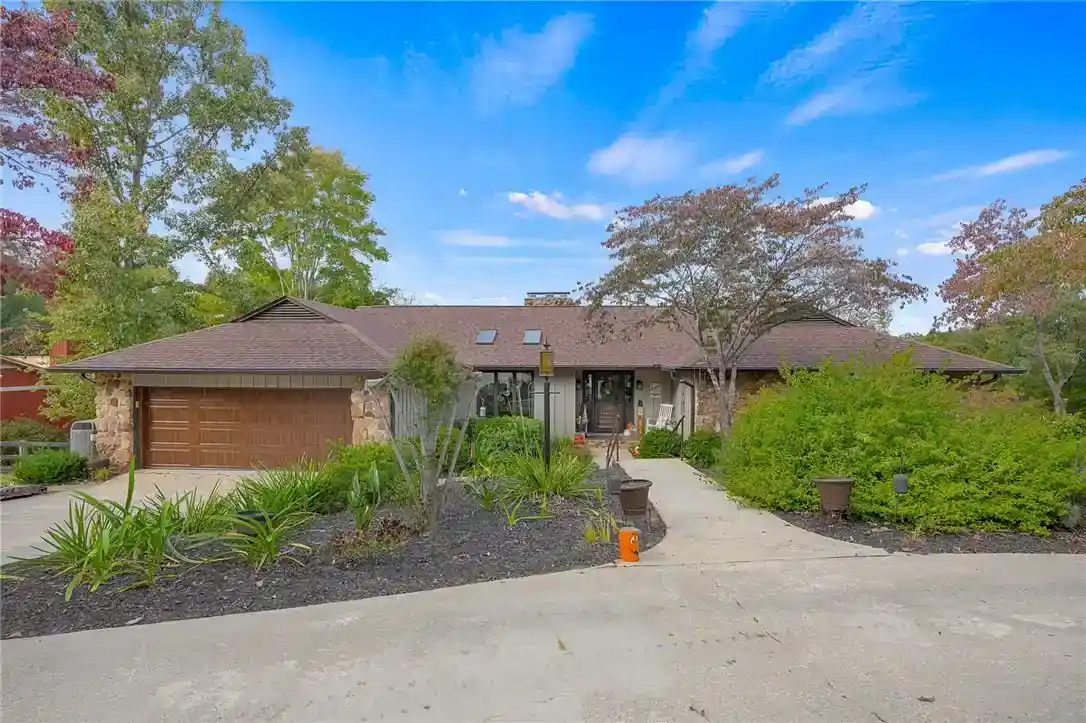
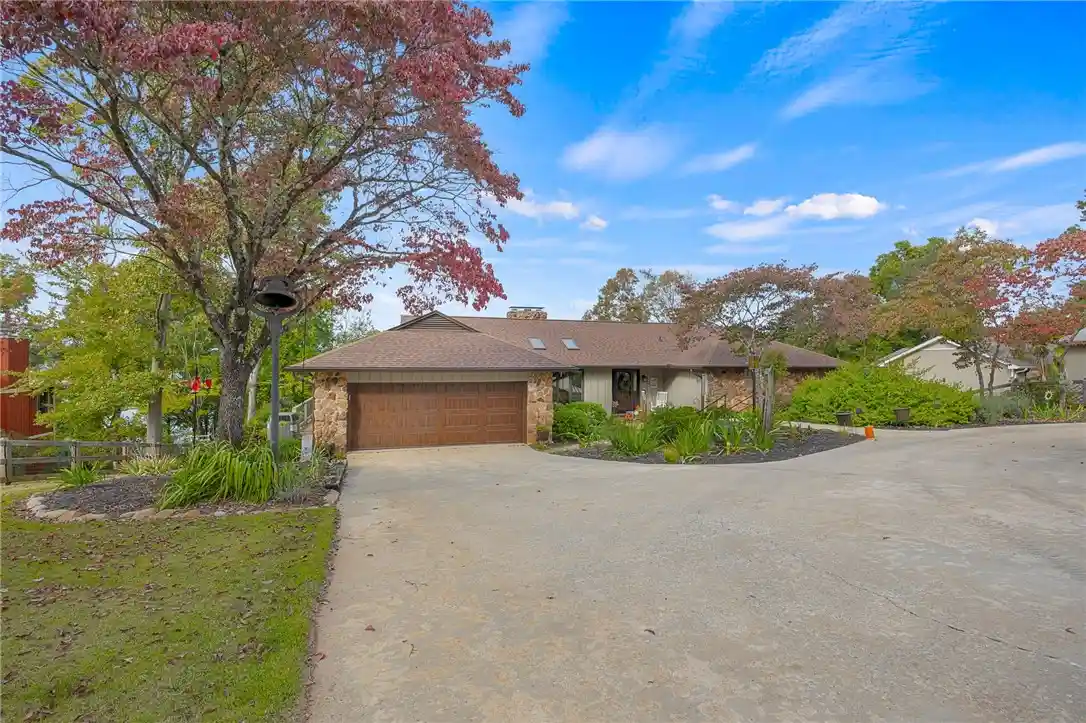
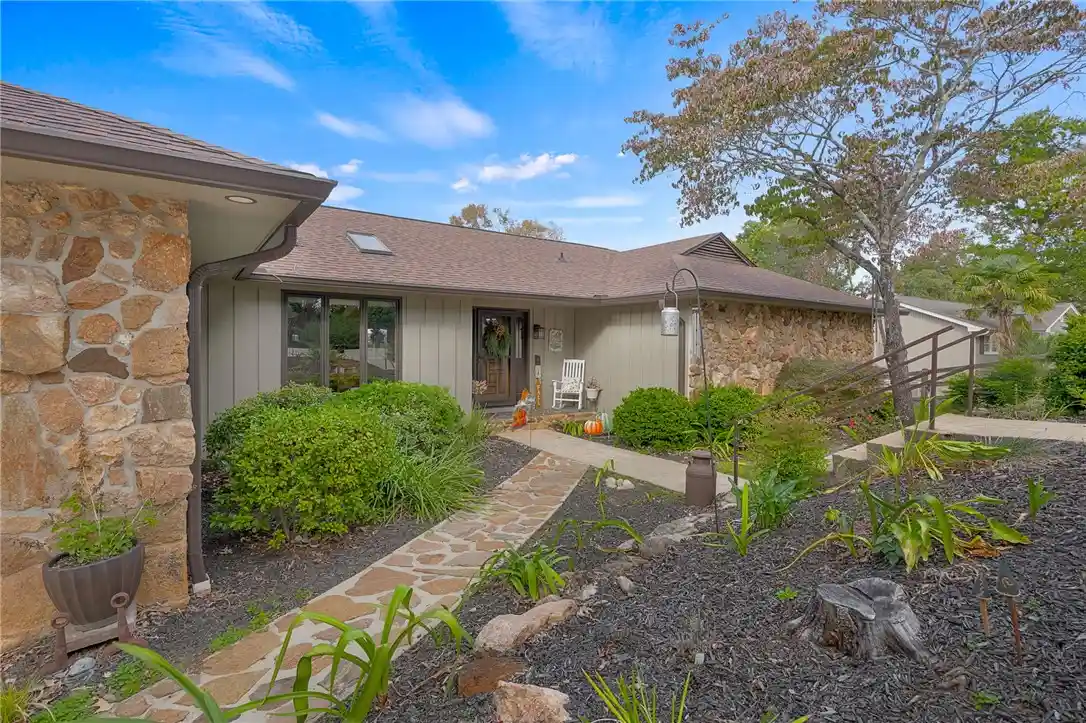
Welcome to 1214 Sunset Lane, where beautiful surroundings, spacious living, and the Lake Hartwell lifestyle come together! Located on a lovely street lined with attractive lakefront homes, this four-bedroom, three-bath home sits on 1.05 acres with a completely fenced yard, gated entrance, and a picturesque, shaded driveway that circles in front of the home, providing plenty of parking. From the moment you arrive, you’ll appreciate the beautiful setting and all this property has to offer!
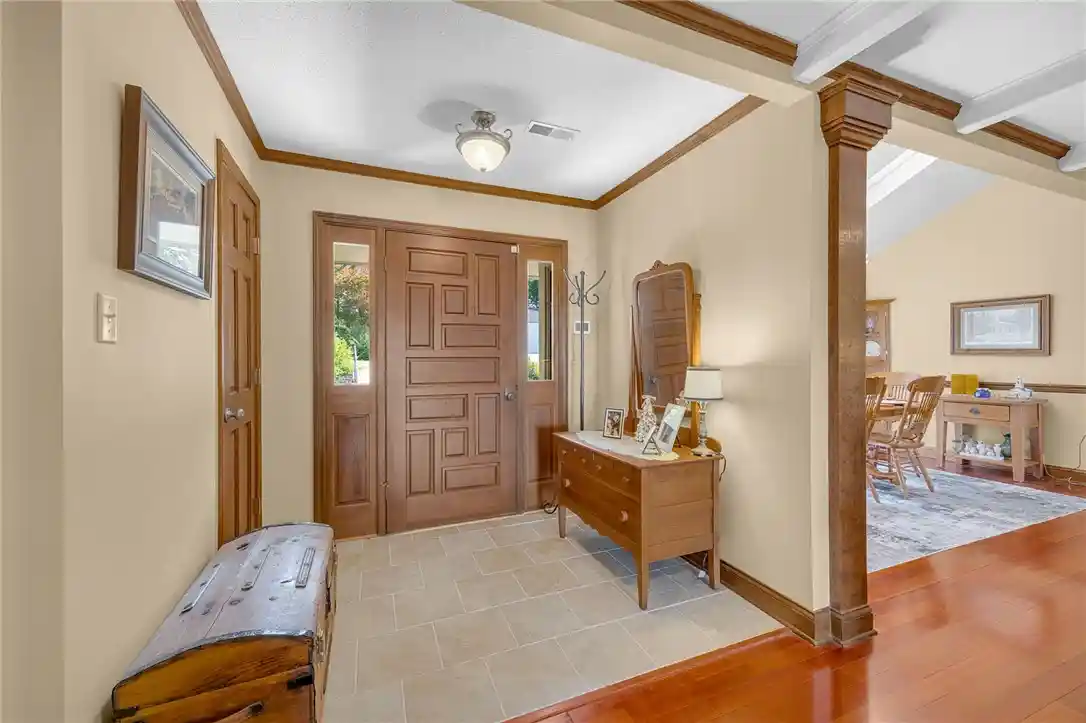
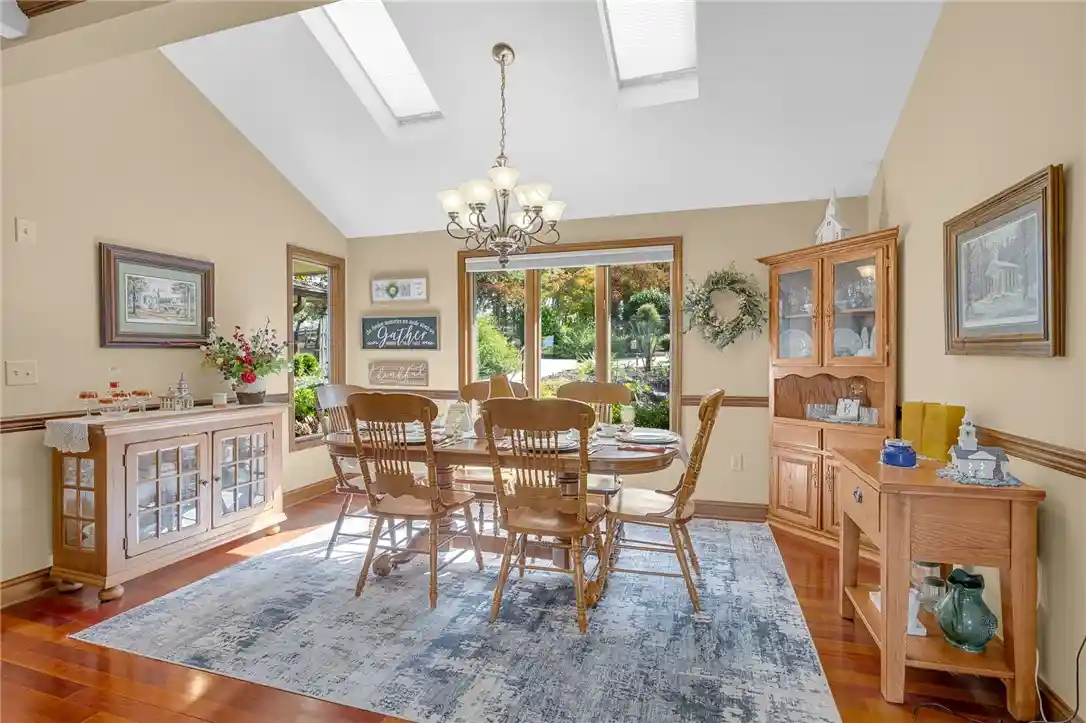
Step inside the welcoming foyer and into the massive great room featuring a wood-burning fireplace and beautiful Brazilian cherry hardwood floors. The spacious dining room is just off the great room, while the well-appointed kitchen offers granite countertops, abundant cabinetry, a center island, and a pantry. Just beyond the great room, step onto the large covered porch with its vaulted ceiling and incredible views of Lake Hartwell. It’s a wonderful place to enjoy your morning coffee, entertain, or simply relax and take in the scenery. An additional sunroom provides another inviting space to enjoy the surroundings.
Beautiful Brazilian cherry hardwood floors extend throughout most of the main level, with the exception of the kitchen, bathrooms, and laundry room.
The owner’s suite is generously sized at approximately 17’ x 18’ and features a walk-in closet and a beautifully updated bathroom with double sinks, abundant counter and storage space, a freestanding soaking tub, and a spacious walk-in shower. A second large bedroom and full hall bath with a tiled tub/shower combination and linen storage complete the main-level bedroom accommodations.
Need room for hobbies, vehicles, or a workshop? This property has you covered! In addition to the oversized two-car attached garage, you’ll find an impressive 30’ x 34’ detached garage/workshop. This building has electricity, insulation, insulated doors, is heated and cooled, making it a fantastic space for year-round use. An adjoining covered area provides parking for a golf cart or utility vehicle, along with additional storage.
The finished basement offers incredible flexibility with two additional bedrooms, a third full bathroom, a kitchenette with dining area, and a large family room or recreation space complete with a second wood-burning fireplace. With its own living and entertaining areas, this level offers wonderful flexibility for a variety of uses. Step outside from either the family room or one of the bedrooms onto the spacious lower-level covered deck, where you can enjoy even more outdoor living space and beautiful lake views.
And then there’s the lake! One of the most desirable features of this property is the gentle walk down to the water. The covered dock features two boat slips, each equipped with a lift, and a fantastic upper-level sundeck that’s perfect for entertaining, relaxing, and enjoying the beautiful views of Lake Hartwell. Deep water beneath the dock is another outstanding feature!
The property also features a three-zone irrigation system supplied by lake water, complete with a new pump. Additional highlights include a new roof, two water heaters (one serving the kitchen and laundry and the other serving the bathrooms), and a connected generator that will remain with the home.
With its spacious floor plan, multiple outdoor living areas, incredible workshop, gentle waterfront access, and impressive two-level dock, 1214 Sunset Lane offers so much more than just a home on the lake. It’s a place to truly enjoy lake living!
Come see everything this beautiful Lake Hartwell property has to offer!
- Houzeo last checked: 14 minutes ago
- Listing updated: November 2, 2026 at 4:31 pm
- Listing Provided by: Rita Garner (864) 844-4304 DRE #4760 | Western Upstate Keller William (864) 225-8006
- Source: Western Upstate MLS-SC | MLS#: 20308824

Property Details
Status
Active
Type
Single Family Residence
No. of Stories
2
County
City
Neighborhood
--
Year Built
1978
HOA Fees
-
Finished Area
3,918 sqft
Lot Size
1.06 acres lot
Basement Area
- sqft
MLS Name
Western Upstate MLS
MLS Number
20308824
MLS Status
Active
Days on Market
7
Cumulative Days on Market
3

Continue Your Journey in App
Find your dream home, receive real-time updates, and many more!
Continue Your Journey in App
Find your dream home, receive real-time updates, and many more!
Location
Facts & Features
Rooms
Bedrooms & bathrooms
Bedrooms: 4
Bathrooms: 3
Recreation
Level: Lower
Area: 408.00 Square Feet
Dimensions: 17x24
Kitchen
Level: Lower
Area: 56.00 Square Feet
Dimensions: 7x8
Bedroom4
Level: Lower
Area: 285.00 Square Feet
Dimensions: 15x19
Bedroom3
Level: Lower
Area: 204.00 Square Feet
Dimensions: 12x17
Bedroom2
Level: Main
Area: 272.00 Square Feet
Dimensions: 16x17
Laundry
Level: Main
Area: 66.00 Square Feet
Dimensions: 6x11
PrimaryBathroom
Level: Main
Area: 114.00 Square Feet
Dimensions: 6x19
PrimaryBedroom
Level: Main
Area: 306.00 Square Feet
Dimensions: 18x17
Sunroom
Level: Main
Area: 120.00 Square Feet
Dimensions: 10x12
DiningRoom
Level: Main
Area: 126.00 Square Feet
Dimensions: 9x14
Kitchen
Level: Main
Area: 225.00 Square Feet
Dimensions: 15x15
GreatRoom
Level: Main
Area: 570.00 Square Feet
Dimensions: 19x30
Interior
Appliances
Convection Oven, Dryer, Dishwasher, Electric Oven, Electric Range, Electric Water Heater, Disposal, Multiple Water Heaters, Microwave, Refrigerator, Smooth Cooktop, Wine Cooler, Plumbed For Ice Maker
Window Features
Blinds, Insulated Windows, Wood Frames
Sewer
Septic Tank
Cooling
Heat Pump
Flooring
Ceramic Tile, Hardwood, Laminate
Interior Features
Bathtub, Ceiling Fans, Dual Sinks, Fireplace, Granite Counters, Garden Tub Roman Tub, High Ceilings, Bath In Primary Bedroom, Main Level Primary, Pull Down Attic Stairs, Separate Shower, Cable Tv, Walk In Closets, Walk In Shower, Window Treatments, Breakfast Area, Separate Formal Living Room, Second Kitchen
Heating
Heat Pump, Multiple Heating Units
Exterior Features
Deck, Fence, Irrigation Sprinklers, Porch, Storm Windows Doors
Construction
Year Built
Year Built: 1978
Home type
Single Family Residence
Construction Materials
Stone, Wood Siding
Roof
Architectural, Shingle
Architectural Style
Traditional
Foundation Details
Basement
Utilities & Energy
Security Features
Smoke Detectors
Laundry Features
Washer Hookup, Electric Dryer Hookup
Utilities
Electricity Available, Septic Available, Water Available, Cable Available, Underground Utilities
Water Source
Public
Parking Features
Attached, Detached, Garage, Circular Driveway, Driveway, Garage Door Opener
Fireplace Features
Multiple
Basement
Full, Finished, Heated, Interior Entry, Walk Out Access, Sump Pump
Other Features
Patio And Porch Features
Deck, Front Porch
Lot Features
Gentle Sloping, Hardwood Trees, Level, Not In Subdivision, Outside City Limits, Sloped, Trees, Views, Waterfront
Price History
| Date | Event | Price |
|---|---|---|
03/10/2026 Source: | Listed for Sale | $1,900,000 $485/sqft |
09/06/2025 Source: | Off Market | $1,900,000 +313.04% $485/sqft |
08/28/2018 Source: | Price Decreased | $460,000 -5.93% $117/sqft |
07/07/2018 Source: | Sold | $489,000 $125/sqft |

Nearby Homes

Find Homes by Property Features in Anderson, SC
Nearby New Homes For Sale

Based on information from the Western Upstate MLS through Nov 06, 2026, 10:30PM. This information is deemed reliable, but not guaranteed. Neither the Western Upstate Association of REALTORS® Inc. or the Western Upstate MLS of South Carolina Inc., nor the listing broker, nor their agents are responsible for the accuracy of the information. The buyer is responsible for verifying all information. This information is provided by the Western Upstate Association of REALTORS® Inc. and the Western Upstate MLS of South Carolina Inc. for use by its members and is not intended for the use for any other purpose. The data relating to real estate for sale on this website comes in part from the Broker Reciprocity Program of the Western Upstate Association of REALTORS® Inc. and the Western Upstate MLS of South Carolina Inc. © 2026 Western Upstate MLS of South Carolina Inc. All Rights Reserved.
 Advertising Broker: Nicholas Huscroft | Chosen Realty
