- Overview
- Description
- Property Details
- Location
- HOA Management
- Facts & Features
- Getting Around
- Nearby Homes

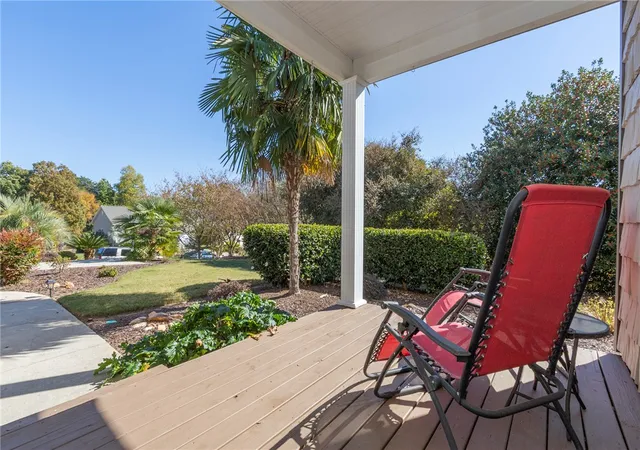

Street View
$559,000
Monthly Est:$2,782
 3 Beds
 3 Baths
2 full baths + 1 half bath
 2,380sqft
112 Harbour Springs Way, Anderson, SC 29626
$559,000
$2,782/moEst:
Get Pre-Approved
Single Family Residence
Built in 2006
$54.17/mo HOA
0.43 acre lot
$235/sq.ft
Description
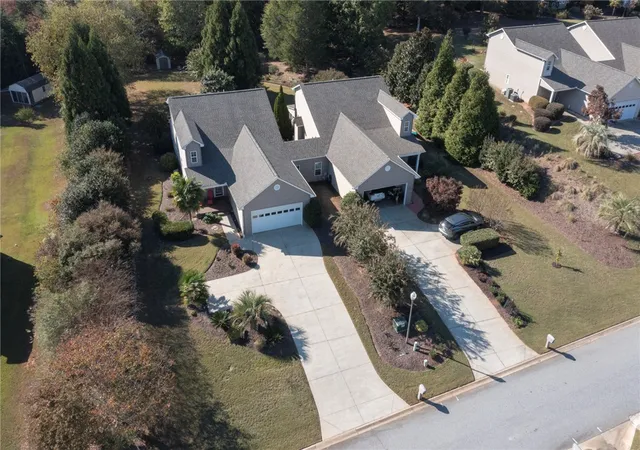
Waterfront community on Lake Hartwell, comprised of twenty homes situated within the single-road cul-de-sac Springwater neighborhood.
A wonderful feature is that for a nominal annual HOA fee the boat dock is completely maintained for you.
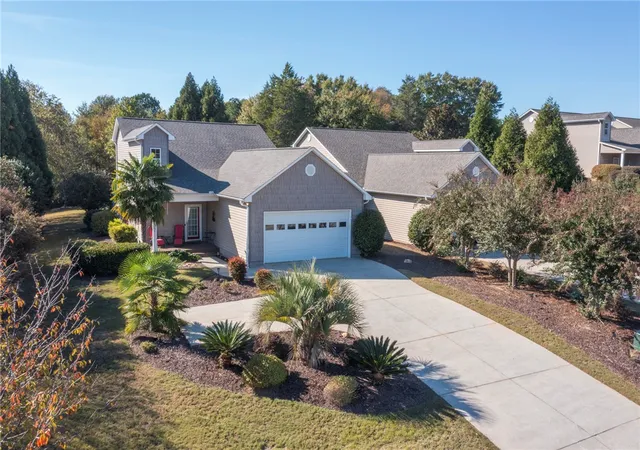
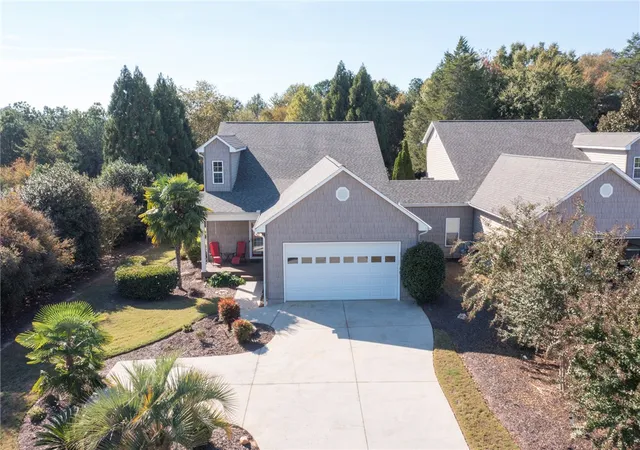
Arriving at the property notice the meticulous and professional feel of the landscaped and just under 1/2 acre private backyard; complete with multiple tiered decking. Make sure you take a look from front porch and notice the community concrete path and the view of Lake Hartwell; only from this property is that view available from right side of street.
Path provides an easy walk or golf cart ride to the dock, which includes your own covered boat slip within a secluded cove.
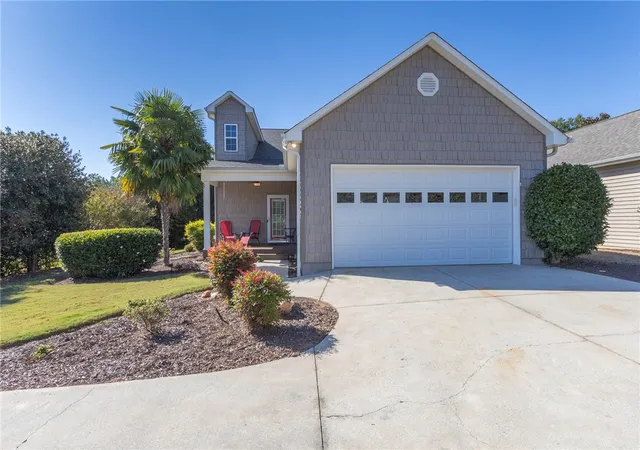
Constructed by a local builder the custom features are evident when entering the home. Covered porch leads to foyer with its travertine finished flooring and dining area.
Windows throughout have been decorated with custom plantation shutters.
Main floor is finished with all hard flooring. Popular floorplan allows for enough open space for view from dining to kitchen and into living room. Kitchen is a joy for those who enjoy cooking with the abundance of granite counter space, a pantry, storage cabinetry, and a bar seating area. Entire appliance package remains with sale. Living rooms focal point is the gas log fireplace with its elegant trim and mantle. Walk from the glass door entry to the heated/cooled sunroom where the "park like" backyard setting comes right into view, as does your private hot tub. 1st floor primary bedroom with its double sinks, jetted soaking tub, separate walk in shower and closet. Additional main floor space includes a half bathroom and a walk-in laundry room with a sink and storage cabinetry. 2nd floor with 2 equally sized bedrooms and share full bathroom with tub/shower. Everyone needs storage space and this property has multiple areas: ~100' walk in attic, above garage area and backyard exterior building. Roof and HVAC are each a few years new. HOA fee is $650 annually and covers street lights, entrance landscaping, and all maintenance and permitting costs for the dock. Play golf or love a community pool? Nearby Stone Creek Cove Golf Club offers public golf memberships as well as varying levels for pool memberships. Multiple public boat ramps and restaurants are available within a short drive as are equipment storage facilities.
Plenty of off street parking and a driveway finished with an extra side parking pad.
- Houzeo last checked: 0 minutes ago
- Listing updated: November 4, 2026 at 9:09 pm
- Listing Provided by: Rhonda Collins (864) 634-7776 DRE #60896 | Western Upstate Keller William (864) 225-8006
- Source: Western Upstate MLS-SC | MLS#: 20308868

Property Details
Status
Active
Type
Single Family Residence
No. of Stories
2
County
City
Neighborhood
--
Year Built
2006
HOA Fees
$54.17/mo
Finished Area
2,380 sqft
Lot Size
0.43 acre lot
Basement Area
- sqft
MLS Name
Western Upstate MLS
MLS Number
20308868
MLS Status
Active
Days on Market
3
Cumulative Days on Market
2

Continue Your Journey in App
Find your dream home, receive real-time updates, and many more!
Continue Your Journey in App
Find your dream home, receive real-time updates, and many more!
Location
HOA Management
N/A
HOA Fees
$650/ Annually
Amenities
 Amenities and services may be covered by one or multiple associations and service providers.
 StreetLights
SeeRemarks
Other
Disclaimer: Amenities are based on third-party information and may vary; buyers must independently verify all amenities, as information is deemed reliable but not guaranteed.
Facts & Features
Rooms
Bedrooms & bathrooms
Bedrooms: 3
Bathrooms: 3
Sunroom
Level: Main
Area: 396.00 Square Feet
Dimensions: 33x12
Bedroom3
Level: Upper
Area: 182.00 Square Feet
Dimensions: 14x13
Laundry
Level: Main
Area: 88.00 Square Feet
Dimensions: 11x8
PrimaryBedroom
Level: Main
Area: 210.00 Square Feet
Dimensions: 15x14
Kitchen
Level: Main
Area: 169.00 Square Feet
Dimensions: 13x13
DiningRoom
Level: Main
Area: 156.00 Square Feet
Dimensions: 13x12
LivingRoom
Level: Main
Area: 255.00 Square Feet
Dimensions: 17x15
Interior
Appliances
Cooktop, Down Draft, Dishwasher, Electric Oven, Electric Range, Electric Water Heater, Disposal, Refrigerator, Plumbed For Ice Maker
Window Features
Blinds, Insulated Windows, Plantation Shutters, Storm Windows, Tilt In Windows
Sewer
Septic Tank
Cooling
Central Air, Electric, Heat Pump, Multi Units, Zoned
Flooring
Carpet, Hardwood, Tile
Interior Features
Ceiling Fans, Dual Sinks, French Doors Atrium Doors, Fireplace, Granite Counters, High Ceilings, Hot Tub Spa, Jetted Tub, Bath In Primary Bedroom, Main Level Primary, Pull Down Attic Stairs, Smooth Ceilings, Shutters, Separate Shower, Cable Tv, Walk In Closets, Walk In Shower, Window Treatments, Separate Formal Living Room
Heating
Central, Electric, Heat Pump, Multiple Heating Units, Zoned
Exterior Features
Deck, Irrigation Sprinklers, Porch, Storm Windows Doors
Construction
Year Built
Year Built: 2006
Home type
Single Family Residence
Construction Materials
Vinyl Siding, Wood Siding
Roof
Architectural, Shingle
Architectural Style
Traditional
Foundation Details
Slab
Utilities & Energy
Security Features
Smoke Detectors
Laundry Features
Washer Hookup, Electric Dryer Hookup, Sink
Utilities
Electricity Available, Propane, Septic Available, Water Available, Cable Available
Water Source
Public
Parking Features
Attached, Garage, Driveway, Garage Door Opener
Fireplace Features
Gas, Gas Log, Option
Basement
None
Other Features
Patio And Porch Features
Deck, Front Porch
Subdivision Name
Spring Water
Community Features
Dock, Water Access, Lake
Lot Features
Cul De Sac, Gentle Sloping, Level, Outside City Limits, Subdivision, Sloped, Trees, Views, Interior Lot
Price History
| Date | Event | Price |
|---|---|---|
11/02/2026 Source: | Listed for Sale | $559,000 +6.48% $0/sqft |
09/07/2025 Source: | Sold | $525,000 $0/sqft |
08/18/2025 Source: | Pending | $525,000 $0/sqft |
08/05/2025 Source: | Contingent (Active Under Contract) | $525,000 $0/sqft |
06/29/2025 Source: | Listed for Sale | $525,000 +84.21% $0/sqft |

Show more
Nearby Homes
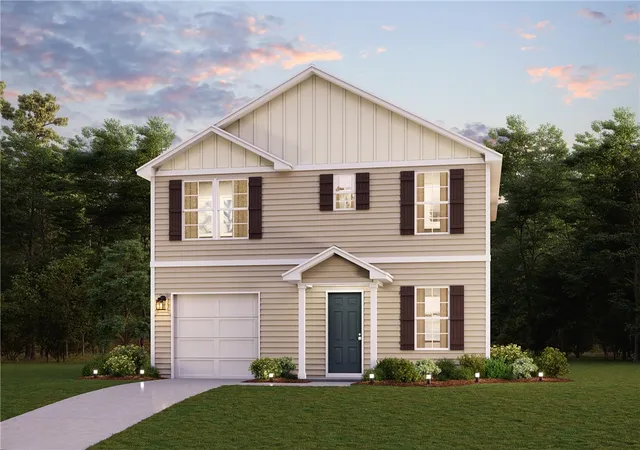
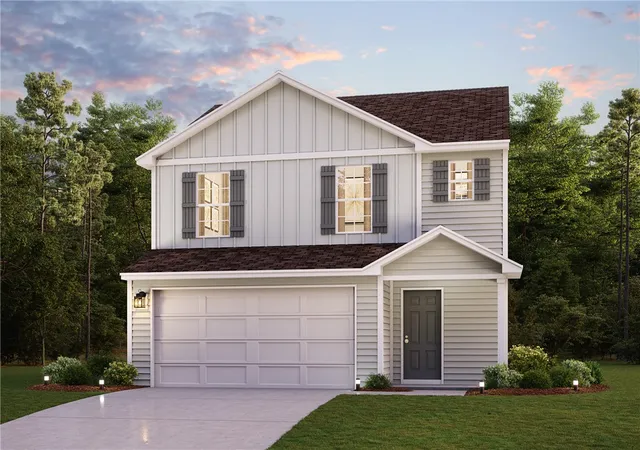
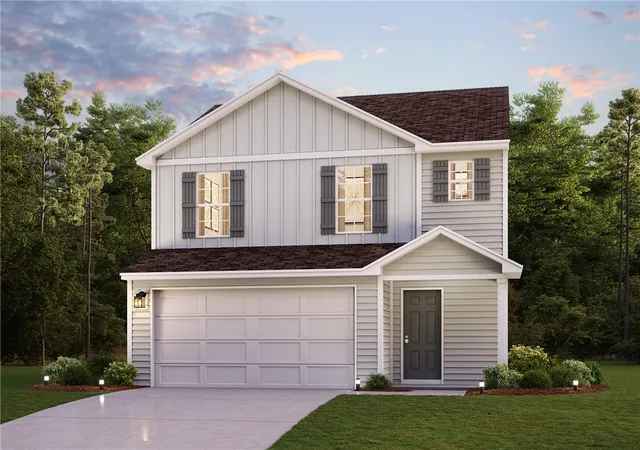
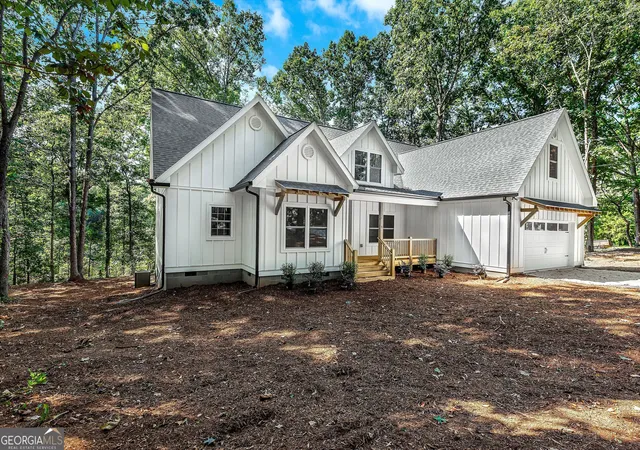

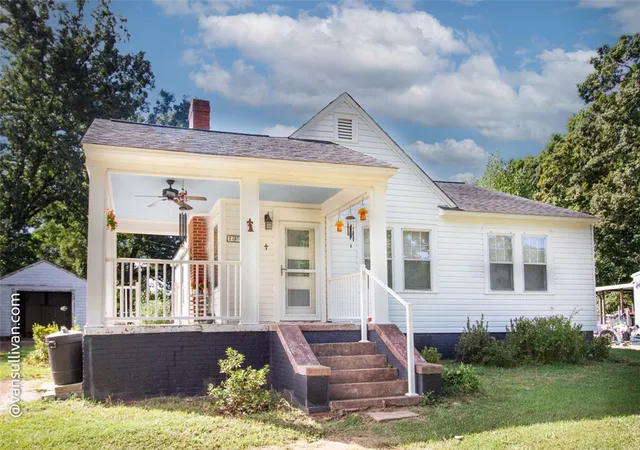
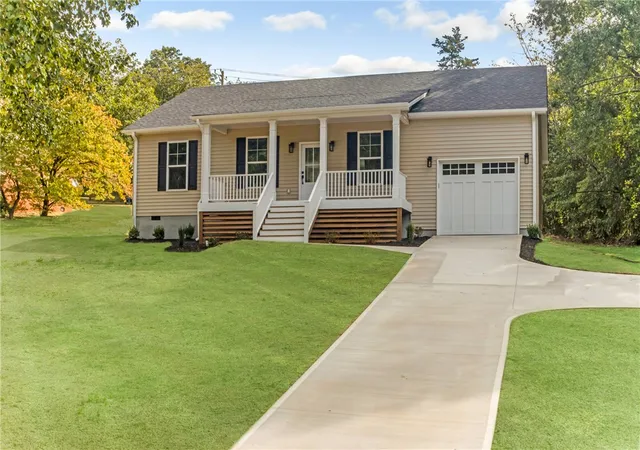
Find Homes by Property Features in Anderson, SC
Nearby New Homes For Sale

Based on information from the Western Upstate MLS through Nov 06, 2026, 10:45PM. This information is deemed reliable, but not guaranteed. Neither the Western Upstate Association of REALTORS® Inc. or the Western Upstate MLS of South Carolina Inc., nor the listing broker, nor their agents are responsible for the accuracy of the information. The buyer is responsible for verifying all information. This information is provided by the Western Upstate Association of REALTORS® Inc. and the Western Upstate MLS of South Carolina Inc. for use by its members and is not intended for the use for any other purpose. The data relating to real estate for sale on this website comes in part from the Broker Reciprocity Program of the Western Upstate Association of REALTORS® Inc. and the Western Upstate MLS of South Carolina Inc. © 2026 Western Upstate MLS of South Carolina Inc. All Rights Reserved.
 Advertising Broker: Nicholas Huscroft | Chosen Realty
