- Overview
- Description
- Property Details
- Location
- Facts & Features
- Getting Around
- Nearby Homes
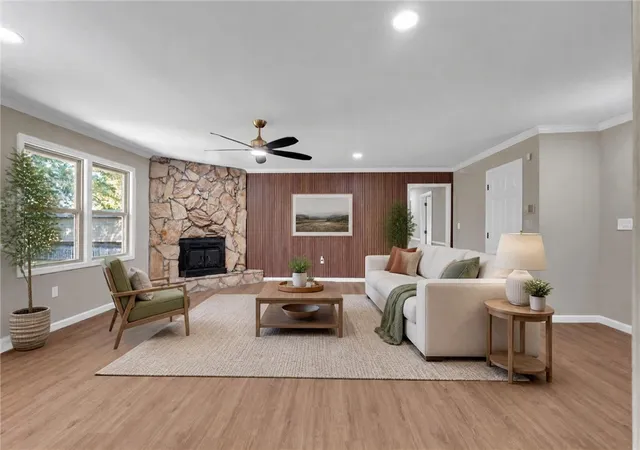

Street View
$279,500
Monthly Est:$1,391
 3 Beds
 2 Baths
2 full baths
 --sqft
221 Greenland Rd, Anderson, SC 29626
$279,500
$1,391/moEst:
Get Pre-Approved
Single Family Residence
Built in 1983
$-- HOA
-- sqft lot
--/sqft
Description
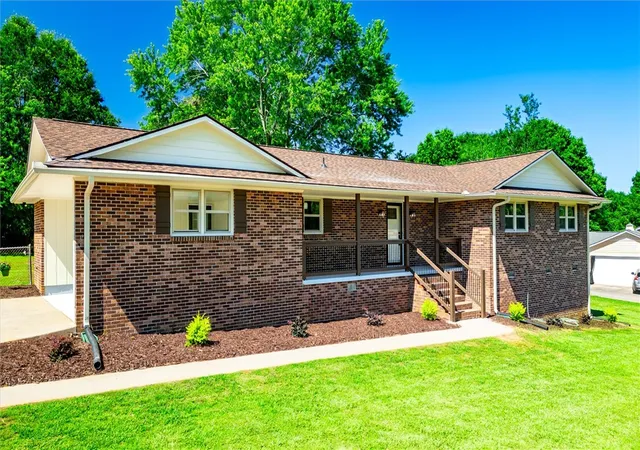
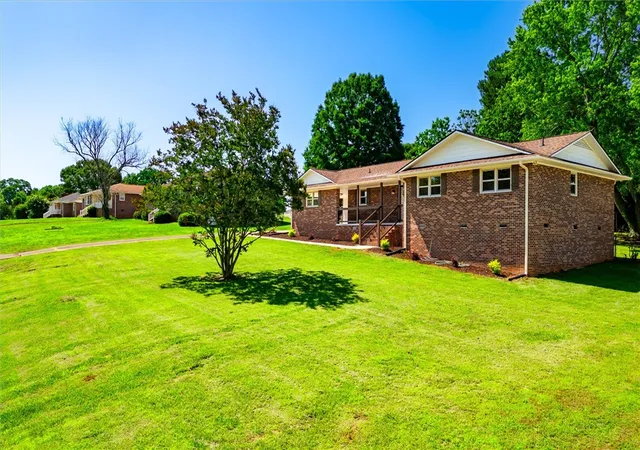
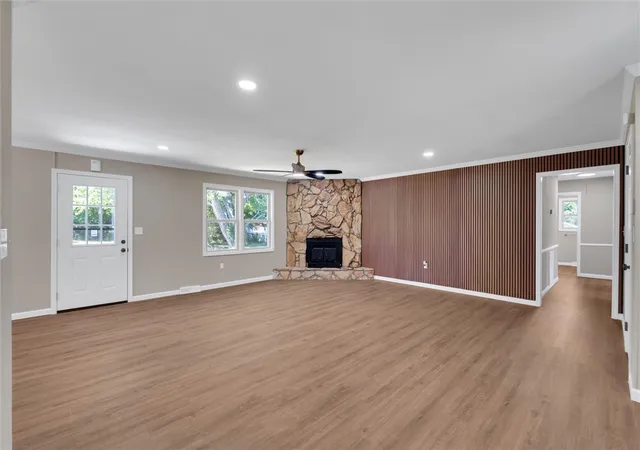
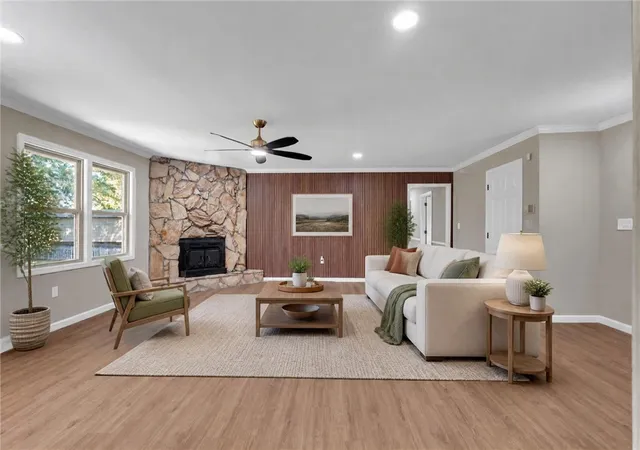
Discover a completely renovated brick ranch where modern elegance meets comfortable living, offering an exceptional move-in ready experience. This delightful residence features three bedrooms and two bathrooms, providing ample space for relaxation and daily life. Step inside to an open and airy great room, highlighted by a striking stone wall that frames a cozy wood-burning stove, perfect for supplemental warmth during cooler months. An elegant light oak acoustic-style paneling adorns a feature wall, adding a sophisticated touch to the main living area. The breakfast area seamlessly connects to both the kitchen and great room, offering a view of the backyard, ideal for enjoying a morning cup of coffee on the back patio. The kitchen itself is a culinary dream, boasting gleaming granite countertops, pristine white cabinetry, and chic gold hardware. Throughout the home, LPV flooring provides a consistent, stylish foundation, complemented by smooth ceilings and a warm, neutral paint palette that enhances the inviting space. Each bedroom is equipped with a ceiling fan for added comfort. The hall bathroom impresses with a double sink vanity, a brand-new bathtub, and a custom tiled shower surround, creating a spa-like retreat. The spacious primary bedroom offers a private ensuite shower room, a walk-in closet, and a convenient double sink vanity. This home ensures peace of mind with a new roof, new almond-colored vinyl windows, and updated gutters. This meticulously updated property is an outstanding opportunity to bring your belongings and call this place Home.
- Houzeo last checked: 6 minutes ago
- Listing updated: November 6, 2026 at 9:07 pm
- Listing Provided by: Pamela McDowell (864) 221-0097 DRE #19330 | BHHS C Dan Joyner - Anderson (864) 226-8100
- Source: Western Upstate MLS-SC | MLS#: 20302451

Property Details
Status
Active
Type
Single Family Residence
No. of Stories
1
County
City
Neighborhood
--
Year Built
1983
HOA Fees
-
Finished Area
- sqft
Lot Size
-- sqft lot
Basement Area
- sqft
MLS Name
Western Upstate MLS
MLS Number
20302451
MLS Status
Active
Days on Market
150
Cumulative Days on Market
150

Continue Your Journey in App
Find your dream home, receive real-time updates, and many more!
Continue Your Journey in App
Find your dream home, receive real-time updates, and many more!
Location
Facts & Features
Rooms
Bedrooms & bathrooms
Bedrooms: 3
Bathrooms: 2
Interior
Appliances
Dishwasher, Electric Oven, Electric Range, Electric Water Heater, Microwave, Smooth Cooktop
Window Features
Vinyl
Sewer
Public Sewer
Cooling
Central Air, Electric
Flooring
Luxury Vinyl Plank
Interior Features
Ceiling Fans, Dual Sinks, Fireplace, Granite Counters, Main Level Primary, Smooth Ceilings, Shower Only, Walk In Closets, Walk In Shower
Heating
Central, Electric, Wood Stove
Exterior Features
Fence, Porch, Patio
Construction
Year Built
Year Built: 1983
Home type
Single Family Residence
Construction Materials
Brick
Roof
Architectural, Shingle
Architectural Style
Ranch
Foundation Details
Crawlspace
Utilities & Energy
Security Features
Smoke Detectors
Laundry Features
Washer Hookup, Electric Dryer Hookup
Utilities
Electricity Available, Sewer Available, Water Available
Water Source
Public
Parking Features
Attached Carport, Driveway
Fireplace Features
Wood Burning
Basement
None, Crawl Space
Other Features
Patio And Porch Features
Front Porch, Patio
Subdivision Name
Greenbriar Subd
Lot Features
Level, Outside City Limits, Subdivision
Price History
| Date | Event | Price |
|---|---|---|
09/23/2026 Source: | Price Decreased | $279,500 -3.29% $0/sqft |
07/15/2026 Source: | Price Increased | $289,000 +3.40% $0/sqft |
06/09/2026 Source: | Listed for Sale | $279,500 -5.25% $0/sqft |
06/09/2026 Source: | Price Increased | $295,000 +96.67% $0/sqft |
02/14/2026 Source: | Sold | $150,000 -26.83% $0/sqft |

Show more
Nearby Homes
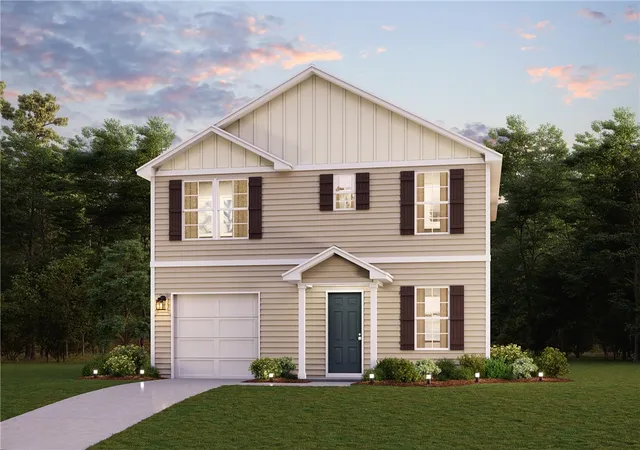
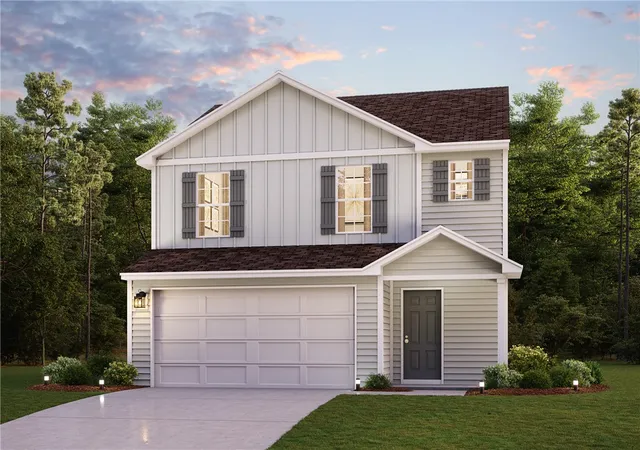

Find Homes by Property Features in Anderson, SC
Nearby New Homes For Sale

Based on information from the Western Upstate MLS through Nov 06, 2026, 10:45PM. This information is deemed reliable, but not guaranteed. Neither the Western Upstate Association of REALTORS® Inc. or the Western Upstate MLS of South Carolina Inc., nor the listing broker, nor their agents are responsible for the accuracy of the information. The buyer is responsible for verifying all information. This information is provided by the Western Upstate Association of REALTORS® Inc. and the Western Upstate MLS of South Carolina Inc. for use by its members and is not intended for the use for any other purpose. The data relating to real estate for sale on this website comes in part from the Broker Reciprocity Program of the Western Upstate Association of REALTORS® Inc. and the Western Upstate MLS of South Carolina Inc. © 2026 Western Upstate MLS of South Carolina Inc. All Rights Reserved.
 Advertising Broker: Nicholas Huscroft | Chosen Realty
