- Overview
- Description
- Property Details
- Location
- Facts & Features
- Getting Around
- Nearby Homes


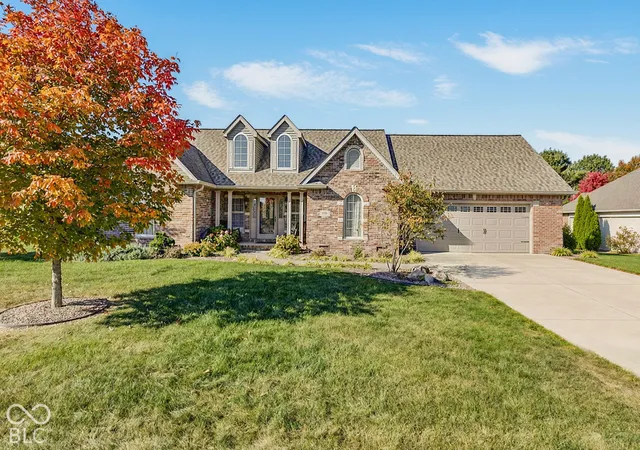
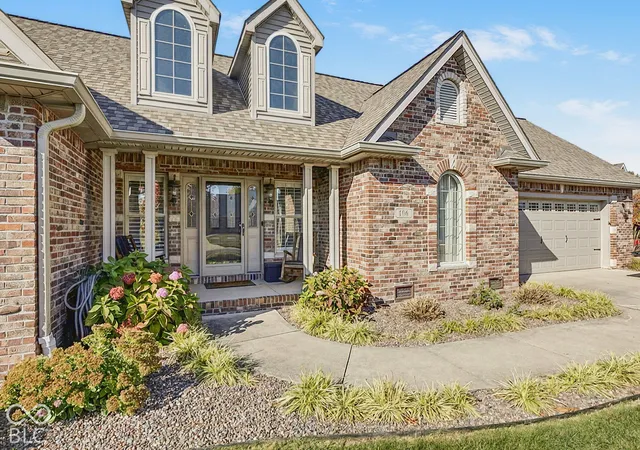
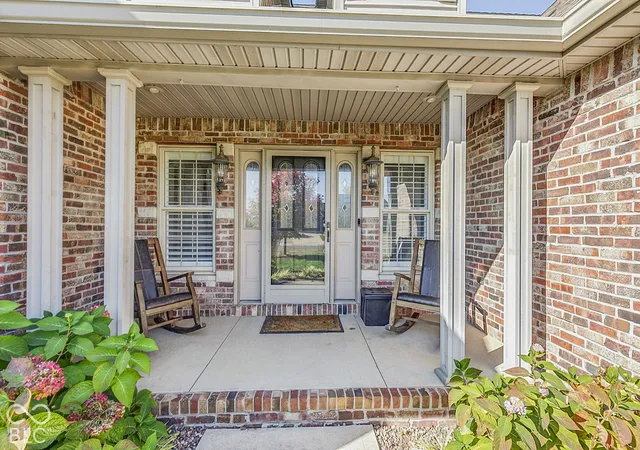


$410,000
Monthly Est:$2,041
 3 Beds
 2 Baths
2 full baths
 1,881sqft
106 Maxey Ct, Tipton, IN 46072
$410,000
$2,041/moEst:
Get Pre-Approved
Single Family Residence
Built in 2002
$-- HOA
20,473 sqft lot
$218/sq.ft
Description
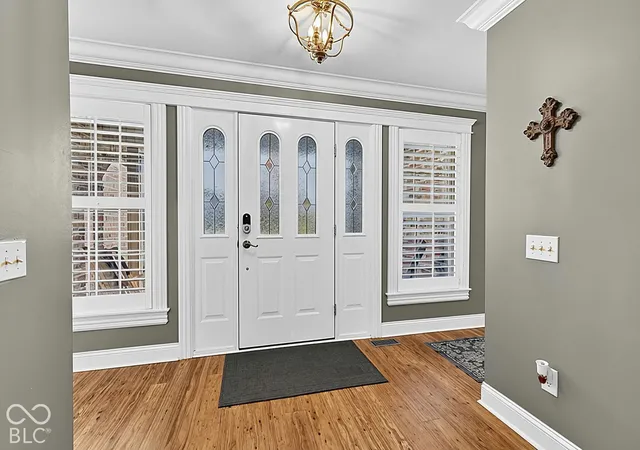
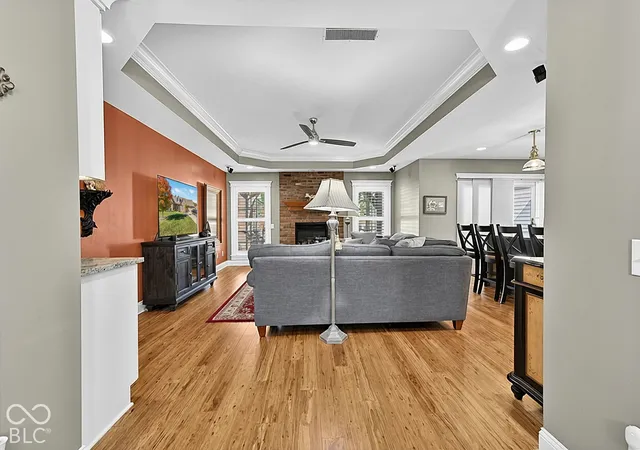
Welcome home to this gorgeous property in one of the most desirable subdivisions in Tipton County and situated on .47 acres! Step inside and you will find a meticulously maintained 3 bedroom, 2 full bath home with a split floor plan that was fully remodeled in 2019 that included electrical, lighting, ceiling fans, carpeting, eucalyptus hardwoods, Italian marble tile, granite counter tops in kitchen, custom kitchen cabinets (easy close doors/drawers and recipe book nook), porcelain double farm sink w/new faucet and added a Butler's pantry, all new primary bath w/new marble/glass shower, vanity w/Italian marble top and flooring, 2nd bath w/Italian marble floor, vanity with Italian marble top w/easy close drawers and door, new window trim, door trim, base board trim and crown molding. The laundry room was also updated with Italian marble countertop and new sliding door. Several new appliances were added at this time as well including a Viking gas range. Outside you will find a deck with a cedar cover area built in 2020 to enjoy those peaceful nights. A 12x32 Amish built barn was added in 2020, complete with electrical and a provision for a 50A welder. Properties like this don't come up often, now is your chance!
- Houzeo last checked: 3 hours ago
- Listing updated: October 29, 2026 at 5:51 pm
- Listing Provided by: Kim Sottong | RE/MAX Anew Realty (765) 675-3100
- Source: Metropolitan Indianapolis Board of REALTORS (MIBOR) MLS-IN | MLS#: 22133487

Property Details
Status
Active
Type
Single Family Residence
No. of Stories
-
County
City
Neighborhood
--
Year Built
2002
HOA Fees
-
Finished Area
1,881 sqft
Lot Size
20,473 sqft lot
Basement Area
- sqft
MLS Name
Metropolitan Indianapolis Board of REALTORS (MIBOR) MLS
MLS Number
22133487
MLS Status
Active
Days on Market
2
Cumulative Days on Market
3

Continue Your Journey in App
Find your dream home, receive real-time updates, and many more!
Continue Your Journey in App
Find your dream home, receive real-time updates, and many more!
Location
Facts & Features
Rooms
Bedrooms & bathrooms
Bedrooms: 3
Bathrooms: 2
Kitchen
Level: Main
Area: 187.00 Square Feet
Dimensions: 11x17
Laundry
Level: Main
Area: 40.00 Square Feet
Dimensions: 5x8
Master Bedroom
Level: Main
Area: 225.00 Square Feet
Dimensions: 15x15
Bedroom 2
Level: Main
Area: 121.00 Square Feet
Dimensions: 11x11
Bedroom 3
Level: Main
Area: 132.00 Square Feet
Dimensions: 11x12
Library
Level: Main
Area: 132.00 Square Feet
Dimensions: 11x12
Utility Room
Level: Main
Area: 56.00 Square Feet
Dimensions: 8x7
Living Room
Level: Main
Area: 315.00 Square Feet
Dimensions: 15x21
Interior
Interior Features
Attic Access, Bath Sinks Double Main, Tray Ceiling(s), Kitchen Island, Paddle Fan, Eat In Kitchen, Walk In Closet(s), Wood Work Painted
Cooling
Central Air
Window Features
Vinyl Windows
Heating
Forced Air
Appliances
Dishwasher, Dryer, Microwave, Gas Oven, Refrigerator, Washer, Water Purifier, Water Softener Owned
Exterior Features
Barn Mini
Construction
Year Built
Year Built: 2002
Home type
Single Family Residence
Architectural Style
Ranch
Construction Materials
Brick
Foundation Details
Block
Utilities & Energy
Parking Features
Attached
Electric
200+ Amp Service
Utilities
Electricity Connected, Natural Gas Connected, Septic System, Water Connected
Security Features
Smoke Detector(s)
Laundry Features
Main Level
Water Source
Public
Other Features
Patio And Porch Features
Covered, Deck
Subdivision Name
Southfield Estates
Lot Features
Cul De Sac, Rural Subdivision, Sidewalks, Street Lights
Price History
| Date | Event | Price |
|---|---|---|
11/04/2008 Source: | Sold | $184,900 $98/sqft |

Nearby Homes
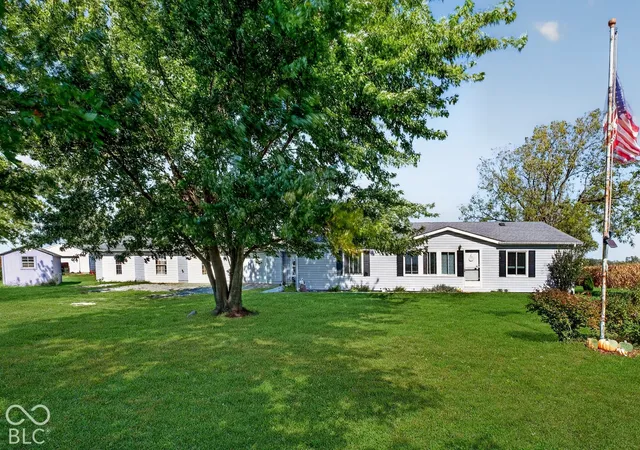
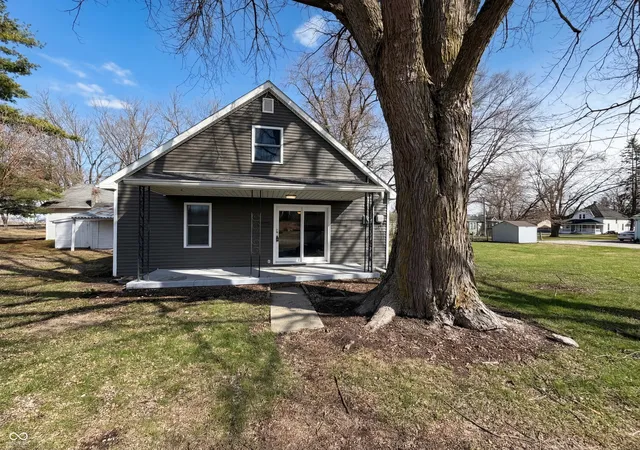
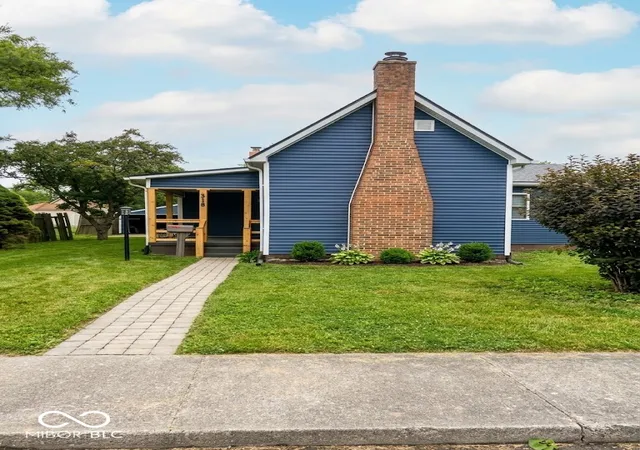
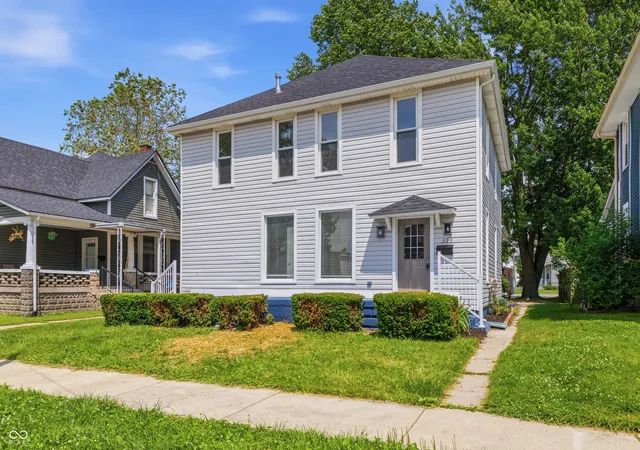

Find Homes by Property Features in Tipton, IN

Based on information from MIBOR REALTOR® Association through Oct 29, 2026, 02:15PM. The Broker Listing Cooperative® listing service's Listing information is deemed reliable but is not guaranteed accurate by the Broker Listing Cooperative® listing service. All data is obtained from various sources and may not have been verified by broker or Broker Listing Cooperative listing service. Supplied Open House Information is subject to change without notice. All information should be independently reviewed and verified for accuracy. Properties may or may not be listed by the office/agent presenting the information.. All Rights Reserved. © 2026 MIBOR REALTOR® Association.
 Advertising Broker: Jonah Hartsburg | Hoosier Hub Realty
