- Overview
- Description
- Property Details
- Location
- Facts & Features
- Getting Around
- Nearby Homes
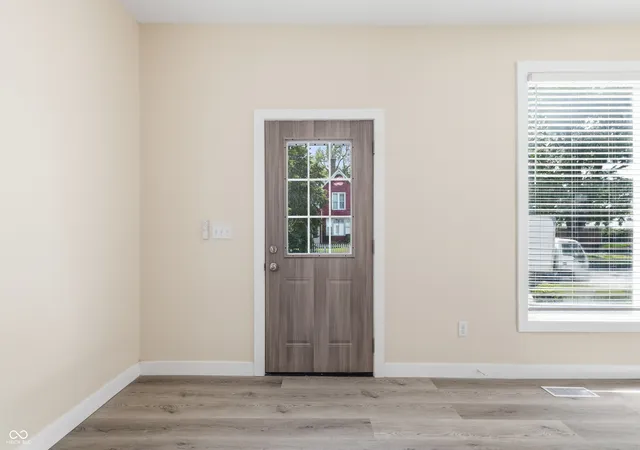

Street View
$399,900
Monthly Est:$1,990
 6 Beds
 5 Baths
4 full baths + 1 half bath
 2,468sqft
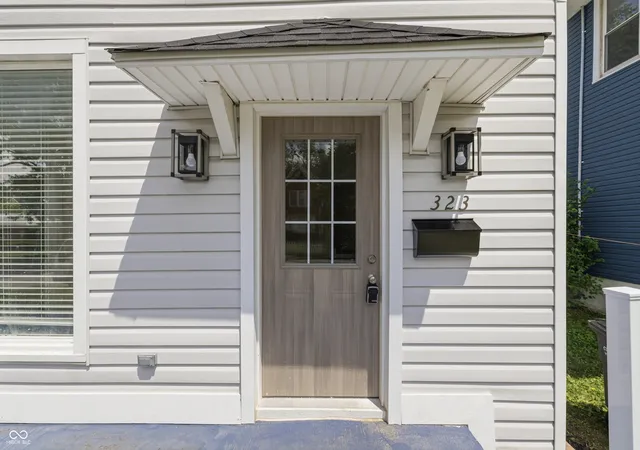
323 N Main St, Tipton, IN 46072
$399,900
$1,990/moEst:
Get Pre-Approved
Single Family Residence
Built in 1920
$-- HOA
5,227 sqft lot
$162/sq.ft
Description
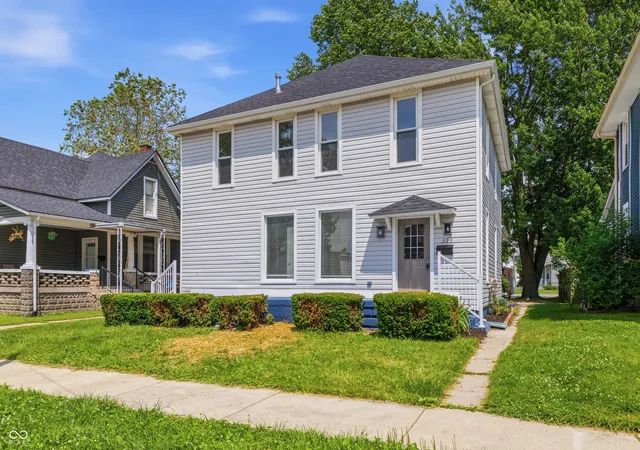
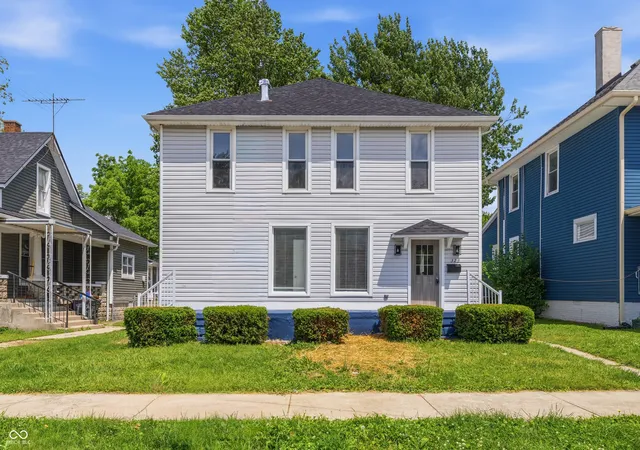
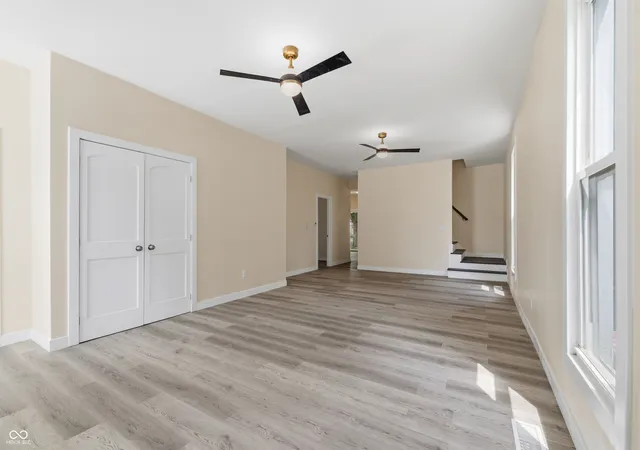
Short distance to downtown, this Beautifully TOTALLY remodeled 6 bed/5 bath home is perfect for a Large or a Multi-Generational Family with 2 beds and 2 full ensuite baths downstairs! So much to say about this house that you truly must see it to admire it. Large Family room on the first floor is adjoined by Primary Suite that has large bedroom along with bathroom that contains a huge tiled Shower plus separate Vintage Tub that are combined into a single drain plus a Double Vanity with Granite top. Primary bedroom has extra tall windows for wonderful natural light plus a large walk-in closet! The 2nd bedroom is right next door that could also be an office but has its own bathroom plus there is a Half bath right off the Family Room. Huge Kitchen has high end appliances including a gas range and double ovens. Large area for kitchen table or pull up a stool to eat at counter with overhang to find 4-5 seats. Butcher Block countertops with tons of Cabinet Space and Multiple pantries. Large Pantry has secret entrance into Partial Basement which is tall enough to stand in, has been completely sealed and painted making it perfect for Storage or Canning. 2 Laundry and HVAC systems with both first floor systems combined in closet right off kitchen dining area. Sliding glass doors lead to back deck that is almost the entire back of the house. Front of home has huge front porch that spans the entire front of home. Extra wide stairs lead upstairs and have stair lights plus sconces. At top of stairs is the 2nd Laundry and 2 full baths including one with a tub. The bedrooms upstairs are very large with excellent natural light plus nice large closets. The second floor has its own HVAC system which also serves the Bonus Room on top floor! Converted attic space is completed finished with accessed via a spiral stair case or extra wide staircase to allow furniture, etc. to be moved. Other mentionable items are Ceiling fans throughout, large shed in back and extensive landscaping.
- Houzeo last checked: 13 minutes ago
- Listing updated: October 1, 2026 at 1:17 pm
- Listing Provided by: Jeffrey Boller | Vision One Real Estate (317) 804-5333
- Source: Metropolitan Indianapolis Board of REALTORS (MIBOR) MLS-IN as distributed by MLS GRID | MLS#: 22107569

Property Details
Status
Active
Type
Single Family Residence
No. of Stories
-
County
City
Neighborhood
--
Year Built
1920
HOA Fees
-
Finished Area
2,468 sqft
Lot Size
5,227 sqft lot
Basement Area
- sqft
MLS Name
Metropolitan Indianapolis Board of REALTORS (MIBOR) MLS
MLS Number
22107569
MLS Status
Active
Days on Market
146
Cumulative Days on Market
112

Continue Your Journey in App
Find your dream home, receive real-time updates, and many more!
Continue Your Journey in App
Find your dream home, receive real-time updates, and many more!
Location
Facts & Features
Rooms
Bedrooms & bathrooms
Bedrooms: 6
Bathrooms: 5
Family Room
Level: Main
Area: 630.00 Square Feet
Dimensions: 35x18
Bedroom 2
Level: Main
Area: 224.00 Square Feet
Dimensions: 16x14
Kitchen
Level: Main
Area: 224.00 Square Feet
Dimensions: 14x16
Dining Room
Level: Main
Area: 180.00 Square Feet
Dimensions: 15x12
Bedroom 3
Level: Upper
Area: 180.00 Square Feet
Dimensions: 12x15
Bedroom 4
Level: Upper
Area: 180.00 Square Feet
Dimensions: 12x15
Bedroom 5
Level: Upper
Area: 121.00 Square Feet
Dimensions: 11x11
Master Bedroom
Level: Main
Area: 360.00 Square Feet
Dimensions: 20x18
Laundry
Level: Upper
Area: 65.00 Square Feet
Dimensions: 5x13
Bedroom 6
Level: Upper
Area: 144.00 Square Feet
Dimensions: 12x12
Loft
Level: Upper
Area: 500.00 Square Feet
Dimensions: 20x25
Interior
Appliances
Gas Cooktop, Dishwasher, Dryer, Oven, Refrigerator, Washer
Interior Features
Attic Access
Cooling
Central Air
Heating
Forced Air
Construction
Year Built
Year Built: 1920
Home type
Single Family Residence
Architectural Style
Traditional
Construction Materials
Vinyl Siding
Foundation Details
Block, Crawl Space
Utilities & Energy
Water Source
Private
Laundry Features
Connections Some, Main Level, Upper Level, Sink
Basement
Partial
Other Features
Subdivision Name
Caslers Add
Price History
| Date | Event | Price |
|---|---|---|
10/01/2026 Source: | Listed for Sale | $399,900 $139/sqft |
09/30/2026 Source: | Listing Removed | $399,900 $139/sqft |
07/10/2026 Source: | Price Decreased | $399,900 -6.98% $139/sqft |
06/17/2026 Source: | Price Decreased | $429,900 -4.45% $150/sqft |
06/13/2026 Source: | Price Increased | $449,900 +12.50% $157/sqft |


Show more
Nearby Homes

Find Homes by Property Features in Tipton, IN

Based on information from MIBOR REALTOR® Association through Nov 04, 2026, 04:30AM as submitted to and distributed by MLS GRID. The Broker Listing Cooperative® listing service's Listing information is deemed reliable but is not guaranteed accurate by the Broker Listing Cooperative® listing service. All data is obtained from various sources and may not have been verified by broker or Broker Listing Cooperative listing service. Supplied Open House Information is subject to change without notice. All information should be independently reviewed and verified for accuracy. Properties may or may not be listed by the office/agent presenting the information. IDX information is provided exclusively for consumers personal non-commercial use. It may not be used for any purpose other than to identify prospective properties consumers may be interested in purchasing. The data is deemed reliable but is not guaranteed by MLS GRID. The use of the MLS GRID Data may be subject to an end-user license agreement prescribed by the Member Participant’s applicable MLS, if any, and as amended from time to time. All Rights Reserved. © 2026 MIBOR REALTOR® Association.
 Advertising Broker: Jonah Hartsburg | Hoosier Hub Realty
