- Overview
- Description
- Property Details
- Location
- HOA Management
- Facts & Features
- Getting Around
- Nearby Homes

Street View
$1,065,000
Monthly Est:$5,301
 3 Beds
 2 Baths
2 full baths
 2,102sqft
106 Meadow Woods Rd, Deep River, CT 06417
$1,065,000
$5,301/moEst:
Get Pre-Approved
Single Family Residence
Built in 1986
$-- HOA
3.08 acres lot
$507/sq.ft
Description
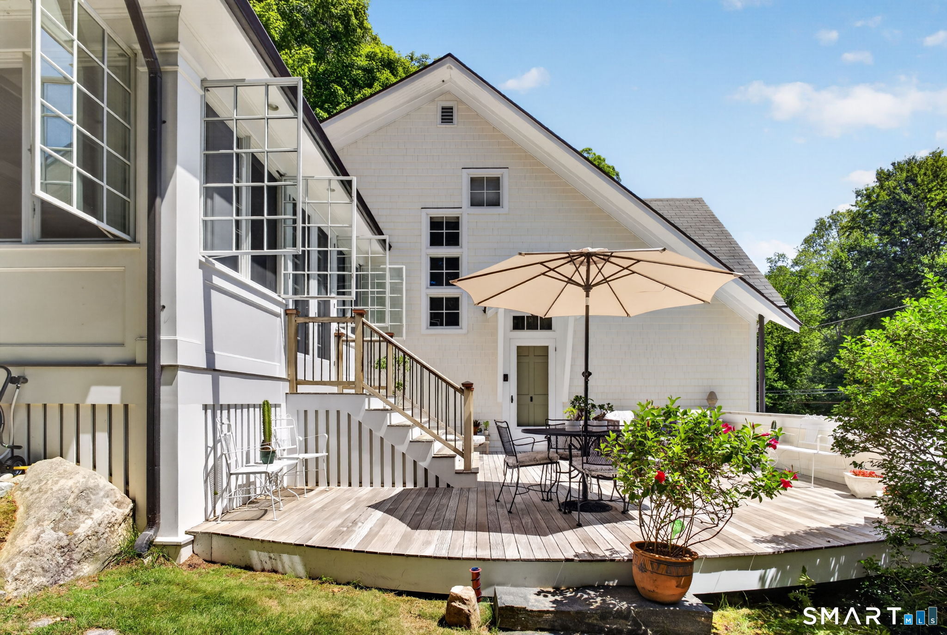
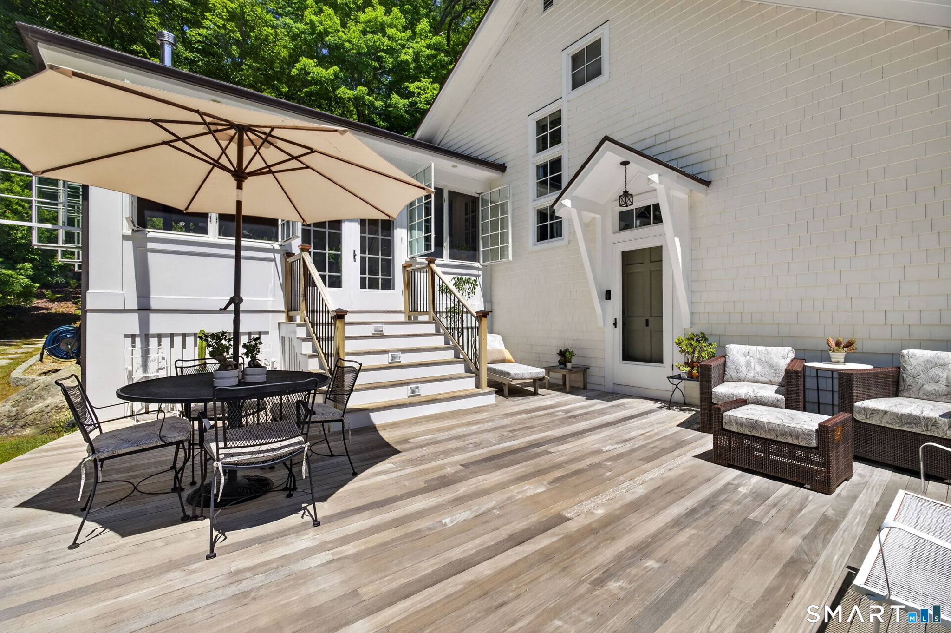
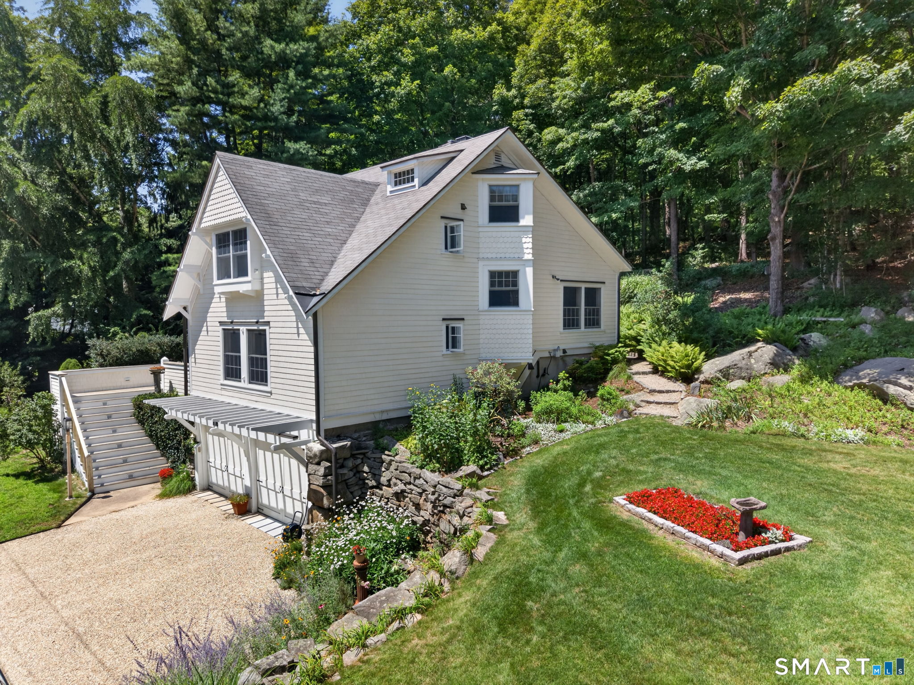
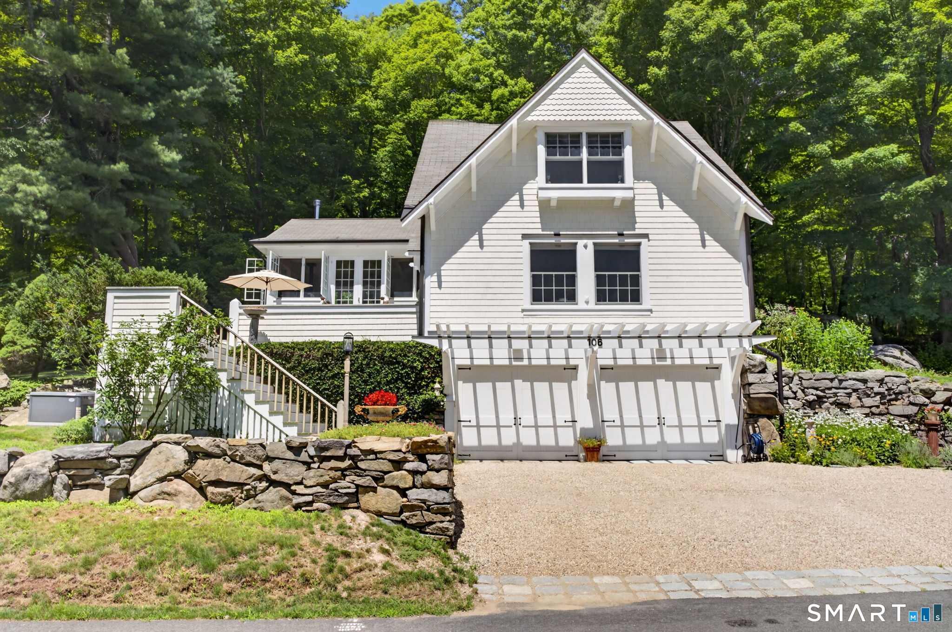
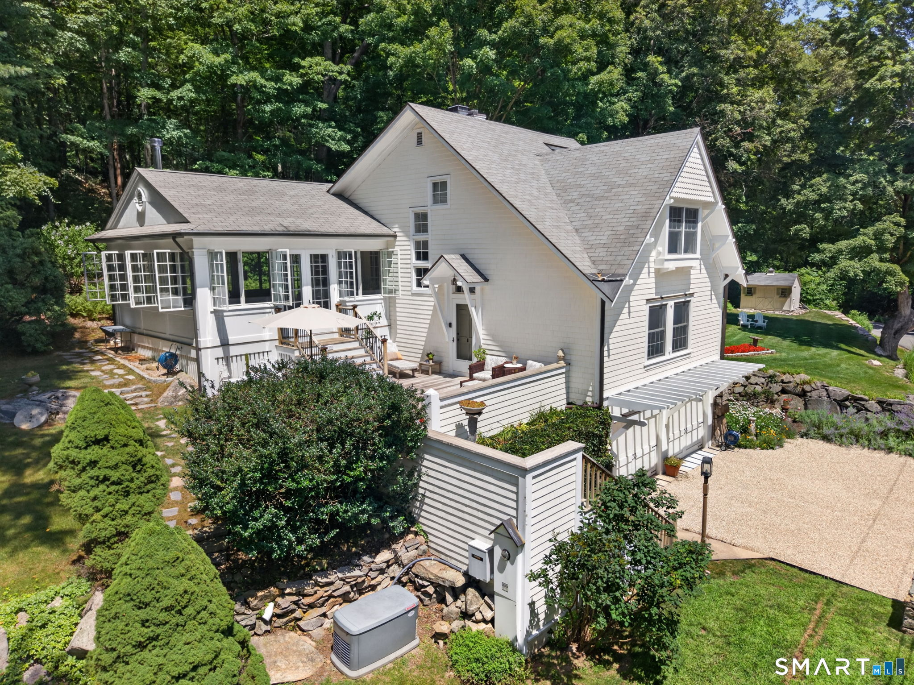
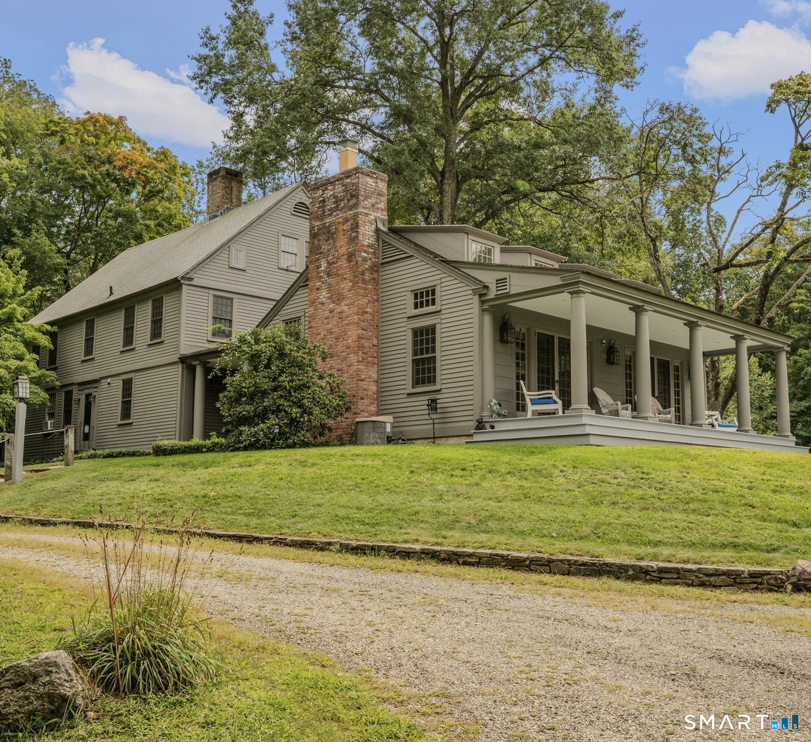
Essex Village is a short walk to this one-of-a-kind home, privately set on over three picturesque acres. Just moments from the Essex town line, this extraordinary custom home is the result of an exceptional architectural transformation, blending timeless New England character with thoughtful, high-end design. Enjoy a peaceful, private setting while being just minutes from the charming village centers of Deep River and Essex, with their acclaimed restaurants, boutique shops, marinas, yacht clubs, the Connecticut River Museum, and the historic Griswold Inn. A comprehensive redesign of the home's exterior was completed by renowned architect Christopher Arelt, featuring all-new windows, structural insulated panels for enhanced energy efficiency, cedar shingle siding, copper gutters, Azek trim, a 4-zone heating system, an expansive Ipe deck and stairs, a bluestone patio, and a private outdoor shower. A brand-new well, drilled in May, and a whole-house generator powered by a 500-gallon underground propane tank provide year-round comfort and peace of mind. The home's showpiece is the spectacular four-season sunroom. This breathtaking space features a coffered beadboard ceiling, rich Brazilian cherry flooring, walls of windows, a wood-burning stove, custom built-in seating, and French doors opening onto the expansive Ipe deck, creating an extraordinary setting for year-round living and entertaining.
- Houzeo last checked: 58 minutes ago
- Listing updated: September 17, 2026 at 11:40 pm
- Listing Provided by: Gigi Giordano | Compass Connecticut, LLC
- Source: SMART MLS-CT | MLS#: 24192002

Property Details
Status
Active
Type
Single Family Residence
No. of Stories
-
County
City
Neighborhood
--
Year Built
1986
HOA Fees
-
Finished Area
2,102 sqft
Lot Size
3.08 acres lot
Basement Area
- sqft
MLS Name
SMART MLS
MLS Number
24192002
MLS Status
Active
Days on Market
78

Continue Your Journey in App
Find your dream home, receive real-time updates, and many more!
Download App
Continue Your Journey in App
Find your dream home, receive real-time updates, and many more!
Location
HOA Management
0
HOA Fees
$-/
Disclaimer: Amenities are based on third-party information and may vary; buyers must independently verify all amenities, as information is deemed reliable but not guaranteed.
Facts & Features
Rooms
Bedrooms & bathrooms
Bedrooms: 3
Bathrooms: 2
Interior
Sewer
Septic
Cooling
Central Air, Heat Pump
Interior Features
Audio System, Auto Garage Door Opener, Cable Available
Exterior Features
Shed, Deck, Gutters, Garden Area, Stone Wall, French Doors, Underground Sprinkler, Patio
Appliances
Electric Cooktop, Wall Oven, Refrigerator, Dishwasher, Washer, Dryer
Heating
Hot Water, Baseboard, Oil
Construction
Year Built
Year Built: 1986
Home type
Single Family Residence
Foundation Details
Concrete
Roof
Asphalt Shingle
Architectural Style
Contemporary, Other
Utilities & Energy
Parking Features
Under House Garage, Off Street Parking, Driveway
Laundry Features
Lower Level
Basement
Full, Garage Access, Interior Access, Walk Out
Water Source
Private Well
Other Features
Subdivision Name
N/a
Lot Features
Secluded, Lightly Wooded, Professionally Landscaped
Price History
| Date | Event | Price |
|---|---|---|
07/24/2026 Source: | Listed for Sale | $1,065,000 $507/sqft |
07/21/2026 Source: | Coming Soon | $1,065,000 +8.12% $507/sqft |
11/17/2022 Source: #170525376 | Listing Removed | $985,000 +228.33% $469/sqft |
12/07/2001 Source: | Sold | $300,000 $143/sqft |

Nearby Homes
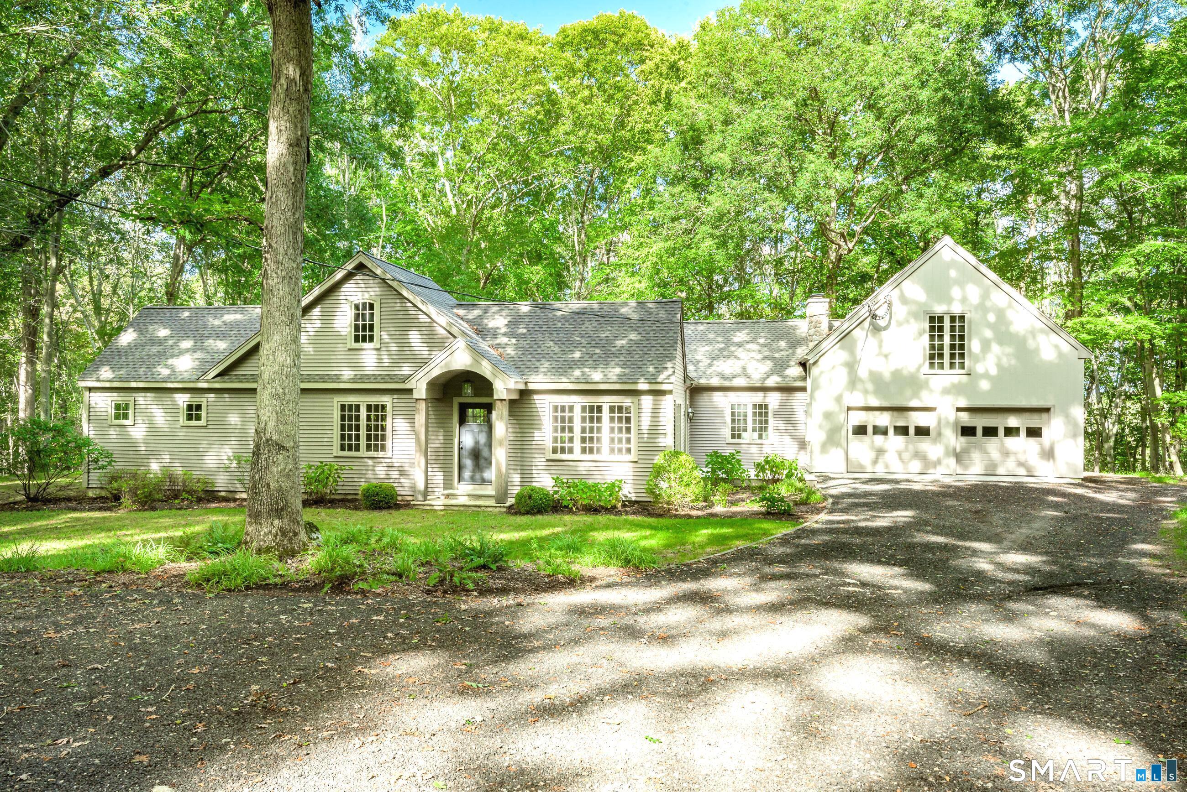
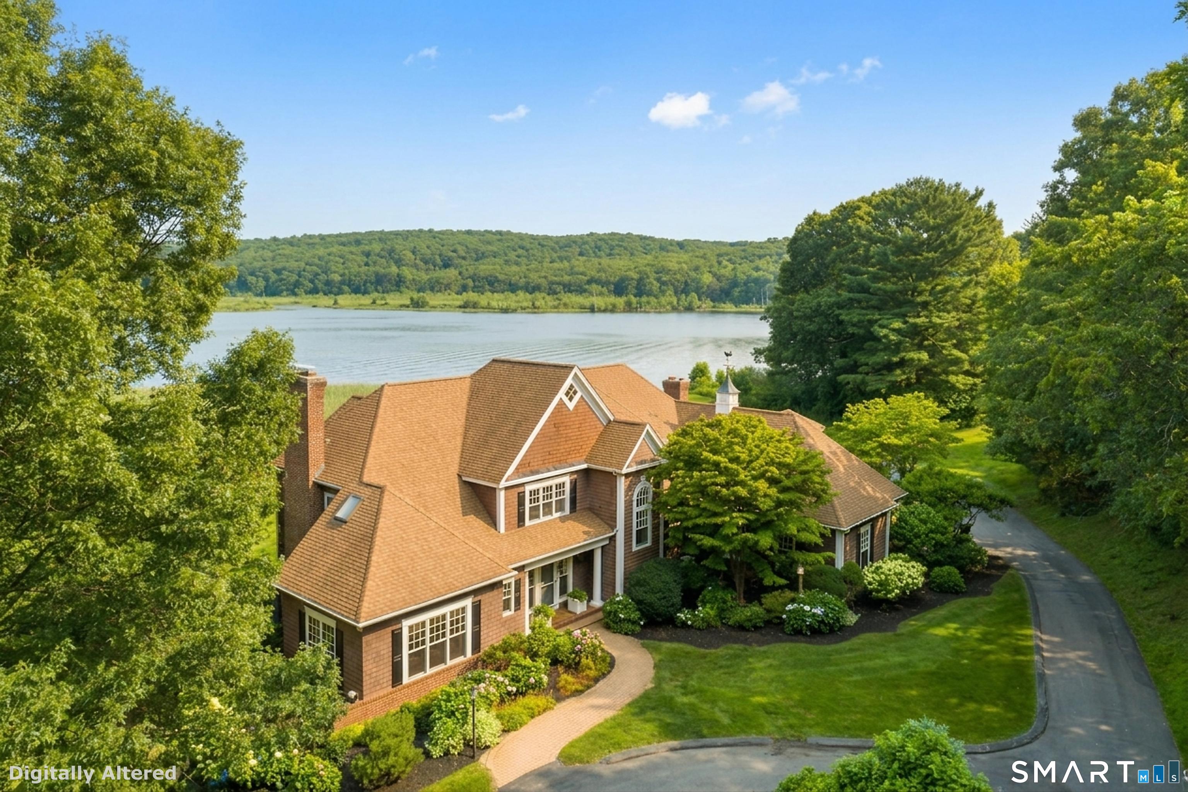
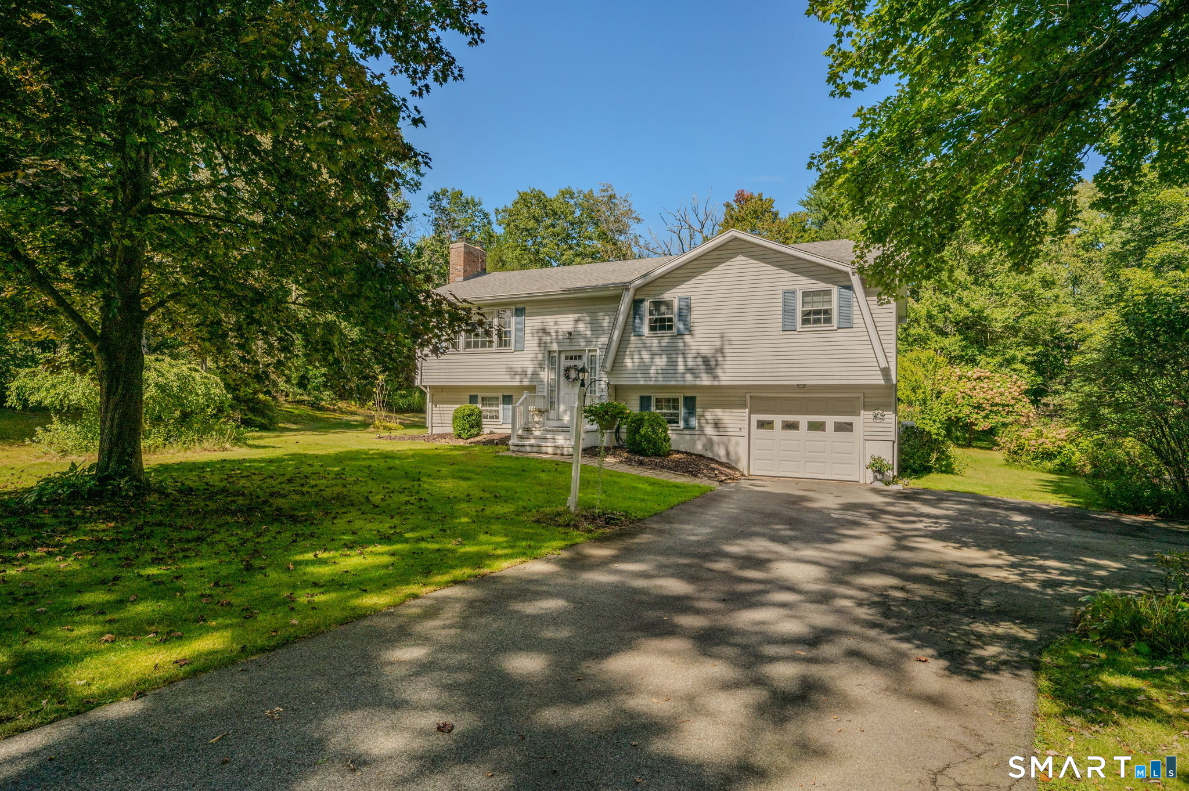
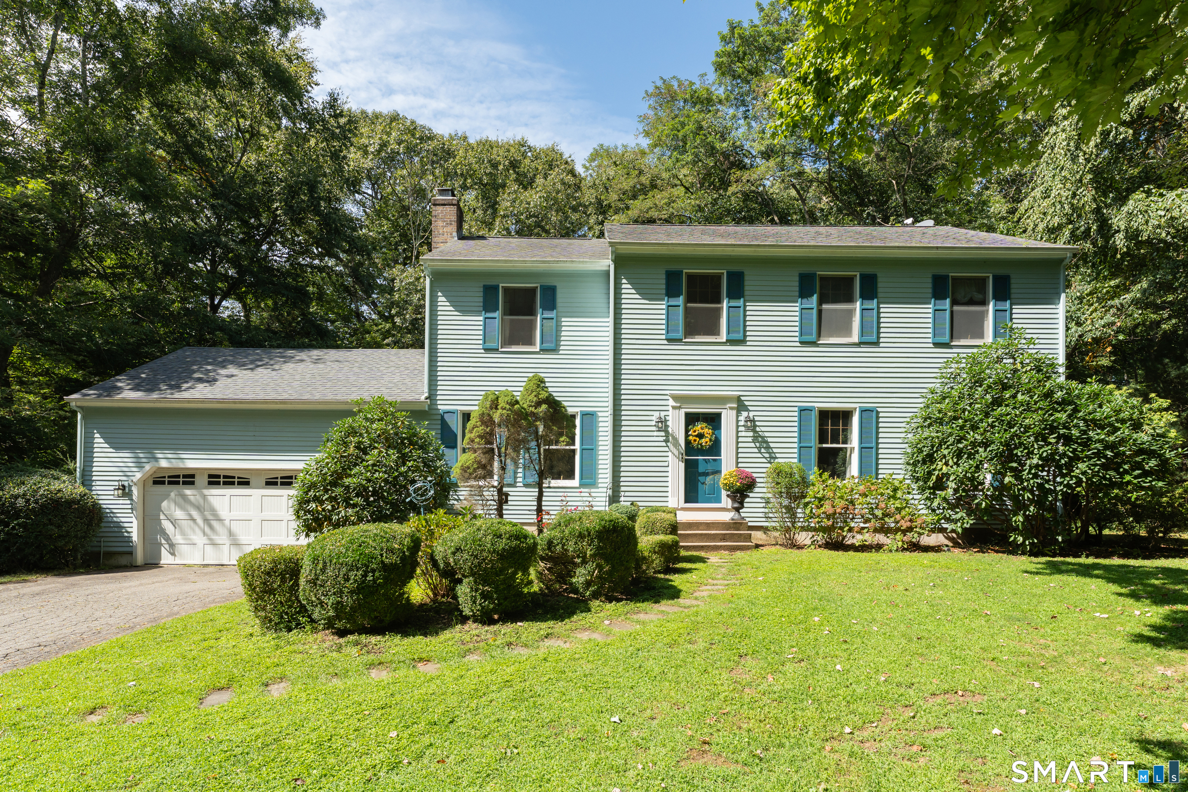
Find Homes by Property Features in Deep River, CT


Based on information provided to and compiled by the SMART MLS, Inc. through Oct 08, 2026, 07:30AM. IDX information is provided exclusively for consumers’ personal, non-commercial use. It may not be used for any purpose other than to identify prospective properties consumers may be interested in purchasing. The data is deemed reliable but is not guaranteed accurate by the MLS. ©2026 SMART MLS, Inc. All Rights Reserved.
 Advertising Broker: Derek Greene | The Greene Realty Group