- Overview
- Description
- Property Details
- Location
- HOA Management
- Facts & Features
- Getting Around
- Nearby Homes

Street View
$525,000
Monthly Est:$2,613
 4 Beds
 4 Baths
3 full baths + 1 half bath
 2,947sqft
106 Mist Valley Dr, Salisbury, NC 28146
$525,000
$2,613/moEst:
Get Pre-Approved
Single Family Residence
Built in 1997
$14.58/mo HOA
1.16 acres lot
$178/sq.ft
Description
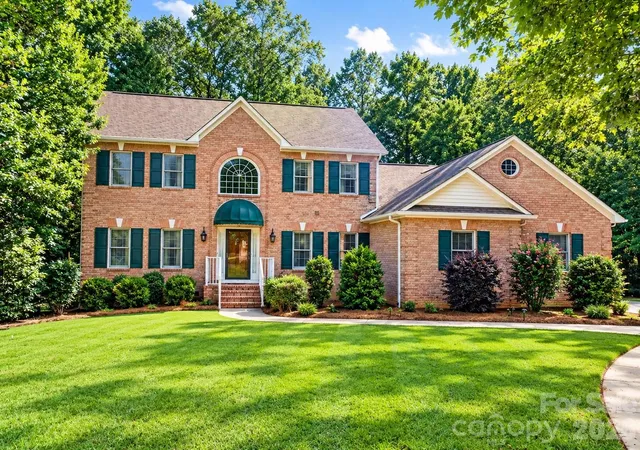
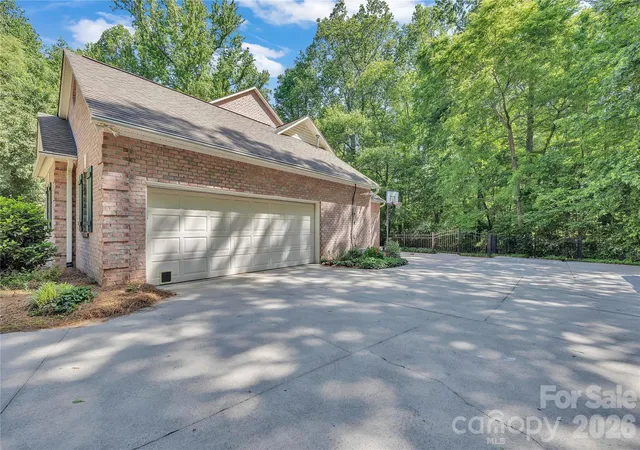
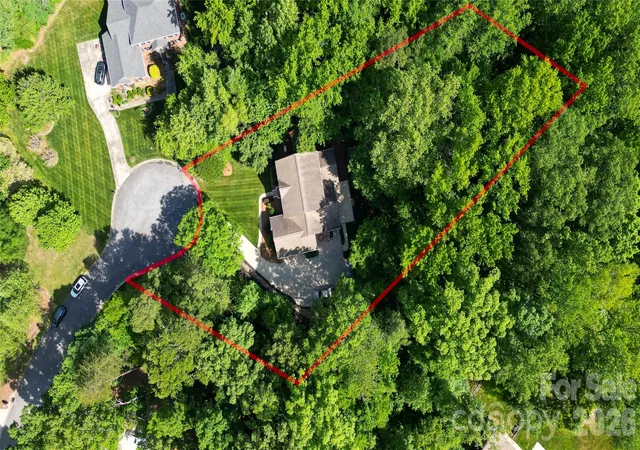
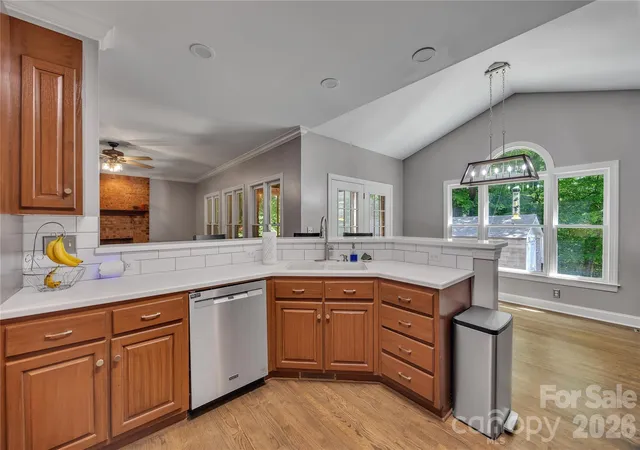
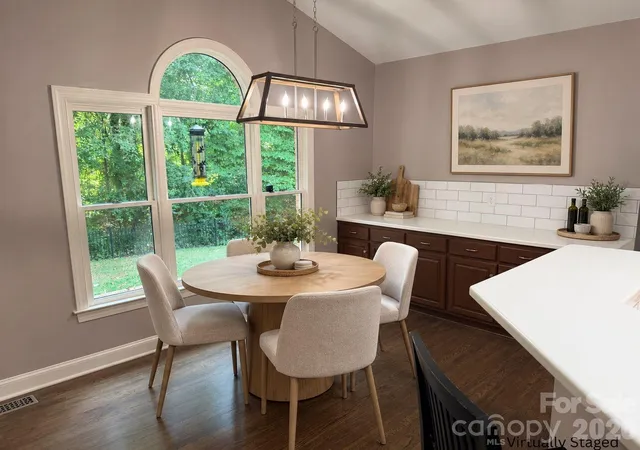
This beautiful full brick home located in convenient and lovely Stone Ridge is absolutely move in ready! You are going to love the new paint, newly refinished hardwoods & lovely updated fixtures & all new ceiling fans. The foyer soars 2 stories with a beautiful, new fixture. The flooring is amazing and the darker color matches with the stair treads. The kitchen is large with both a breakfast counter for dining and an adjacent breakfast room area. Solid surface counters, attractive cabinets (and lots of them!) matched with stainless steel appliances. The kitchen is very large and open to the great room. There is a huge covered, screened-in back porch providing the perfect venue for outdoor entertaining or relaxing. Outside that is a concrete and brick pad – wide enough for wheelchair access from extended driveway. The backyard has a black metal fence perfect for pets. There is a huge, detached brick shop/storage building wired for 110 and 220 volts and a window unit A/C. The building is bricked to match the house. The concrete driveway has been extended for ease of parking many vehicles. 2 car garage is oversized and perfect for parking and storage. A Generac (with warranty that conveys) full house capable system gives peace of mind during inclement weather. The irrigation system was updated this year with new control and wireless, remote start. A tankless water heater guarantees you will always have hot water! (Per seller, a water heater warranty will convey!) Crawlspace has current vapor barrier. This home is located on one and ½ lots so no other home can be built in the cul-de-sac. Brick mailbox. Full bathrooms have been remodeled, interior totally repainted, all newer appliances. Primary BR and BA located on the main level. This home is an amazing opportunity for your family!
- Houzeo last checked: 10 minutes ago
- Listing updated: October 10, 2026 at 8:06 pm
- Listing Provided by: Jayne Helms (704) 798-5726 | Wallace Realty (704) 636-2021
- Source: Canopy MLS | MLS#: 4377066

Property Details
Status
Active
Type
Single Family Residence
No. of Stories
-
County
City
Neighborhood
--
Year Built
1997
HOA Fees
$14.58/mo
Finished Area
2,947 sqft
Lot Size
1.16 acres lot
Basement Area
- sqft
MLS Name
Canopy MLS
MLS Number
4377066
MLS Status
Active
Days on Market
163
Cumulative Days on Market
161

Continue Your Journey in App
Find your dream home, receive real-time updates, and many more!
Download App
Continue Your Journey in App
Find your dream home, receive real-time updates, and many more!
Location
HOA Management
N/A
HOA Fees
$175/ Annually
Disclaimer: Amenities are based on third-party information and may vary; buyers must independently verify all amenities, as information is deemed reliable but not guaranteed.
Facts & Features
Rooms
Bedrooms & bathrooms
Bedrooms: 4
Bathrooms: 4
Interior
Appliances
Dishwasher, Gas Range, Microwave
Heating
Forced Air, Natural Gas
Sewer
Public Sewer
Interior Features
Attic Finished, Storage
Flooring
Carpet, Tile, Wood
Cooling
Central Air
Construction
Year Built
Year Built: 1997
Home type
Single Family Residence
Roof
Architectural Shingle
Foundation Details
Crawl Space
Architectural Style
Traditional
Construction Materials
Brick Full
Utilities & Energy
Utilities
Electricity Connected, Natural Gas
Laundry Features
Main Level
Parking Features
Driveway, Attached Garage, Garage Door Opener
Fireplace Features
Gas Log, Great Room
Water Source
City
Other Features
Patio And Porch Features
Covered, Patio, Rear Porch, Screened
Lot Features
Cul De Sac
Subdivision Name
Stone Ridge
Price History
| Date | Event | Price |
|---|---|---|
09/17/2026 Source: #CAR4377066 | Price Decreased | $525,000 -2.60% $178/sqft |
08/11/2026 Source: | Price Decreased | $539,000 -1.64% $183/sqft |
07/31/2026 Source: | Price Decreased | $548,000 -0.18% $186/sqft |
06/27/2026 Source: | Price Decreased | $549,000 -0.18% $186/sqft |
06/10/2026 Source: | Price Decreased | $550,000 -2.65% $187/sqft |

Show more
Nearby Homes

Find Homes by Property Features in Salisbury, NC
Nearby New Homes For Sale

Based on information submitted to the MLS GRID from Canopy MLS through Oct 12, 2026, 05:16AM. All data is obtained from various sources and may not have been verified by the broker or MLS GRID. Supplied Open House Information is subject to change without notice. All information should be independently reviewed and verified for accuracy. Properties may or may not be listed by the office/agent presenting the information. IDX information is provided exclusively for consumers’ personal, noncommercial use. It may not be used for any purpose other than to identify prospective properties which the consumers may be interested in purchasing. The data is deemed reliable but is not guaranteed by MLS GRID. The use of the MLS GRID Data may be subject to an end-user license agreement prescribed by the Member Participant’s applicable MLS, if any, and as amended from time to time. ©2026 Canopy MLS. All Rights Reserved.
 Advertising Broker: Nicholas Huscroft | Chosen Realty