- Overview
- Description
- Property Details
- Location
- Facts & Features
- Getting Around
- Nearby Homes
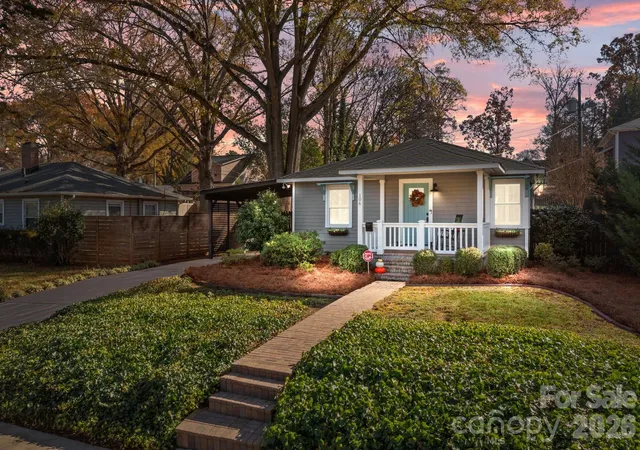
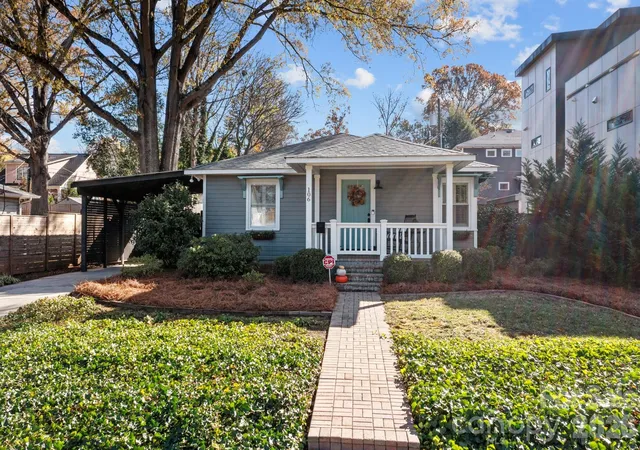
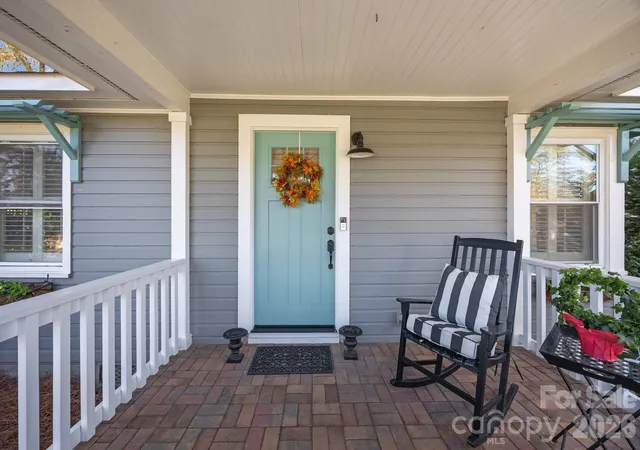
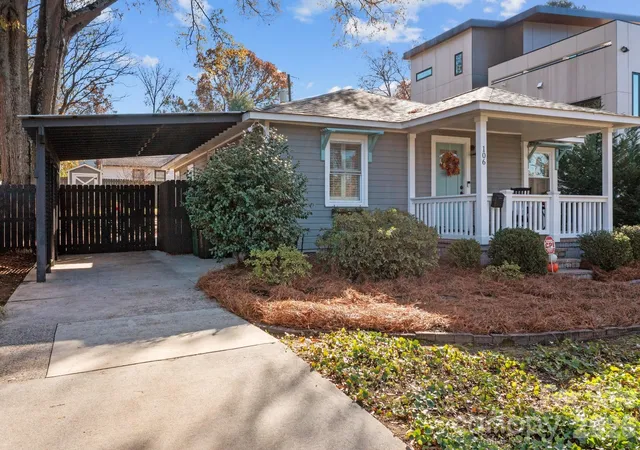
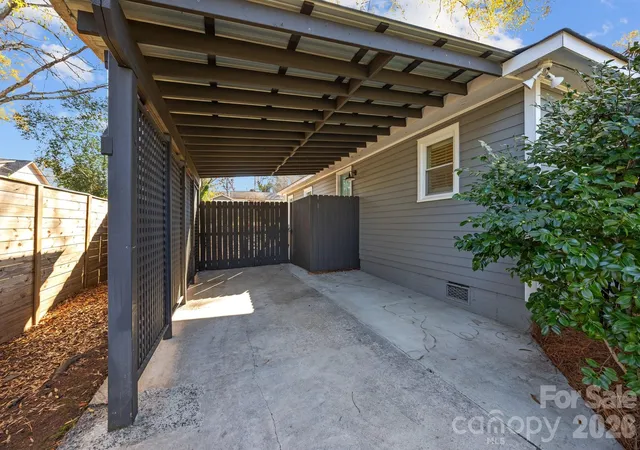

Street View
$469,000
Monthly Est:$2,334
 2 Beds
 2 Baths
2 full baths
 1,065sqft
106 N Turner Ave, Charlotte, NC 28216
$469,000
$2,334/moEst:
Get Pre-Approved
Single Family Residence
Built in 1948
$-- HOA
0.17 acre lot
$440/sq.ft
Description
Overview:
This is a must see home full of charm and character! In 2009 it was completely renovated and subsequently lived in by one owner. It is located in the Biddleville neighborhood close to Uptown Charlotte. Do you work in Uptown Charlotte and want an easy commute? This home is an easy distance to walk, ride a bike or catch the trolley into Uptown. No need to keep that expensive parking spot at work. The location is also just a 10 minute drive to either Atrium Health Hospital or Novant Hospital. Biddleville has sidewalk lined streets or nearby greenway walking paths. There are no mandatory HOA fees but the active Biddleville community association works hard to plan year round events such as the annual chili cook-off in the fall and the popular progressive dinner.
Biddleville is excited to welcome the newly restored Savona Mill historic district located on South Turner Avenue. This four acre area along the Stewart Creek Greenway has been thoughtfully revitalized to include creative office and retail spaces, modern multifamily residences, and an upcoming food hall (similar to Charlotte's Optimist Food Hall). Originally built in 1915 as a textile manufacturing plant, the property has been transformed into a modern commercial and community hub.
What the owner loves about this home:
This home is move in ready! It was completely renovated down to the framing in 2009 when new electrical, plumbing, walls, flooring, etc. were added. A new roof was installed November 2024. There is a 6 foot privacy fence in the back yard which is perfect for a dog owner or to simply enjoy the peaceful yard on the brick patio. The front and back yard have been lovingly landscaped over years with beautiful mature shrubs, trees and flowering plants.
Inside there are professionally installed plantation shutters on every window, removing the hassle of purchasing any additional window coverings. The flooring throughout the home is real hardwood and both bathrooms have been completely updated with tile flooring and shower walls. The second bathroom has an original to the home vintage cast iron bathtub and some of the interior doors were saved in order to keep the vintage character of the of the bungalow style home.
During the renovation the owner intentionally decided to change to floor plan from a 3/2 to a 2/2 in order to create a larger, more open living space. A larger master bedroom and bathroom were also added. The updated kitchen has plenty of storage with custom cabinets that extend to the ceiling with beautiful molding. The counter tops are black soap stone and a functional kitchen island has a large farmhouse sink and stained butcher block top. All the kitchen appliances are stainless steel.
If you are looking for a unique home filled with character and charm and close to Uptown Charlotte, this is the home for you. It's not a cookie cutter house or one that has been quickly redone to flip or rent. It has been lovingly restored over years with higher end finishes and it shows. Come see it for yourself!
- Houzeo last checked: 10 minutes ago
- Listing updated: October 21, 2026 at 7:49 pm
- Listing Provided by: John Ashworth (704) 651-9311 | Kinley Properties Inc (704) 944-0004
- Source: Canopy MLS as distributed by MLS GRID | MLS#: 4380792

Property Details
Status
Active Under Contract
Type
Single Family Residence
No. of Stories
-
County
City
Neighborhood
Year Built
1948
HOA Fees
-
Finished Area
1,065 sqft
Lot Size
0.17 acre lot
Basement Area
- sqft
MLS Name
Canopy MLS as distributed by MLS GRID
MLS Number
4380792
MLS Status
Under Contract-Show
Days on Market
187
Cumulative Days on Market
147

Continue Your Journey in App
Find your dream home, receive real-time updates, and many more!
Continue Your Journey in App
Find your dream home, receive real-time updates, and many more!
Location
Facts & Features
Rooms
Bedrooms & bathrooms
Bedrooms: 2
Bathrooms: 2
Interior
Sewer
Public Sewer
Appliances
Dishwasher, Disposal, Gas Range
Heating
Heat Pump
Window Features
Insulated Window(s)
Cooling
Central Air, Heat Pump
Interior Features
Kitchen Island
Flooring
Tile, Wood
Construction
Year Built
Year Built: 1948
Home type
Single Family Residence
Construction Materials
Wood
Architectural Style
Bungalow
Foundation Details
Crawl Space
Roof
Architectural Shingle
Utilities & Energy
Parking Features
Attached Carport
Water Source
City
Security Features
Carbon Monoxide Detector(s), Smoke Detector(s)
Utilities
Electricity Connected, Natural Gas
Laundry Features
Electric Dryer Hookup, Washer Hookup
Other Features
Subdivision Name
Biddleville
Patio And Porch Features
Front Porch, Patio
Price History
| Date | Event | Price |
|---|---|---|
10/21/2026 Source: | Contingent (Active Under Contract) | $469,000 $440/sqft |
09/16/2026 Source: #CAR4380792 | Price Decreased | $469,000 -2.09% $440/sqft |
08/03/2026 Source: | Contingent (Active Under Contract) | $479,000 $450/sqft |
08/03/2026 Source: | Listed for Sale | $479,000 -2.04% $450/sqft |
06/03/2026 Source: | Price Decreased | $489,000 -2.00% $459/sqft |

Show more
Nearby Homes
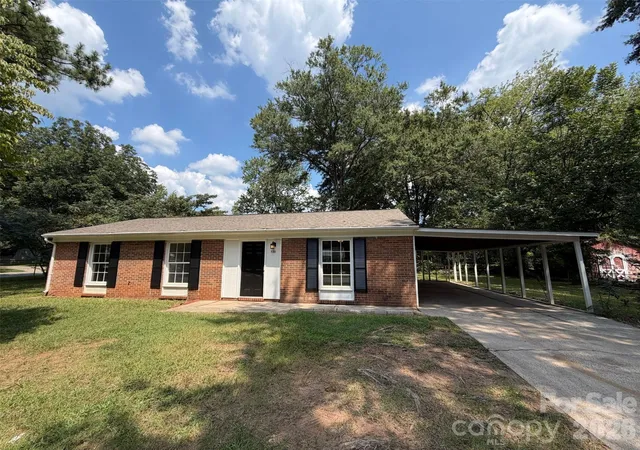
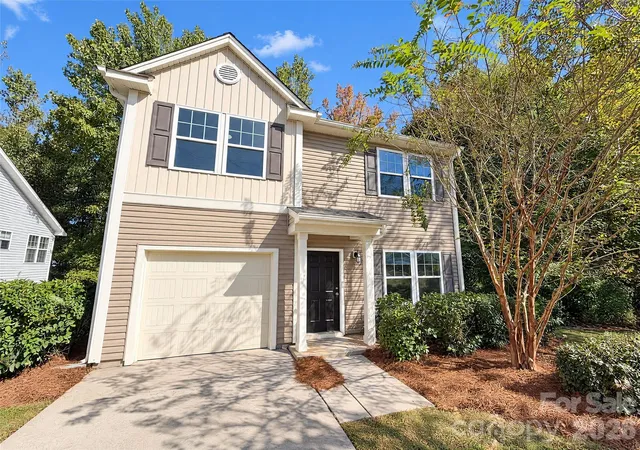
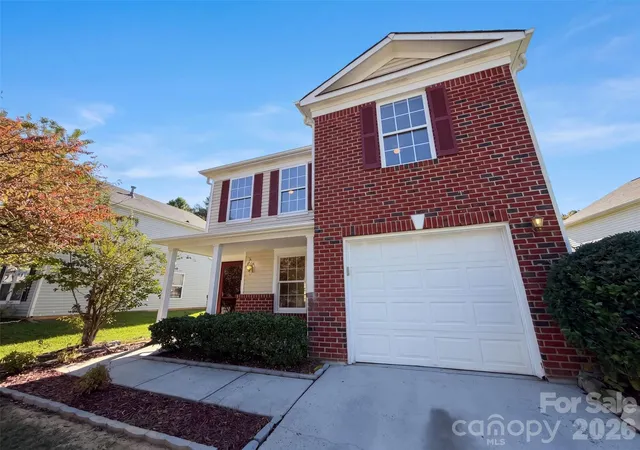
Find Homes by Property Features in Charlotte, NC
Nearby New Homes For Sale

Based on information from Canopy MLS through Nov 16, 2026, 01:30AM as submitted to and distributed by MLS GRID. All data is obtained from various sources and may not have been verified by the broker or MLS GRID. Supplied Open House Information is subject to change without notice. All information should be independently reviewed and verified for accuracy. Properties may or may not be listed by the office/agent presenting the information. IDX information is provided exclusively for consumers’ personal, noncommercial use. It may not be used for any purpose other than to identify prospective properties which the consumers may be interested in purchasing. The data is deemed reliable but is not guaranteed by MLS GRID. The use of the MLS GRID Data may be subject to an end-user license agreement prescribed by the Member Participant’s applicable MLS, if any, and as amended from time to time. ©2026 Canopy MLS. All Rights Reserved.
 Advertising Broker: Nicholas Huscroft | Chosen Realty
