- Overview
- Description
- Property Details
- Location
- HOA Management
- Facts & Features
- Getting Around
- Nearby Homes
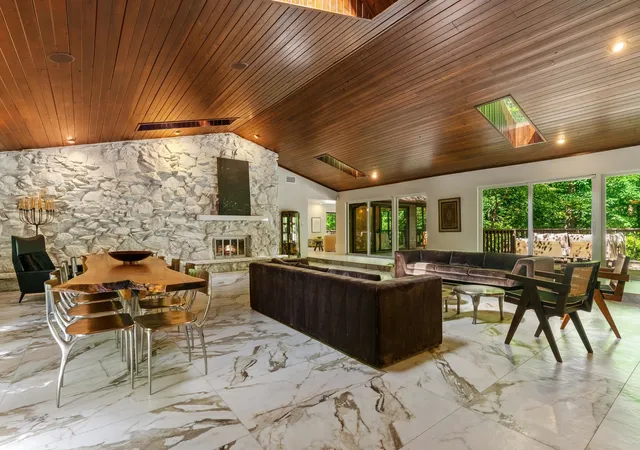

Street View
$1,450,000
Monthly Est:$7,217
 4 Beds
 5 Baths
4 full baths + 1 half bath
 8,292sqft
106 Oak Ridge Dr, Burr Ridge, IL 60527
$1,450,000
$7,217/moEst:
Get Pre-Approved
Single Family Residence
Built in 1984
$590/mo HOA
1.2 acres lot
$175/sq.ft
Description
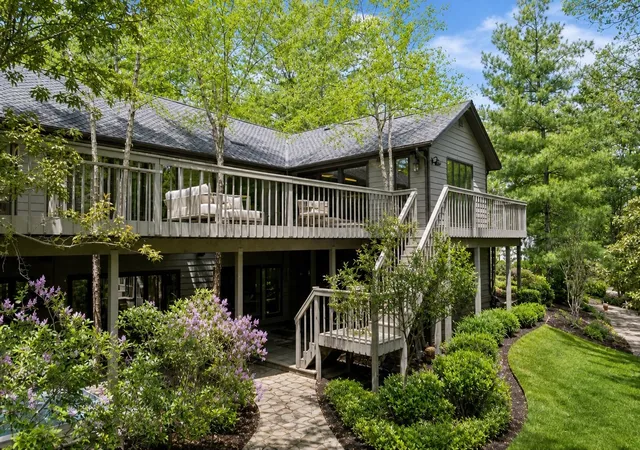
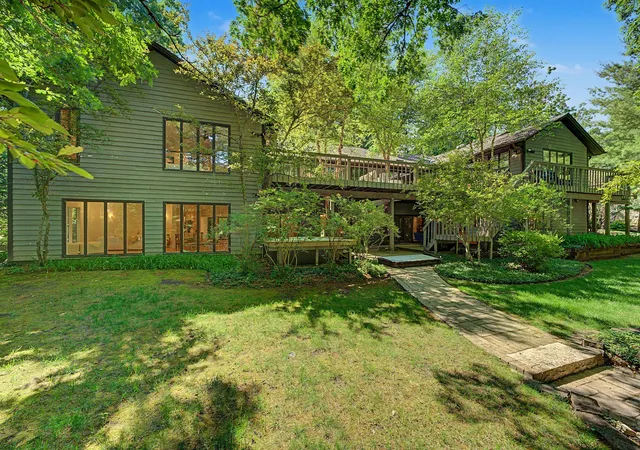
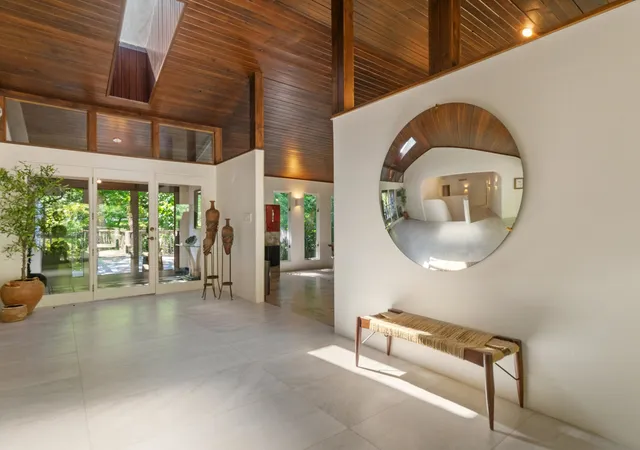
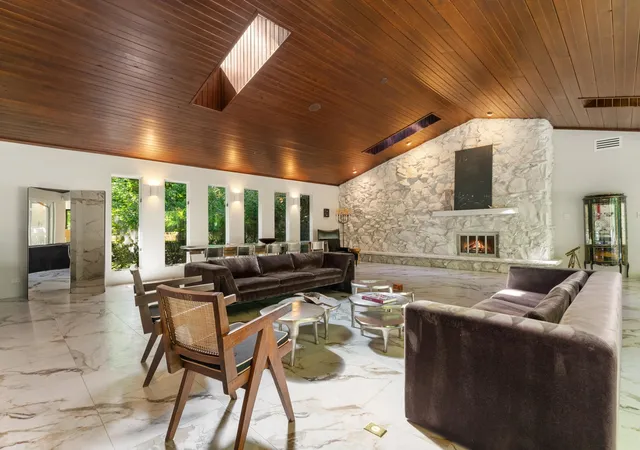
Exceptional one-of-a-kind ranch-style home offering over 8,000 square feet of open-concept living, perfectly situated on a private, wooded one-acre lot in a quiet gated community. Surrounded by mature trees, a serene creek, and meticulously maintained landscaping, this property delivers a true retreat-like setting. This expansive residence features five bedrooms, including two primary suites, and four and half updated bathrooms designed for both comfort and flexibility. The walk-out lower level lives as a private residence, featuring an all-new high-end kitchen and an expansive second primary suite. The bedroom and newly renovated marble bath with luxury finishes overlook the wooded estate grounds, complemented by a spacious walk-in closet. A separate living room with a second fireplace and additional private rooms provide ideal accommodations for extended family or guests. The main living area showcases soaring vaulted ceilings, skylights, hardwood flooring, and two striking stone fireplaces, complemented by a wet bar and walls of windows that bring in natural light and scenic views. The spacious kitchen is ideal for entertaining, complete with a large island, breakfast bar, walk-in pantry, and adjoining dining area, all seamlessly connected to multiple terraces and outdoor living spaces. The main level also includes generous bedroom layouts, updated baths, and a well-appointed laundry room. The finished walk-out lower level features 9-foot ceilings, a full bar, recreation room, fifth bedroom and bath, office, den, and abundant storage, with direct access to a private backyard oasis complete with a brick patio and hot tub. Outdoor living is elevated by over 1,400 square feet of unique decking that wraps around the home, offering multiple vantage points to enjoy the natural surroundings. Additional highlights include a brick paver driveway and an oversized, heated three-car garage with ample storage. This remarkable property combines privacy, scale, and distinctive architectural elements, making it an ideal home for both everyday living and entertaining. HOA Assessments cover 24/7 Security Guard Service, Street maintenance, snow removal & winter salt, and front yard maintenance.
- Houzeo last checked: 8 hours ago
- Listing updated: August 17, 2026 at 11:04 pm
- Listing Provided by: Janice Corley | RE/MAX Premier (312) 475-1717
- Source: MRED MLS-IL | MLS#: 12729159

Property Details
Status
Active Under Contract
Type
Single Family Residence
No. of Stories
-
County
City
Neighborhood
--
Year Built
1984
HOA Fees
$590/mo
Finished Area
8,292 sqft
Lot Size
1.2 acres lot
Basement Area
- sqft
MLS Name
MRED MLS
MLS Number
12729159
MLS Status
Contingent
Days on Market
56

Continue Your Journey in App
Find your dream home, receive real-time updates, and many more!
Download App
Continue Your Journey in App
Find your dream home, receive real-time updates, and many more!
Location
HOA Management
N/A
HOA Fees
$590/ Monthly
Amenities
 Amenities and services may be covered by one or multiple associations and service providers.
 Security Guard
 Insurance
 Snow Removal
 Other
Other
Disclaimer: Amenities are based on third-party information and may vary; buyers must independently verify all amenities, as information is deemed reliable but not guaranteed.
Facts & Features
Rooms
Bedrooms & bathrooms
Bedrooms: 4
Bathrooms: 5
Mud Room
Level: Main
Area: 77.00 Square Feet
Dimensions: 11X7
Bedroom 5
Level: Basement
Area: 182.00 Square Feet
Dimensions: 14X13
Terrace
Level: Main
Area: 680.00 Square Feet
Dimensions: 34X20
Den
Level: Lower
Area: 374.00 Square Feet
Dimensions: 22X17
Foyer
Level: Main
Area: 350.00 Square Feet
Dimensions: 10X35
Office
Level: Lower
Area: 240.00 Square Feet
Dimensions: 20X12
Storage
Level: Walkout Basement
Area: 432.00 Square Feet
Dimensions: 27X16
Deck
Level: Walkout Basement
Area: 442.00 Square Feet
Dimensions: 34X13
Recreation Room
Level: Walkout Basement
Area: 391.00 Square Feet
Dimensions: 23X17
Bedroom 2
Level: Main
Area: 154.00 Square Feet
Dimensions: 14X11
Bedroom 3
Level: Main
Area: 168.00 Square Feet
Dimensions: 14X12
Bedroom 4
Level: Main
Area: 168.00 Square Feet
Dimensions: 14X12
Dining Room
Level: Main
Area: 306.00 Square Feet
Dimensions: 18X17
Family Room
Level: Walkout Basement
Area: 714.00 Square Feet
Dimensions: 34X21
Kitchen
Level: Main
Area: 351.00 Square Feet
Dimensions: 27X13
Laundry
Level: Main
Area: 112.00 Square Feet
Dimensions: 8X14
Living Room
Level: Main
Area: 1054.00 Square Feet
Dimensions: 34X31
Master Bedroom
Level: Main
Area: 320.00 Square Feet
Dimensions: 20X16
Interior
Exterior Features
Balcony, Hot Tub
Interior Features
Wet Bar, 1st Floor Bedroom, 1st Floor Full Bath, Built In Features, Walk In Closet(s), Beamed Ceilings, Pantry
Flooring
Hardwood
Cooling
Central Air
Sewer
Public Sewer, Storm Sewer
Window Features
Screens, Skylight(s)
Appliances
Microwave, Dishwasher, Refrigerator, Bar Fridge, Washer, Dryer, Disposal, Trash Compactor, Cooktop, Oven, Range, Humidifier
Heating
Natural Gas
Construction
Year Built
Year Built: 1984
Home type
Single Family Residence
Architectural Style
Ranch
Construction Materials
Cedar, Stone
Foundation Details
Concrete Perimeter
Roof
Asphalt
Utilities & Energy
Water Source
Lake Michigan
Fireplace Features
Wood Burning, Gas Starter
Laundry Features
Main Level, Sink
Basement
Finished, Exterior Entry, Walk Out Access
Parking Features
Brick Driveway, Garage Door Opener, Heated Garage, Yes, Garage Owned, Attached, Garage
Electric
200+ Amp Service
Other Features
Lot Features
Irregular Lot, Landscaped, Wooded
Community Features
Curbs, Gated, Street Lights, Street Paved
Subdivision Name
Oak Ridge Creek
Patio And Porch Features
Deck, Patio
Price History
| Date | Event | Price |
|---|---|---|
08/17/2026 Source: | Contingent (Active Under Contract) | $1,450,000 -3.01% $175/sqft |
08/10/2026 Source: | Listing Removed | $1,495,000 +3.10% $180/sqft |
08/10/2026 Source: | Listed for Sale | $1,450,000 $175/sqft |
08/06/2026 Source: #MRD12720806 | Price Decreased | $0 -100.00% $0/sqft |
08/04/2026 Source: | Price Change | $1,495,000 $180/sqft |

Show more
Nearby Homes
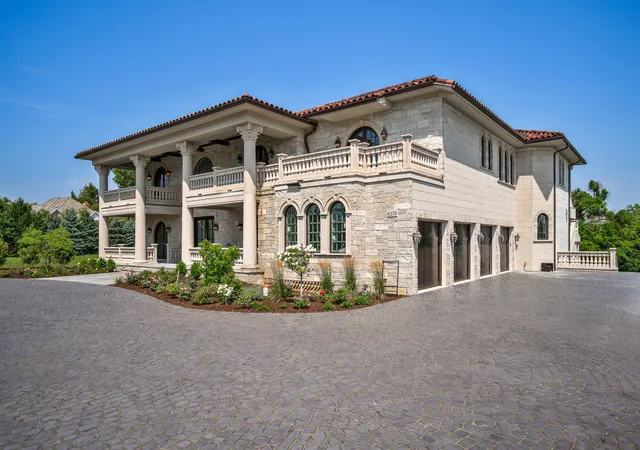
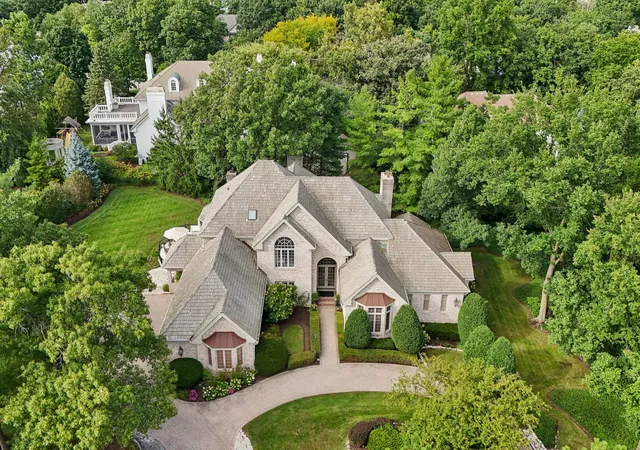
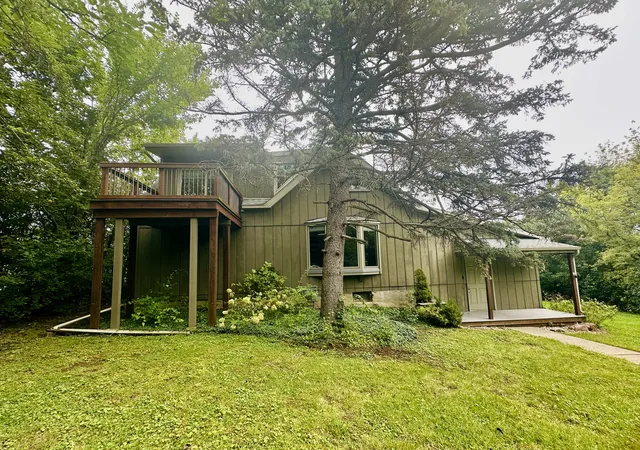
Find Homes by Property Features in Burr Ridge, IL
Nearby New Homes For Sale

This representation is based in whole or in part on data supplied by Midwest Real Estate Data, LLC through Oct 05, 2026, 03:01PM. Midwest Real Estate Data, LLC does not guarantee nor is it in any way responsible for its accuracy. Data maintained by Midwest Real Estate Data LLC may not reflect all real estate activity in the market. Based on information submitted to the MLS GRID as of Oct 05, 2026, 03:01PM. All data is obtained from various sources and has not been, and will not be, verified by broker or MLS GRID. Supplied Open House information is subject to change without notice. All information should be independently reviewed and verified for accuracy. Properties may or may not be listed by the office/agent presenting the information. This website may not include listings or property addresses of sellers who have directed their listing brokers to withhold their listing or their property address from display on the Internet. Some IDX listings have been excluded from this website. Information is provided exclusively for consumers’ personal non-commercial use. It may not be used for any purpose other than to identify prospective properties consumers may be interested in purchasing. The data is deemed reliable but is not guaranteed by MLS GRID, MRED or Houzeo. The use of the MLS GRID Data may be subject to an end user license agreement. Properties displayed may be listed or sold by various participants in the MLS, Listings courtesy of MRED as distributed by MLS GRID. ©2026 Midwest Real Estate Data LLC. All Rights Reserved
 Advertising Broker: Jorge Romero | Realty One Group Inc.