- Overview
- Description
- Property Details
- Location
- HOA Management
- Facts & Features
- Getting Around
- Nearby Homes



$639,900
Monthly Est:$3,185
 3 Beds
 3 Baths
2 full baths + 1 half bath
 2,636sqft
106 Pinecrest Dr, Bastrop, TX 78602
$639,900
$3,185/moEst:
Get Pre-Approved
Single Family Residence
Built in 2023
$5/mo HOA
1.13 acres lot
$243/sq.ft
Description
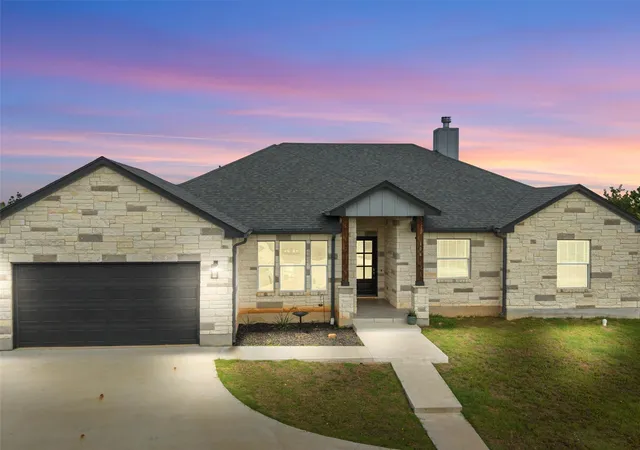
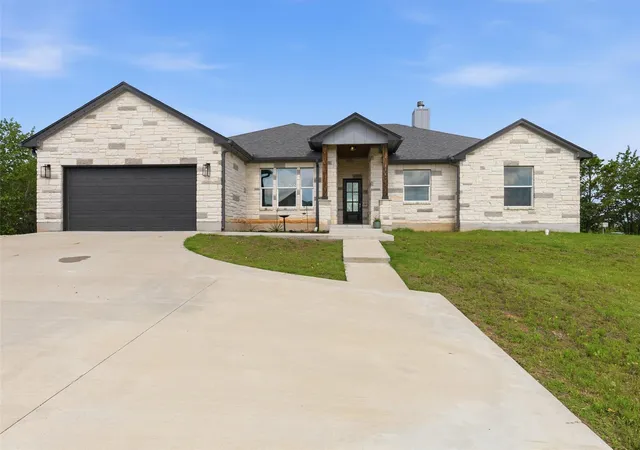
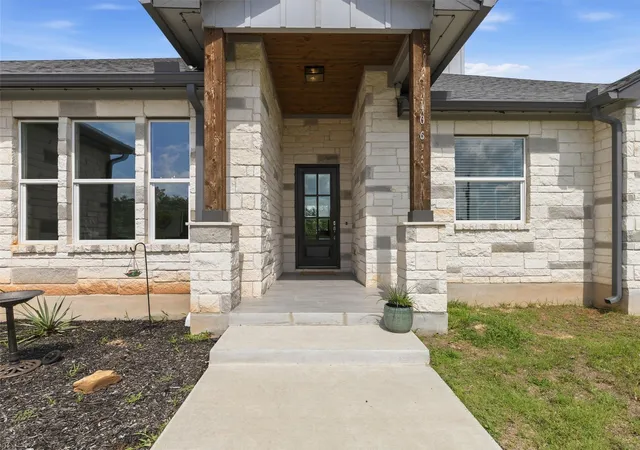
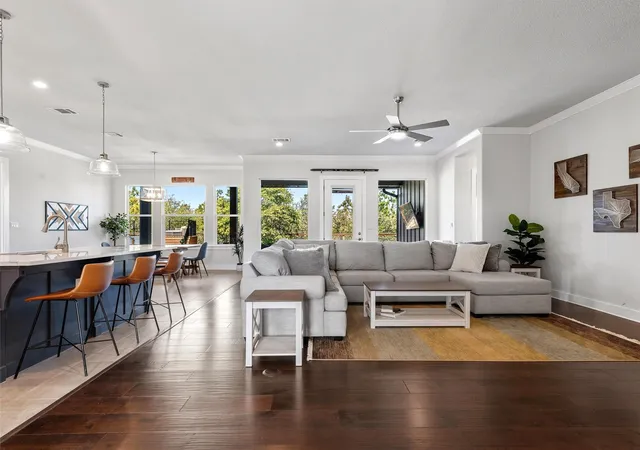
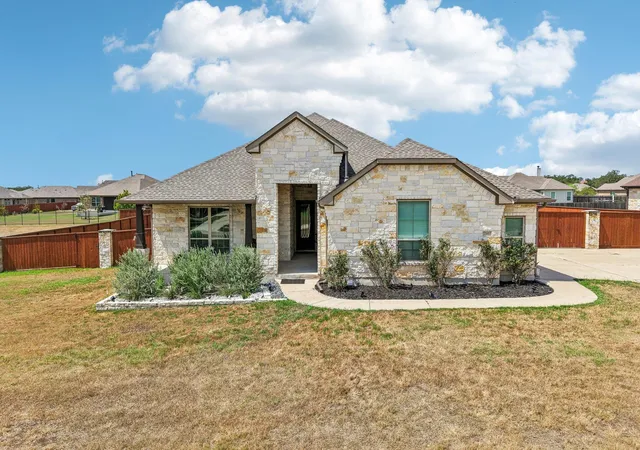
Set on just over an acre on a private corner lot, this white stone home offers the space, flexibility, and peaceful setting that are becoming harder and harder to find. Surrounded by trees, this is the kind of place where you can sit outside in the evening, listen to the quiet, watch the stars come out, and relax.
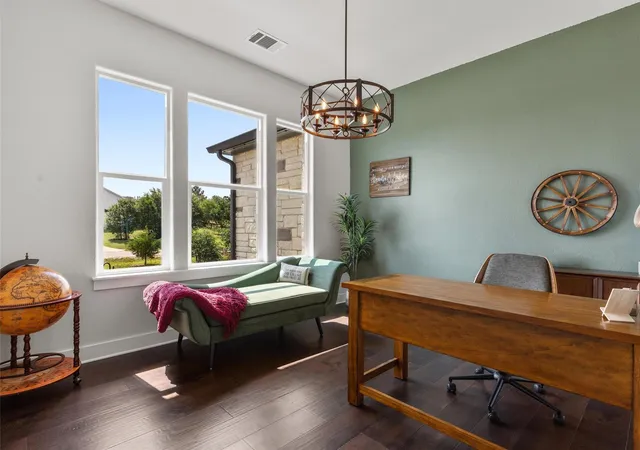
Inside, the home features three bedrooms, a dedicated office, and an additional living space that could serve as a game room, media room, den, second office, playroom, or whatever best fits your needs. Large display windows bring in natural light throughout the home, creating a bright and inviting atmosphere. What truly sets this property apart is the backyard. The current owners have invested significant time and effort creating outdoor spaces designed to be enjoyed year-round. Turf, extensive landscaping, retaining walls, stone steps, additional patio areas, and a dedicated fire pit gathering space all work together to create a backyard that feels both functional and relaxing.The elevated cowboy pool features a heater and chiller system, allowing it to be enjoyed during every season. The covered back patio overlooks the backyard and surrounding trees, offering a front-row seat to the privacy and natural beauty that make this property so special. From the back of the home, the property feels even larger than its acreage, with tree-filled views that create a sense of privacy and separation from neighboring homes. There is plenty of room to spread out, entertain, relax, and enjoy the outdoors. Whether you are hosting friends around the fire pit, cooling off in the pool, working from home, or simply enjoying a quiet evening under the stars, this property offers a combination of privacy, flexibility, and outdoor living that is becoming harder and harder to find in today's market.
- Houzeo last checked: 4 minutes ago
- Listing updated: October 7, 2026 at 2:10 am
- Listing Provided by: Zia Lowe (512) 789-3724 | RE/MAX Bastrop Area (512) 303-4441
- Source: Unlock MLS-TX | MLS#: 1960409

Property Details
Status
Pending
Type
Single Family Residence
No. of Stories
-
County
City
Neighborhood
--
Year Built
2023
HOA Fees
$5/mo
Finished Area
2,636 sqft
Lot Size
1.13 acres lot
Basement Area
- sqft
MLS Name
Unlock MLS
MLS Number
1960409
MLS Status
Pending
Days on Market
133

Continue Your Journey in App
Find your dream home, receive real-time updates, and many more!
Download App
Continue Your Journey in App
Find your dream home, receive real-time updates, and many more!
Location
HOA Management
Pine Forest
HOA Fees
$60/ Annually
Amenities
 Amenities and services may be covered by one or multiple associations and service providers.
 Maintenance
Disclaimer: Amenities are based on third-party information and may vary; buyers must independently verify all amenities, as information is deemed reliable but not guaranteed.
Facts & Features
Rooms
Bedrooms & bathrooms
Bedrooms: 3
Bathrooms: 3
Interior
Sewer
Aerobic Septic
Appliances
Cooktop, Electric Oven
Flooring
No Carpet, Tile, Vinyl
Window Features
None
Exterior Features
Gutters Full, Lighting
Interior Features
Breakfast Bar, Built In Features, Ceiling Fan(s), Ceiling High, Quartz Counters, Double Vanity, In Law Floorplan, Kitchen Island, Multiple Living Areas, Open Floorplan, Pantry, Recessed Lighting, Soaking Tub, Study/home Office, Walk In Closet(s)
Cooling
Central Air
Heating
Central
Construction
Year Built
Year Built: 2023
Home type
Single Family Residence
Construction Materials
Hardi Plank Type, Masonry – All Sides, Stone
Foundation Details
Slab
Property Condition
Resale
Roof
Composition, Shingle
Utilities & Energy
Pool Features
See Remarks, Above Ground, Heated, Liner, Outdoor Pool
Utilities
Electricity Connected, Sewer Connected, Water Connected
Water Source
Public
Parking Features
Door Single, Driveway, Garage, Garage Door Opener
Fireplace Features
Living Room, Wood Burning
Other Features
Subdivision Name
Pine Forest Unit 9 Ph Iii
Community Features
None
Disclosures
Seller Disclosure
Lot Features
Greenbelt, Back Yard, Front Yard, Landscaped, Trees Large (over 40 Ft), Views
Patio And Porch Features
Covered, Patio
Price History
| Date | Event | Price |
|---|---|---|
10/07/2026 Source: | Pending | $639,900 $243/sqft |
07/23/2026 Source: | Contingent (Active Under Contract) | $639,900 $243/sqft |
07/23/2026 Source: | Listed for Sale | $639,900 -1.55% $243/sqft |
02/16/2024 Source: | Sold | $650,000 -3.70% $247/sqft |
09/30/2023 Source: | Price Decreased | $675,000 -3.43% $256/sqft |

Show more
Nearby Homes
Find Homes by Property Features in Bastrop, TX

Based on information submitted to the MLS GRID from Unlock MLS through Oct 11, 2026, 03:45AM. All information provided is deemed reliable but is not guaranteed and should be independently verified. Unlock MLS and its affiliates provide the MLS and all content therein “AS IS” and without any warranty, express or implied. All data is obtained from various sources and may not have been verified by broker or MLS GRID. Supplied Open House Information is subject to change without notice. All information should be independently reviewed and verified for accuracy. Properties may or may not be listed by the office/agent presenting the information. The information being provided is for consumers’ personal, non-commercial use. It may not be used for any purpose other than to identify prospective properties consumers may be interested in purchasing. © 2026 Unlock MLS. All Rights Reserved.
 Advertising Broker: Michelle Brecker | Pathway To Home Realty