- Overview
- Description
- Property Details
- Location
- Facts & Features
- Getting Around
- Nearby Homes




Listed by: Dana Ford | LAER Realty Partners/Goffstown (603) 685-4495
$749,000
Monthly Est:$3,728
 3 Beds
 3 Baths
2 full baths + 1 half bath
 2,536sqft
106 Red Brook Rd, Fremont, NH 03044
$749,000
$3,728/moEst:
Get Pre-Approved
Single Family Residence
Built in 2004
$-- HOA
6.51 acres lot
$295/sq.ft
Description
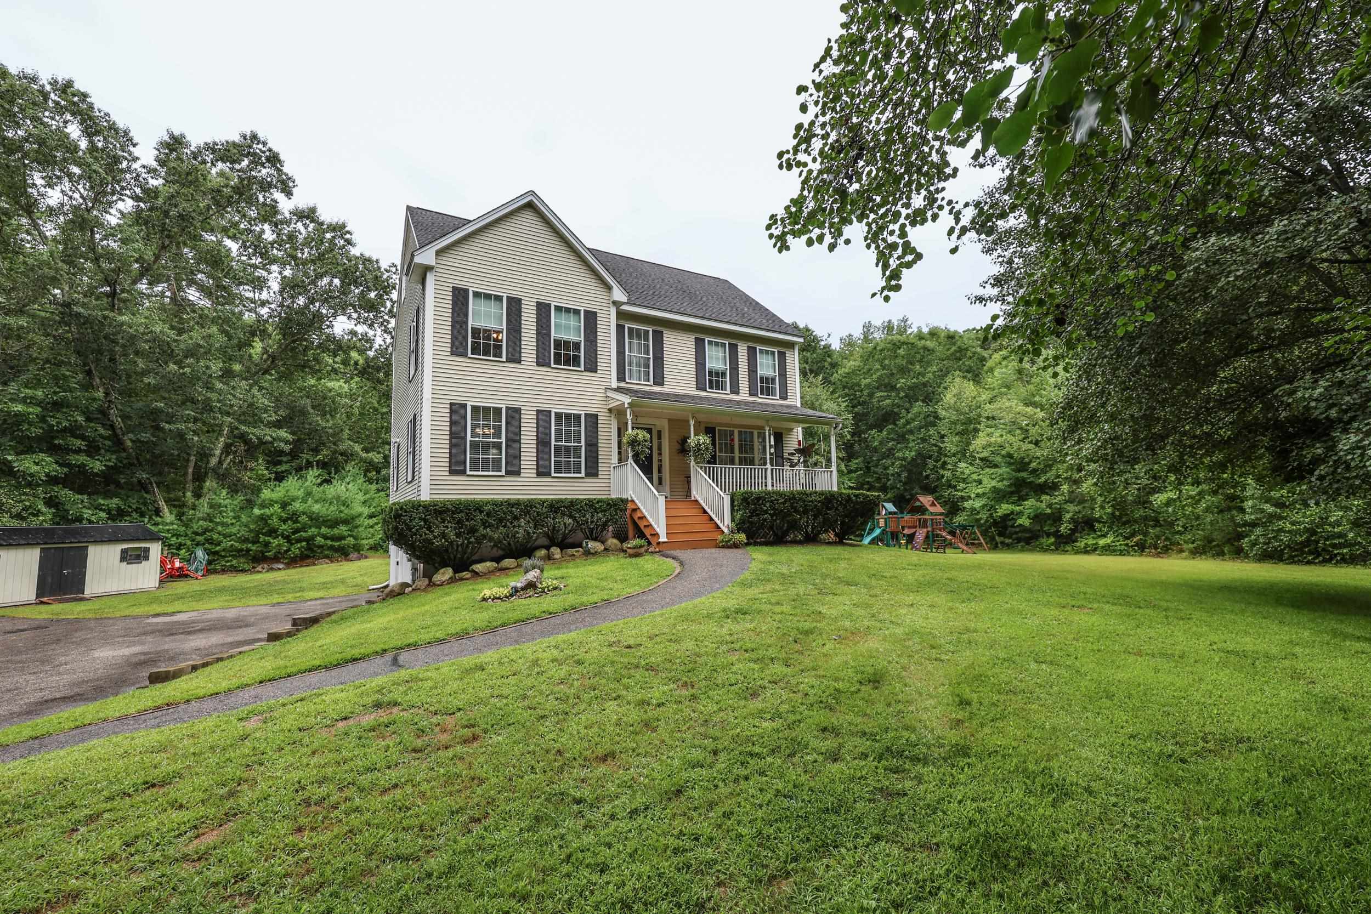
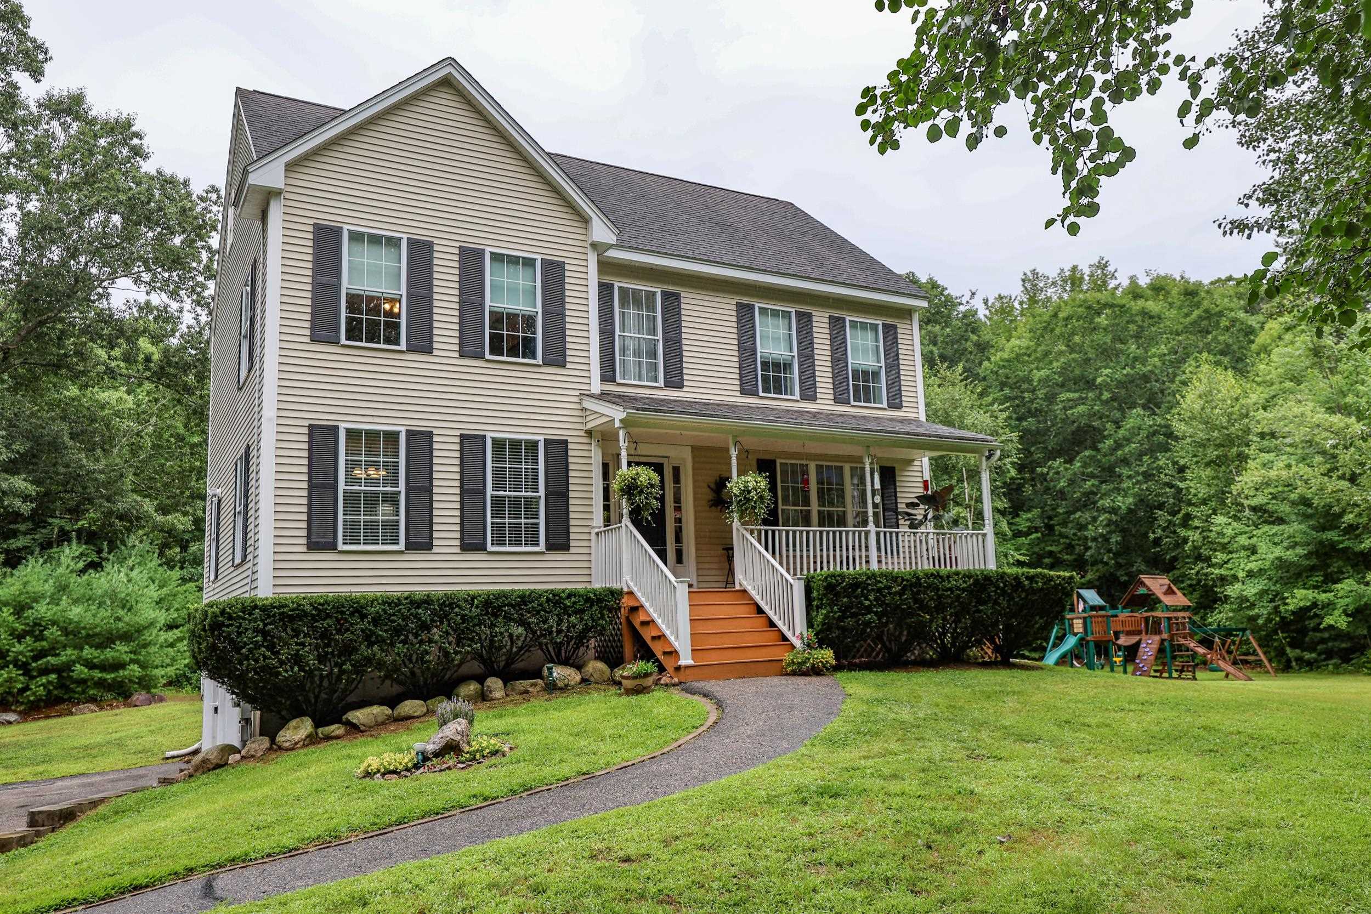
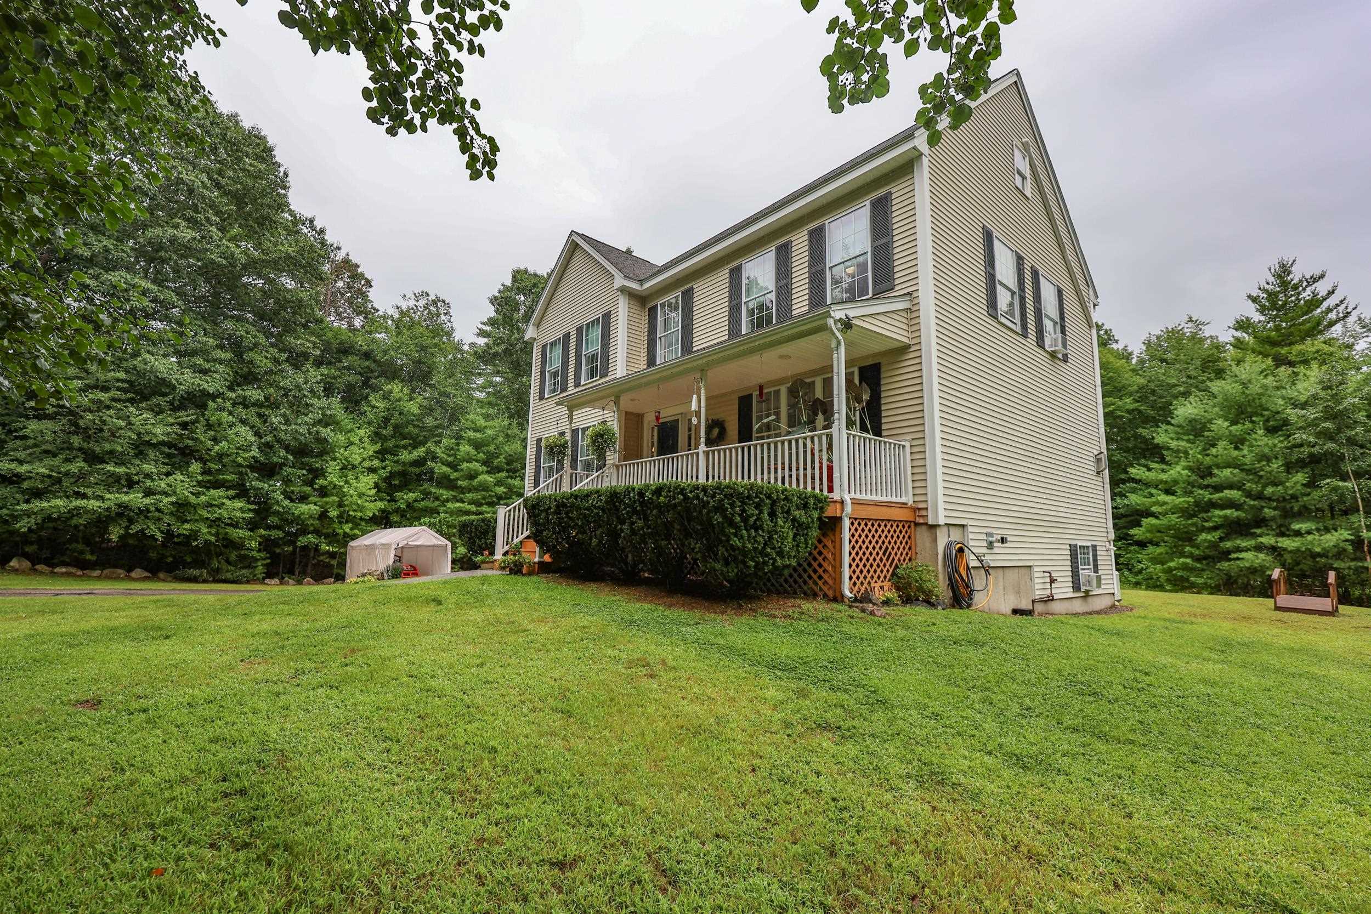
Welcome to the quaint little town of Fremont. This immaculate colonial appeals to all! Newer home set on a very private 6 plus acres and close to town and route 107. A river runs through it! This property is set back of a secondary road and boasts over 600 feet of road frontage and over 1,000 feet of exclusive river frontage on the Exeter river. There are walking trails through the wooded part of the lot and along the river. All systems have been updated, including mini-splits for auxiliary heat and air conditioning. The automatic back up generator was just replaced with a new one that runs on propane. Newer kitchen with granite counters. First floor features an open floor plan and a gas fireplace in the front to back living room. Living room has a slider that opens up the the deck. Who doesn't love a farmers porch on the front of the property. 3rd floor has heat and air conditioning and is currently used as a family room and 4th bedroom. This extra bedroom is primarily used for quests. This space could easily accommodate an ADU. There is also a large shed for extra storage and a bonus swing set and fire pit area. The basement could be finished as it is insulated and heated. It has daylight windows and a walk out basement. Currently used as a workshop and storage.
- Houzeo last checked: 1 hour ago
- Listing updated: September 9, 2026 at 2:45 pm
- Source: NEREN/Prime MLS-NH | MLS#: 5102426

Property Details
Status
Active Under Contract
Type
Single Family Residence
No. of Stories
-
County
City
Neighborhood
--
Year Built
2004
HOA Fees
-
Finished Area
2,536 sqft
Lot Size
6.51 acres lot
Basement Area
- sqft
MLS Name
NEREN/Prime MLS
MLS Number
5102426
MLS Status
(31) Under Contract - Active Under Contract
Days on Market
76

Continue Your Journey in App
Find your dream home, receive real-time updates, and many more!
Download App
Continue Your Journey in App
Find your dream home, receive real-time updates, and many more!
Location
Facts & Features
Rooms
Bedrooms & bathrooms
Bedrooms: 3
Bathrooms: 3
Interior
Flooring
Carpet, Hardwood, Laminate, Tile
Appliances
Dishwasher, Microwave, Gas Range, Refrigerator, Water Heater
Sewer
Septic Tank
Heating
Propane, Baseboard, Heat Pump, Hot Water, Zoned, Mini Split, Boiler
Exterior Features
Building, Deck, Garden, Outbuilding, Playground, Porch, Covered Porch, Shed, Double Pane Window(s)
Interior Features
Blinds, Ceiling Fan(s), Dining Area, Gas Fireplace, 1 Fireplace, Kitchen Island, Kitchen/dining, Kitchen/living, Laundry Hook Ups, Living/dining, Primary Br W/ Ba, Walk In Closet(s), Window Treatment, 1st Floor Laundry
Cooling
Mini Split
Construction
Year Built
Year Built: 2004
Home type
Single Family Residence
Property Condition
Existing
Foundation Details
Poured Concrete
Architectural Style
Colonial
Roof
Architectural Shingle
Construction Materials
Vinyl Siding
Utilities & Energy
Basement
Concrete, Concrete Floor, Full, Insulated, Interior Stairs, Storage Space, Unfinished, Walk Out Access, Interior Entry
Water Source
Drilled Well
Electric
Circuit Breakers
Parking Features
Auto Open, Direct Access, Driveway, Garage, On Site, Parking Spaces 3 5, Paved
Utilities
Underground Utilities
Other Features
Lot Features
Agricultural, Country Setting, Landscaped, Level, Secluded, Near Shopping, Near Snowmobile Trails, Rural, Near School(s)
Price History
| Date | Event | Price |
|---|---|---|
09/09/2026 Source: | Contingent (Active Under Contract) | $749,000 +49.80% $295/sqft |
07/31/2021 Source: | Sold | $500,000 +58.98% $197/sqft |
05/07/2014 Source: | Price Increased | $314,500 +1.48% $124/sqft |
05/07/2014 Source: | Price Increased | $309,900 +6.90% $122/sqft |
07/25/2013 Source: | Listing Removed | $289,900 $114/sqft |


Nearby Homes



Find Homes by Property Features in Fremont, NH


Based on information from PrimeMLS Inc. through Oct 14, 2026, 11:15AM. This display of listings may or may not be the entire Compilation from the PrimeMLS database, and PrimeMLS does not guarantee the accuracy of such information. The listing broker's offer of compensation is made only to other real estate licensees who are participant members of PrimeMLS. This information is deemed reliable, but not guaranteed. The data relating to real estate displayed on this display comes in part from the IDX Program of PrimeMLS. The information being provided is for consumers' personal, non- commercial use and may not be used for any purpose other than to identify prospective properties consumers may be interested in purchasing. Data last updated Oct 14, 2026, 11:15AM. © 2026 PrimeMLS, Inc. All Rights Reserved.
 Advertising Broker: Derek Greene | The Greene Realty Group