- Overview
- Description
- Property Details
- Location
- Facts & Features
- Getting Around
- Nearby Homes


Street View
Listed by: Michelle Daoust | BHHS Verani Seacoast (603) 431-8977
$785,900
Monthly Est:$3,912
 4 Beds
 3 Baths
2 full baths + 1 half bath
 2,702sqft
86 Godfrey Ln, Fremont, NH 03044
$785,900
$3,912/moEst:
Get Pre-Approved
Single Family Residence
Built in 2004
$-- HOA
2.1 acres lot
$291/sq.ft
Description
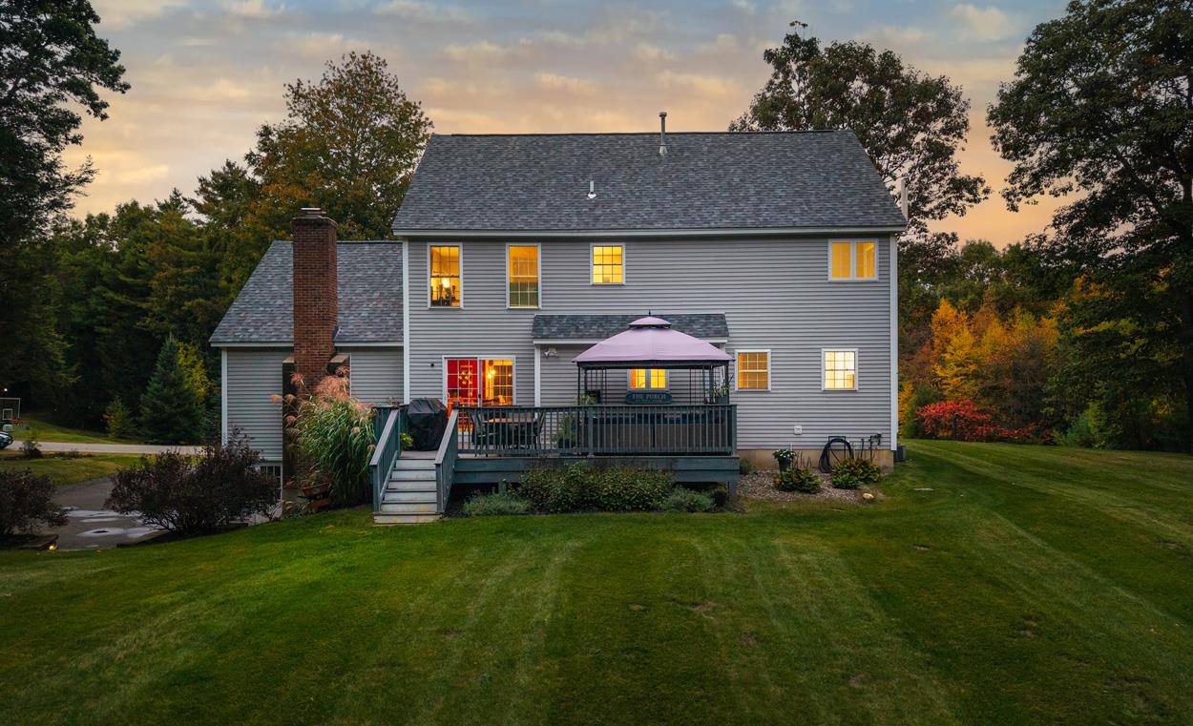
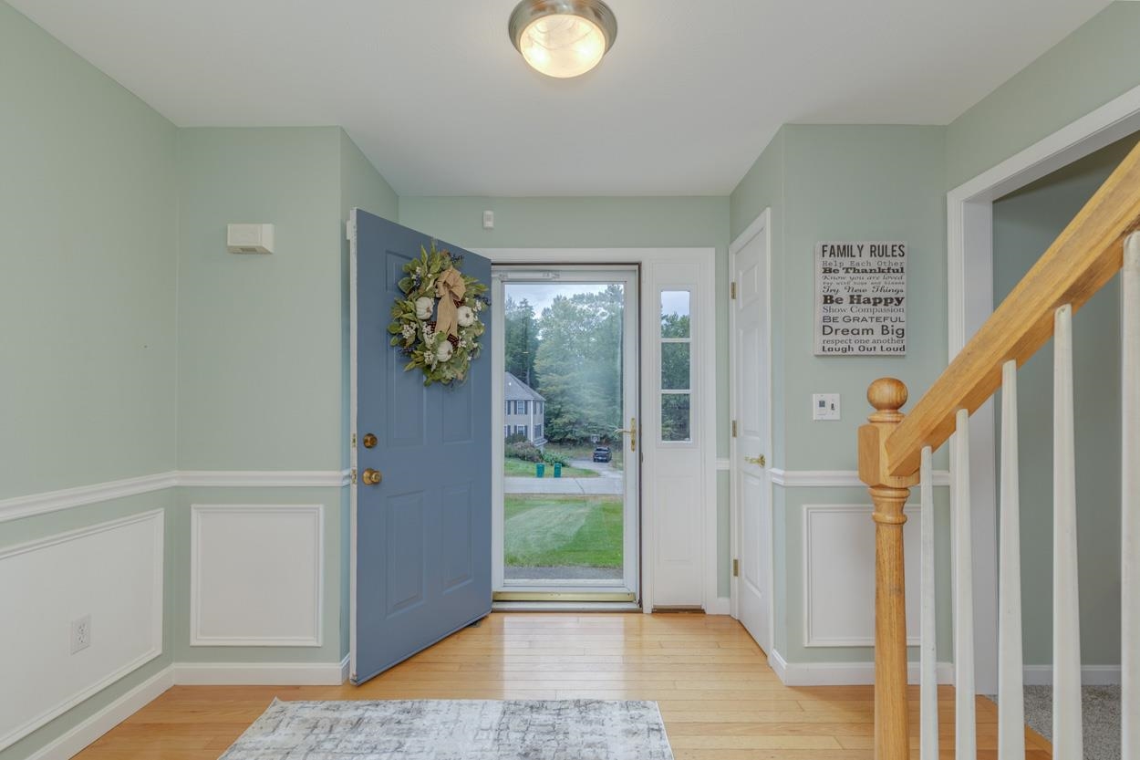
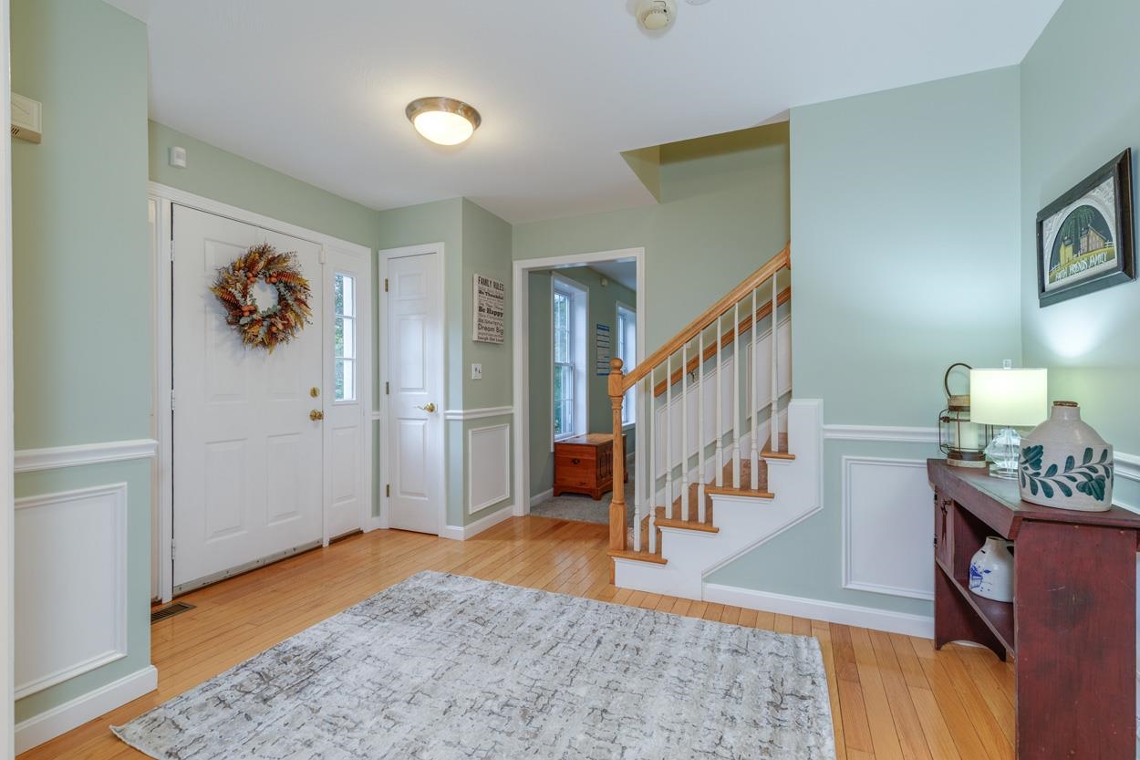
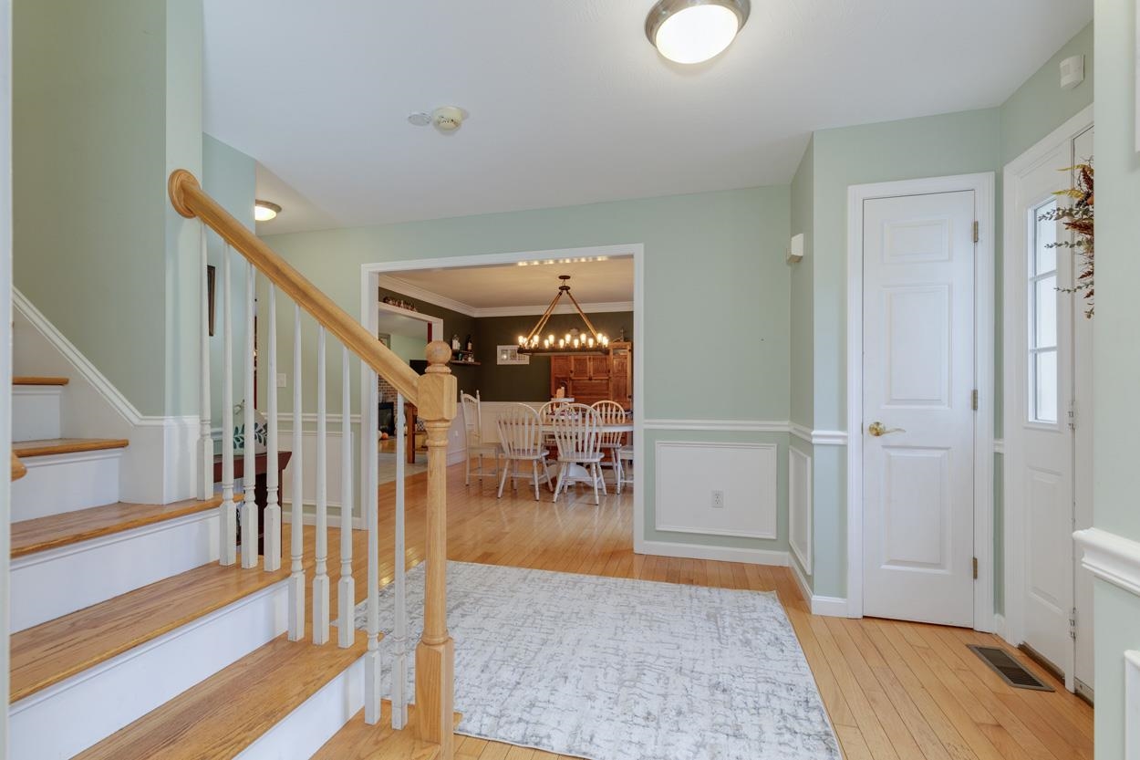
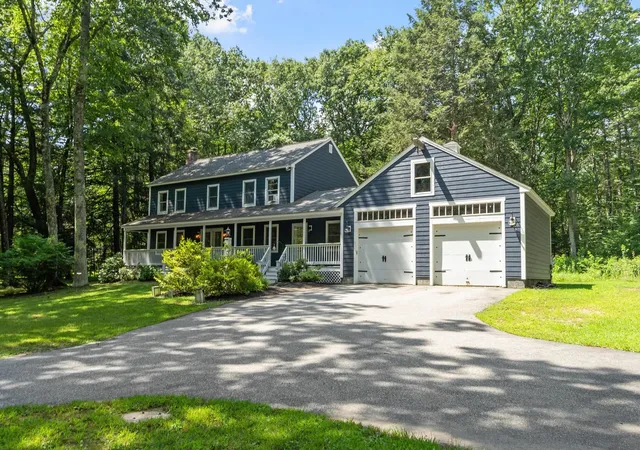
Real Homes of NH, where everyday moments become lifelong memories. Newly listed at 86 Godfrey Lane in Fremont, this 4 bedroom, 2.5 bath home offers approximately 2,700 square feet to gather, unwind, and celebrate every chapter of life. Set in a quiet cul-de-sac in a welcoming neighborhood, the home pairs a sense of community with the privacy of a wooded setting. The level, landscaped yard invites backyard gatherings, a little gardening, or a peaceful morning coffee on your 24x14 deck with new composite decking surrounded by nature. There’s room to enjoy the outdoors and space to simply slow down. Inside, imagine holiday celebrations, lively conversations, and everyday dinners that turn into your favorite memories in the dining room that opens to huge eat-in kitchen with center island. First floor laundry pairs with a walk-in pantry. Tons of storage. With room to come together and space to retreat, relax in the huge fireplace family room, this is a home for both the occasions you plan and the moments that happen naturally. From quiet mornings to milestone celebrations, 86 Godrfey Lane offers a place to settle in, put down roots, and make life your own. Choose your High School Pinkerton Academy or Epping High School
- Houzeo last checked: 12 hours ago
- Listing updated: October 7, 2026 at 6:53 pm
- Source: NEREN/Prime MLS-NH | MLS#: 5112886

Property Details
Status
Active
Type
Single Family Residence
No. of Stories
-
County
City
Neighborhood
--
Year Built
2004
HOA Fees
-
Finished Area
2,702 sqft
Lot Size
2.1 acres lot
Basement Area
- sqft
MLS Name
NEREN/Prime MLS
MLS Number
5112886
MLS Status
(10) Active - Active
Days on Market
2

Continue Your Journey in App
Find your dream home, receive real-time updates, and many more!
Download App
Continue Your Journey in App
Find your dream home, receive real-time updates, and many more!
Location
Facts & Features
Rooms
Bedrooms & bathrooms
Bedrooms: 4
Bathrooms: 3
Interior
Appliances
Dishwasher, Microwave, Refrigerator, Gas Stove
Interior Features
Cathedral Ceiling(s), Ceiling Fan(s), Wood Fireplace, 1 Fireplace, Kitchen Island, Primary Br W/ Ba, Vaulted Ceiling(s), Walk In Closet(s), 1st Floor Laundry, Smart Thermostat
Heating
Propane, Hot Air, Zoned
Cooling
Central Air, Zoned
Sewer
Leach Field, Private, Septic Tank
Exterior Features
Deck, Natural Shade
Flooring
Carpet, Ceramic Tile, Hardwood
Construction
Year Built
Year Built: 2004
Home type
Single Family Residence
Foundation Details
Concrete
Construction Materials
Vinyl Exterior
Property Condition
Existing
Architectural Style
Colonial
Roof
Architectural Shingle
Utilities & Energy
Electric
200+ Amp Service, Circuit Breakers
Utilities
Cable Available
Water Source
Drilled Well, Private
Parking Features
Auto Open, Direct Access
Basement
Storage Space, Interior Entry
Other Features
Lot Features
Country Setting, Landscaped, Level, Wooded
Subdivision Name
Tuck Woods
Price History
| Date | Event | Price |
|---|---|---|
10/07/2026 Source: | Listed for Sale | $785,900 $291/sqft |

Nearby Homes



Find Homes by Property Features in Fremont, NH


Based on information from PrimeMLS Inc. through Oct 07, 2026, 06:00AM. This display of listings may or may not be the entire Compilation from the PrimeMLS database, and PrimeMLS does not guarantee the accuracy of such information. The listing broker's offer of compensation is made only to other real estate licensees who are participant members of PrimeMLS. This information is deemed reliable, but not guaranteed. The data relating to real estate displayed on this display comes in part from the IDX Program of PrimeMLS. The information being provided is for consumers' personal, non- commercial use and may not be used for any purpose other than to identify prospective properties consumers may be interested in purchasing. Data last updated Oct 07, 2026, 06:00AM. © 2026 PrimeMLS, Inc. All Rights Reserved.
 Advertising Broker: Derek Greene | The Greene Realty Group