- Overview
- Description
- Property Details
- Location
- Facts & Features
- Getting Around
- Nearby Homes
 Price Drop: $30K (10/22)
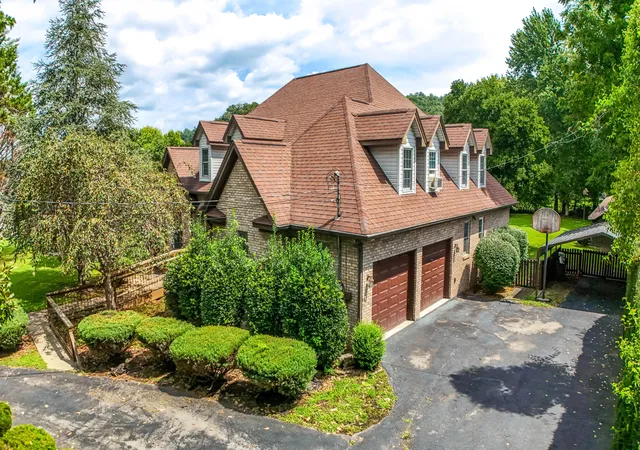

Street View
$360,000
Monthly Est:$1,792
 4 Beds
 3 Baths
3 full baths
 2,619sqft
106 S Allison Ave, Barbourville, KY 40906
$360,000
$1,792/moEst:
Get Pre-Approved
Single Family Residence
Built in 2001
$-- HOA
0.79 acre lot
$137/sq.ft
Description
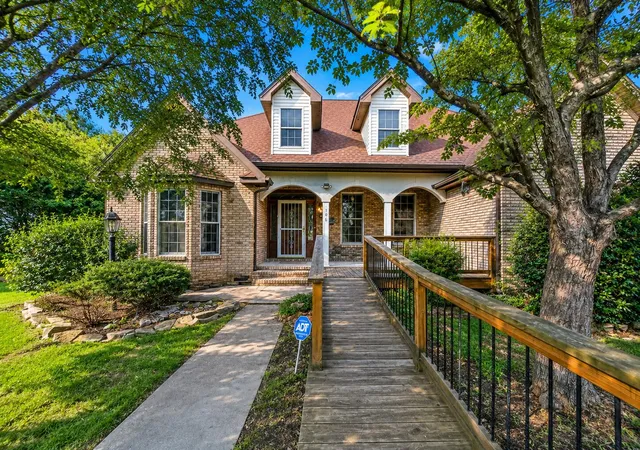
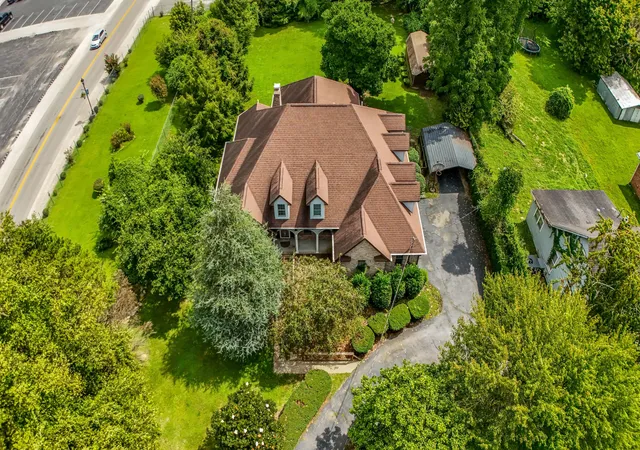
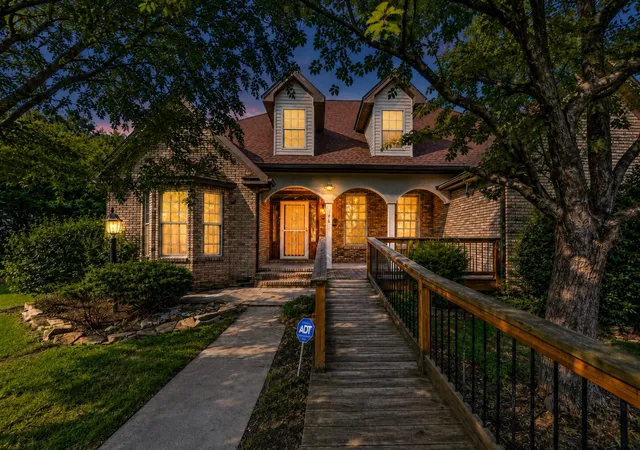
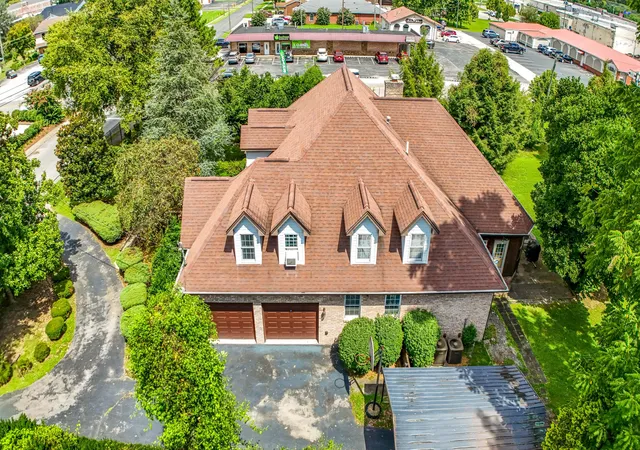
Space, distinction, and versatility define this impressive Barbourville residence. Built in 2001, 106 Allison Avenue offers four bedrooms, three full baths and one half bath, along with an exceptionally flexible floor plan designed for both comfortable everyday living and entertaining. A standout feature is the presence of two first-floor primary suites, each with its own en suite bathroom, providing uncommon flexibility for a variety of living arrangements. The main level also features a dedicated formal office, an elegant formal dining room, and a spacious great room that serves as the heart of the home. An eat-in kitchen and casual dining area provide additional options for everyday meals and gatherings. Throughout the home, rich woodwork, hardwood flooring, architectural details, and generous room proportions create a traditional, executive feel. Two additional bonus spaces offer flexibility for recreation, hobbies, a second office, media space, fitness area, or other needs. An enclosed back porch provides yet another area to relax or entertain. Additionally, the house has a whole-home built in vacuum system. Outside, the large fenced backyard offers substantial usable outdoor space in an established Barbourville setting, while mature landscaping adds to the property's character and privacy. The location provides convenient access to the shopping, dining, healthcare, schools, professional services, and other amenities available throughout Barbourville and Knox County. The sale includes both 106 Allison Avenue, Barbourville, KY 40906, and the adjacent lot located at 502 Knox Street, Barbourville, KY 40906. Both parcels are being offered together as part of this sale. Owner will consider sale of home without the additional lot as well. With four bedrooms, 3.5 baths, two first-floor primary suites with en suite baths, a formal office, formal dining room, great room, eat-in kitchen, casual dining, two bonus spaces, enclosed back porch, large fenced backyard, and an additional adjoining lot, this property delivers an exceptional amount of space and flexibility in the heart of Barbourville.
- Houzeo last checked: 1 hour ago
- Listing updated: October 22, 2026 at 4:46 pm
- Listing Provided by: Jennifer Skidmore (606) 727-5319 | Highland Heritage Realty (606) 727-5319
- Source: Lexington Bluegrass AOR (Imagine) MLS-KY | MLS#: 26022598

Property Details
Status
Pending
Type
Single Family Residence
No. of Stories
-
County
City
Neighborhood
--
Year Built
2001
HOA Fees
-
Finished Area
2,619 sqft
Lot Size
0.79 acre lot
Basement Area
- sqft
MLS Name
Lexington Bluegrass AOR (Imagine) MLS
MLS Number
26022598
MLS Status
Contingent
Days on Market
65
Cumulative Days on Market
49

Continue Your Journey in App
Find your dream home, receive real-time updates, and many more!
Continue Your Journey in App
Find your dream home, receive real-time updates, and many more!
Location
Facts & Features
Rooms
Bedrooms & bathrooms
Bedrooms: 4
Bathrooms: 3
Interior
Heating
Heat Pump
Appliances
Dishwasher, Dryer, Microwave, Range, Refrigerator, Self Cleaning Oven, Washer
Exterior Features
Outdoor Grill
Cooling
Electric
Sewer
Public Sewer
Interior Features
Breakfast Bar, Ceiling Fan(s), Central Vacuum, Eat In Kitchen, Entrance Foyer, Primary Downstairs, Walk In Closet(s)
Flooring
Carpet, Hardwood, Tile
Construction
Year Built
Year Built: 2001
Home type
Single Family Residence
Construction Materials
Brick, Brick Veneer
Foundation Details
Block
Roof
Composition
Utilities & Energy
Utilities
Electricity Available, Natural Gas Available, Phone Available, Sewer Connected, Water Connected
Laundry Features
Electric Dryer Hookup, Main Level, Washer Hookup
Water Source
Public
Parking Features
Attached Garage, Detached Carport, Driveway, Garage Door Opener, Garage Faces Side
Basement
Crawl Space
Fireplace Features
Gas Log, Living Room
Security Features
Security System Owned
Other Features
Patio And Porch Features
Patio, Porch, Enclosed Porch
Lot Features
Few Trees, Landscaped
Price History
| Date | Event | Price |
|---|---|---|
10/22/2026 Source: | Pending | $360,000 -7.69% $137/sqft |
09/02/2026 Source: | Listed for Sale | $390,000 $149/sqft |

Nearby Homes

Find Homes by Property Features in Barbourville, KY
Nearby New Homes For Sale


Based on information from the IMAGINE MLS® through Nov 06, 2026, 07:00AM. Copyrighted by the Imagine MLS®. IDX information is provided exclusively for consumers' personal, non-commercial use. It may not be used for any purpose other than to identify prospective properties consumers may be interested in purchasing. Data on this website is deemed reliable but is not guaranteed accurate by the MLS. © 2026 IMAGINE MLS®. All Rights Reserved.
 Advertising Broker: Donna Mink | Mink Realty
