- Overview
- Description
- Property Details
- Location
- HOA Management
- Facts & Features
- Getting Around
- Nearby Homes

Street View
$299,900
Monthly Est:$1,493
 3 Beds
 2 Baths
2 full baths
 1,312sqft
106 S Rose Hl Dr, Clayton, NC 27520
$299,900
$1,493/moEst:
Get Pre-Approved
Single Family Residence
Built in 2020
$99/mo HOA
0.13 acre lot
$229/sq.ft
Description
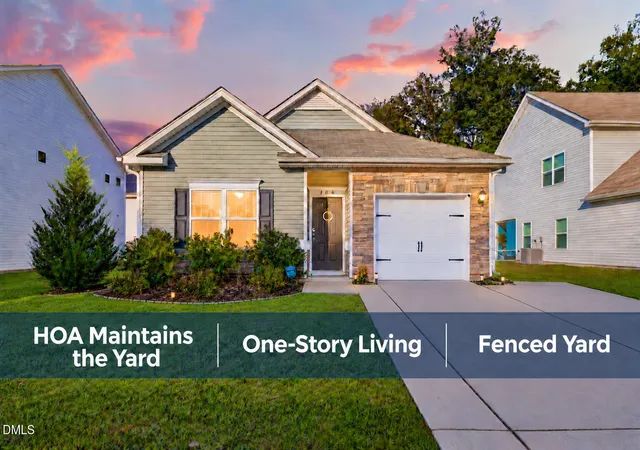
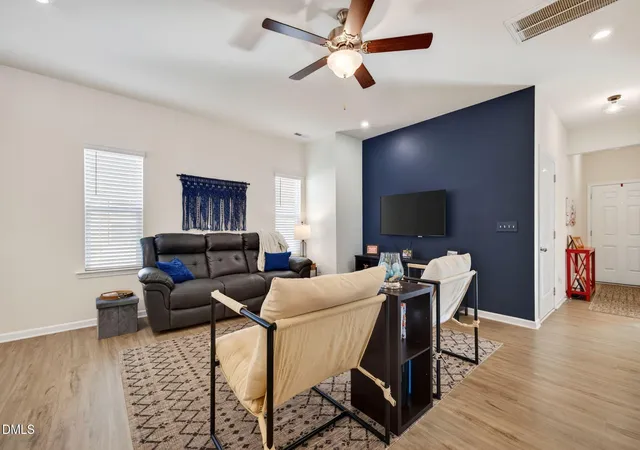
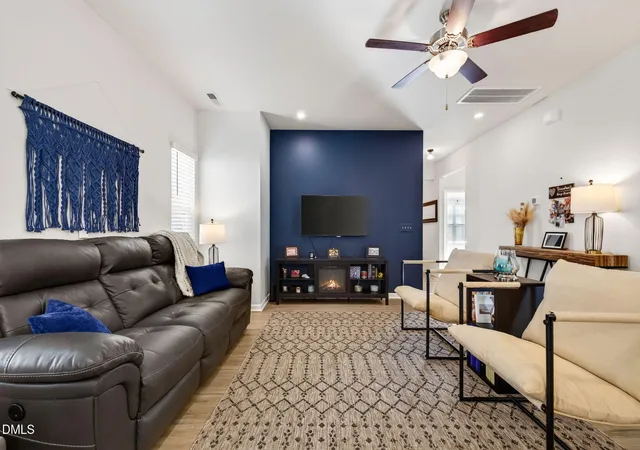
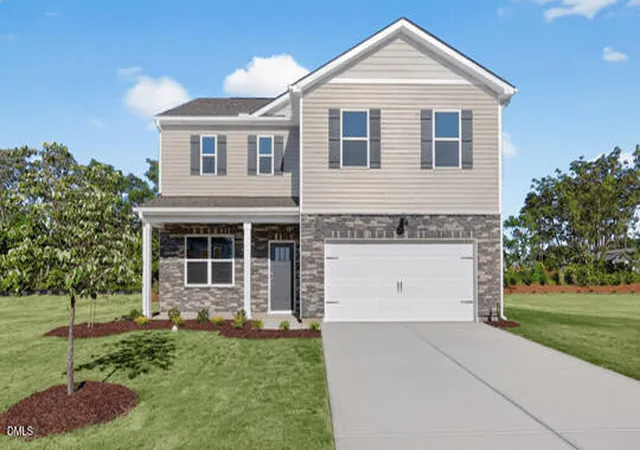
Saturday starts with sunlight, a fresh cup, and no reason to rush. The lawn care is handled by the HOA, so the morning is yours. Stroll the farmers' market, get to know the local growers and makers, and find a few favorites to bring home. Meet friends for lunch in downtown Clayton, browse the shops, or join the festivities—or stay home, tend your garden, and let your weekend linger. That's the rhythm of life at 106 S Rose Hill Drive. Out back, a vinyl fence encloses your own private retreat, with a grilling deck, a 10-by-24 patio, and ample garden space. Plant what you love, put something on the grill, and pull up another chair. With fewer yard chores competing for your Saturday, there's time for a little more conversation, an extra s'more, and an evening nobody's quite ready to end. Inside, everything unfolds on one level. The kitchen's granite countertops offer room to prep and serve, while its seamless flow into the dining and living areas keeps you part of the conversation. Natural light and a striking navy accent wall give the living room its personality. When it's time to slip away, the spacious primary suite has room for a sitting area—your own spot for a good book—plus a walk-in closet and a soaking tub for letting the day melt away. The refrigerator, washer, and dryer ARE INCLUDED, so you can spend less time getting set up and more time settling in. A one-car garage gives you a place to pull in and unload your farmers' market finds. An easy-care vinyl and stone exterior and major systems just six years old—including the roof, HVAC, and water heater—leave more room to imagine weekends making memories instead of planning a fixer-upper's next project. When your plans take you farther, 3 nearby golf courses, YMCA, aquatic activities, and shopping offer plenty of possibilities. Whether the day takes you to Raleigh or RTP for work, Garner or Smithfield for dinner, or the coast for a weekend with your toes in the sand, access to the Hwy 70 Bypass, I-40, and I-95 helps you get on your way. And with the beach about two hours away, that Friday-afternoon "let's go" feels a little more doable.
- Houzeo last checked: 10 minutes ago
- Listing updated: October 22, 2026 at 1:35 pm
- Listing Provided by: Beth Hines (919) 868-6316 , Jenni Culbertson | RE/MAX SOUTHLAND REALTY II (919) 773-0991
- Source: Doorify MLS-NC | MLS#: 10198688

Property Details
Status
Active
Type
Single Family Residence
No. of Stories
1
County
City
Neighborhood
--
Year Built
2020
HOA Fees
$99/mo
Finished Area
1,312 sqft
Lot Size
0.13 acre lot
Basement Area
- sqft
MLS Name
Doorify MLS
MLS Number
10198688
MLS Status
Active

Continue Your Journey in App
Find your dream home, receive real-time updates, and many more!
Continue Your Journey in App
Find your dream home, receive real-time updates, and many more!
Location
HOA Management
East Hampton HOA
HOA Fees
$99/ Monthly
Amenities
 Amenities and services may be covered by one or multiple associations and service providers.
 Maintenance
Disclaimer: Amenities are based on third-party information and may vary; buyers must independently verify all amenities, as information is deemed reliable but not guaranteed.
Facts & Features
Rooms
Bedrooms & bathrooms
Bedrooms: 3
Bathrooms: 2
Interior
Interior Features
Breakfast Bar, Ceiling Fan(s), Entrance Foyer, Granite Counters, Open Floorplan, Pantry, Primary Downstairs, Recessed Lighting, Smooth Ceilings, Walk In Closet(s)
Cooling
Ceiling Fan(s), Central Air, Heat Pump
Appliances
Dishwasher, Dryer, Electric Oven, Electric Range, Microwave, Range, Refrigerator, Stainless Steel Appliance(s), Washer, Washer/dryer
Exterior Features
Fenced Yard, Private Yard, Rain Gutters
Heating
Central, Electric, Forced Air, Heat Pump
Sewer
Public Sewer
Flooring
Carpet, Luxury Vinyl, Vinyl
Construction
Year Built
Year Built: 2020
Home type
Single Family Residence
Architectural Style
Ranch
Foundation Details
Slab
Roof
Shingle
Construction Materials
Fiber Cement, Stone, Vinyl Siding
Utilities & Energy
Parking Features
Attached, Driveway, Garage, Parking Pad
Security Features
Smoke Detector(s)
Laundry Features
Electric Dryer Hookup, Laundry Room, Main Level
Water Source
Public
Utilities
Sewer Connected, Water Connected
Other Features
Lot Features
Back Yard, Cleared, Front Yard, Level, Private
Subdivision Name
East Hampton
Patio And Porch Features
Patio
Price History
| Date | Event | Price |
|---|---|---|
10/22/2026 Source: | Listed for Sale | $299,900 $229/sqft |
10/16/2026 Source: | Coming Soon | $299,900 $229/sqft |


Nearby Homes

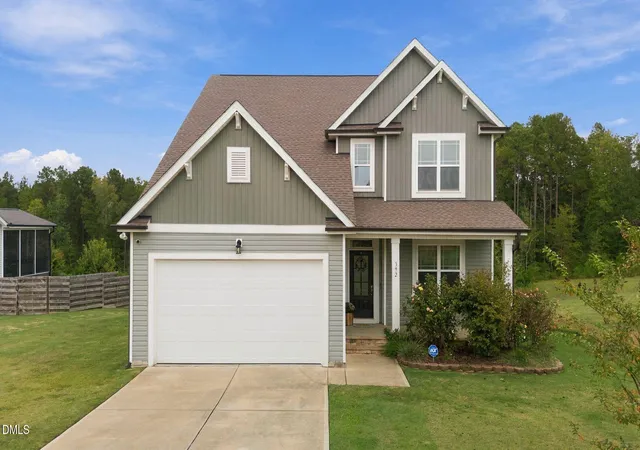
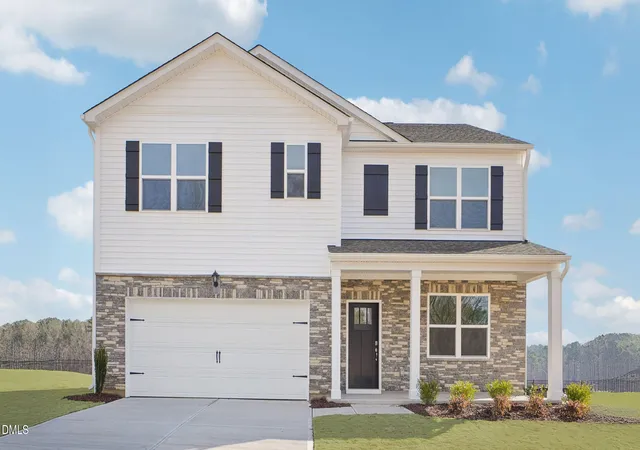
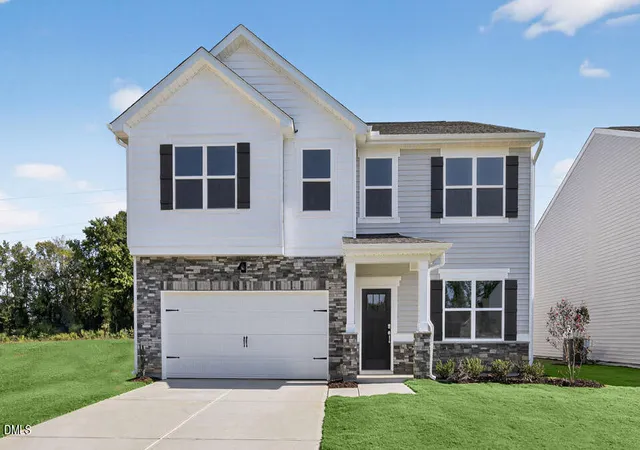

Find Homes by Property Features in Clayton, NC
Nearby New Homes For Sale


Based on information from the Doorify MLS (Triangle MLS, Inc.) through Oct 30, 2026, 09:30AM. All information provided is deemed reliable but is not guaranteed and should be independently verified. Some IDX listings have been excluded from this IDX display. Brokers make an effort to deliver accurate information, but buyers should independently verify any information on which they will rely in a transaction. The listing broker shall not be responsible for any typographical errors, misinformation, or misprints, and they shall be held totally harmless from any damages arising from reliance upon this data. This data is provided exclusively for consumers’ personal, non-commercial use. Listings marked with an icon are provided courtesy of the Doorify MLS, Inc. of North Carolina, Internet Data Exchange Database. Closed (sold) listings may have been listed and/or sold by a real estate firm other than the firm(s) featured on this website. Closed data is not available until the sale of the property is recorded in the MLS. Home sale data is not an appraisal, CMA, competitive or comparative market analysis, or home valuation of any property. © 2026 Doorify MLS, Inc. of North Carolina. All rights reserved. Non-MLS properties are not included. Properties sold were listed/sold by various MLS participating offices. © 2026 Doorify MLS, Inc. of North Carolina. All Rights Reserved.
 Advertising Broker: Nicholas Huscroft | Chosen Realty
