The Greene Realty
Powered by 
- 0
- 7
- Overview
- Description
- Property Details
- Location
- HOA Management
- Facts & Features
- Getting Around
- Nearby Homes
 Price Drop: $30K (10/01)

Street View
$749,900
Monthly Est:$3,733
 2 Beds
 2 Baths
2 full baths
 1,797sqft
106 Sherwood Dr Methuen Ma 01844, Methuen, MA 01844
$749,900
$3,733/moEst:
Get Pre-Approved
Single Family Residence
Built in 2013
$523/mo HOA
0.04 acre lot
$417/sq.ft
Description
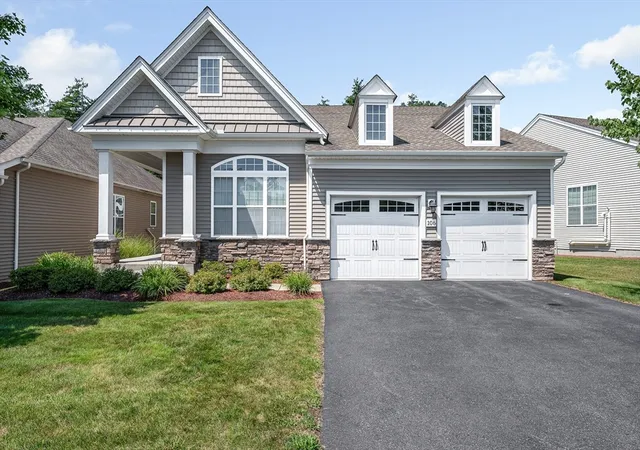
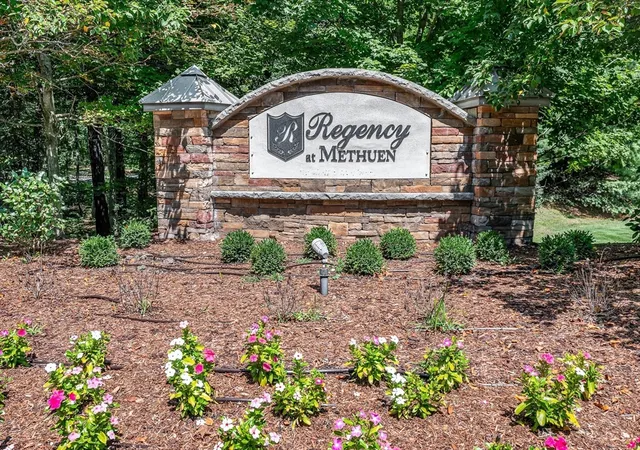
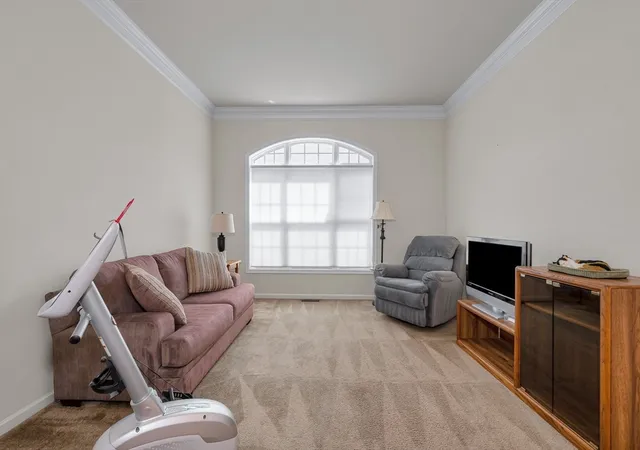
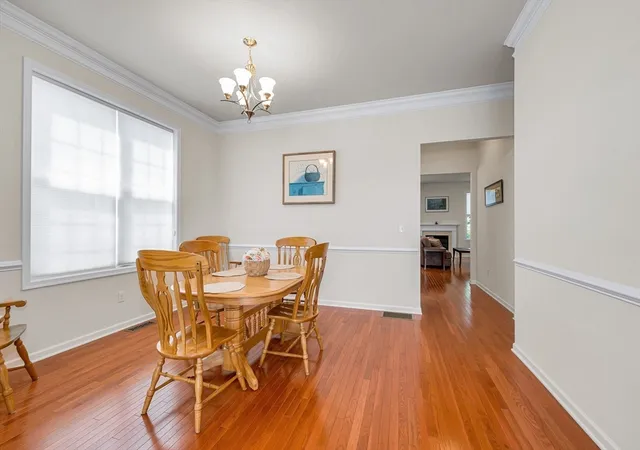
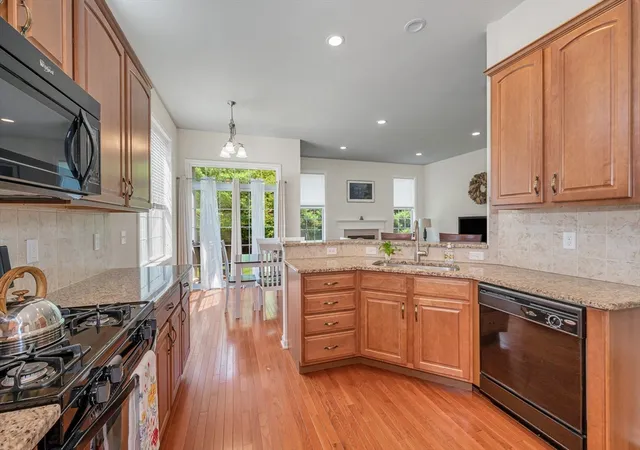
Sought after complex in Methuen.( The Regency of Methuen 55+ ). This beautifully maintained home offers spacious, sun filled living with soaring12’ ceiling quality finishes and open floor-plan one level living. Hardwood floors oversized windows and abundant natural light. The kitchen features maple cabinetry, granite, tile backsplash. An Active Community Olympic size pool, clubhouse, weekly card games and monthly activities. Pickleball & tennis, Bocce . A Lifestyle to Enjoy
- Houzeo last checked: 6 hours ago
- Listing updated: October 5, 2026 at 7:05 am
- Listing Provided by: Joyce Misuraca (978) 273-4824 | MLSAGENTSONLY.COM (978) 664-4709
- Source: MLS Property Information Network-MA | MLS#: 73561189

Property Details
Status
Active
Type
Single Family Residence
No. of Stories
-
County
City
Neighborhood
--
Year Built
2013
HOA Fees
$523/mo
Finished Area
1,797 sqft
Lot Size
0.04 acre lot
Basement Area
- sqft
MLS Name
MLS Property Information Network
MLS Number
73561189
MLS Status
Active
Days on Market
61
Open House

Continue Your Journey in App
Find your dream home, receive real-time updates, and many more!
Download App
Continue Your Journey in App
Find your dream home, receive real-time updates, and many more!
Location
HOA Management
N/A
HOA Fees
$523/ Monthly
Disclaimer: Amenities are based on third-party information and may vary; buyers must independently verify all amenities, as information is deemed reliable but not guaranteed.
Facts & Features
Rooms
Bedrooms & bathrooms
Bedrooms: 2
Bathrooms: 2
Interior
Flooring
Wood, Tile, Carpet
Exterior Features
Deck, Deck Roof
Heating
Forced Air
Cooling
Central Air
Appliances
Gas Water Heater, Range, Dishwasher, Disposal, Microwave, Refrigerator, Washer, Dryer
Sewer
Public Sewer
Window Features
Insulated Windows
Construction
Year Built
Year Built: 2013
Home type
Single Family Residence
Foundation Details
Concrete Perimeter
Architectural Style
Ranch
Utilities & Energy
Utilities
For Gas Range, For Electric Dryer
Water Source
Public
Electric
220 Volts, 200+ Amp Service
Basement
Full
Laundry Features
First Floor, Electric Dryer Hookup
Parking Features
Attached, Paved Drive, Off Street
Other Features
Subdivision Name
Regency Of Methuen
Patio And Porch Features
Deck, Deck Roof
Disclosures
At Closing Buyer To Pay 2months Condo Fees To The Capital Reserve. 80% Of Buyers Have To Be 55 + 20%can Be Under55 But No Permanent Residents Under 18. Litigation Against Toll Is Settled.. Buyer. To Pay For Lender Questionnaire. Monthly Dues Are $523. This Condo Is A Detached Condo Village
Community Features
Pool, Tennis Court(s), Walk/jog Trails, Golf, Highway Access, House Of Worship
Price History
| Date | Event | Price |
|---|---|---|
10/01/2026 Source: | Price Decreased | $749,900 -3.85% $417/sqft |
08/09/2026 Source: | Listed for Sale | $779,900 $434/sqft |

Nearby Homes




Find Homes by Property Features in Methuen, MA

Based on information provided to and compiled by MLS Property Information Network, Inc. covering through Oct 09, 2026, 02:30PM. The property listing data and information, or the Images, set forth herein were provided to MLS Property Information Network, Inc. from third-party sources, including sellers, lessors and public records, and were compiled by MLS Property Information Network, Inc. The property listing data and information, and the Images, are for the personal, non-commercial use of consumers having a good faith interest in purchasing or leasing listed properties of the type displayed to them and may not be used for any purpose other than to identify prospective properties which such consumers may have a good faith interest in purchasing or leasing. MLS Property Information Network, Inc. and its subscribers disclaim any and all representations and warranties as to the accuracy of the property listing data and information, or as to the accuracy of any of the Images, set forth herein. All information provided is deemed reliable, but is not guaranteed to be accurate and should be independently verified. © 2026 MLS Property Information Network, Inc. All Rights Reserved.
 Advertising Broker: Derek Greene | The Greene Realty Group