- Overview
- Description
- Property Details
- Location
- HOA Management
- Facts & Features
- Getting Around
- Nearby Homes
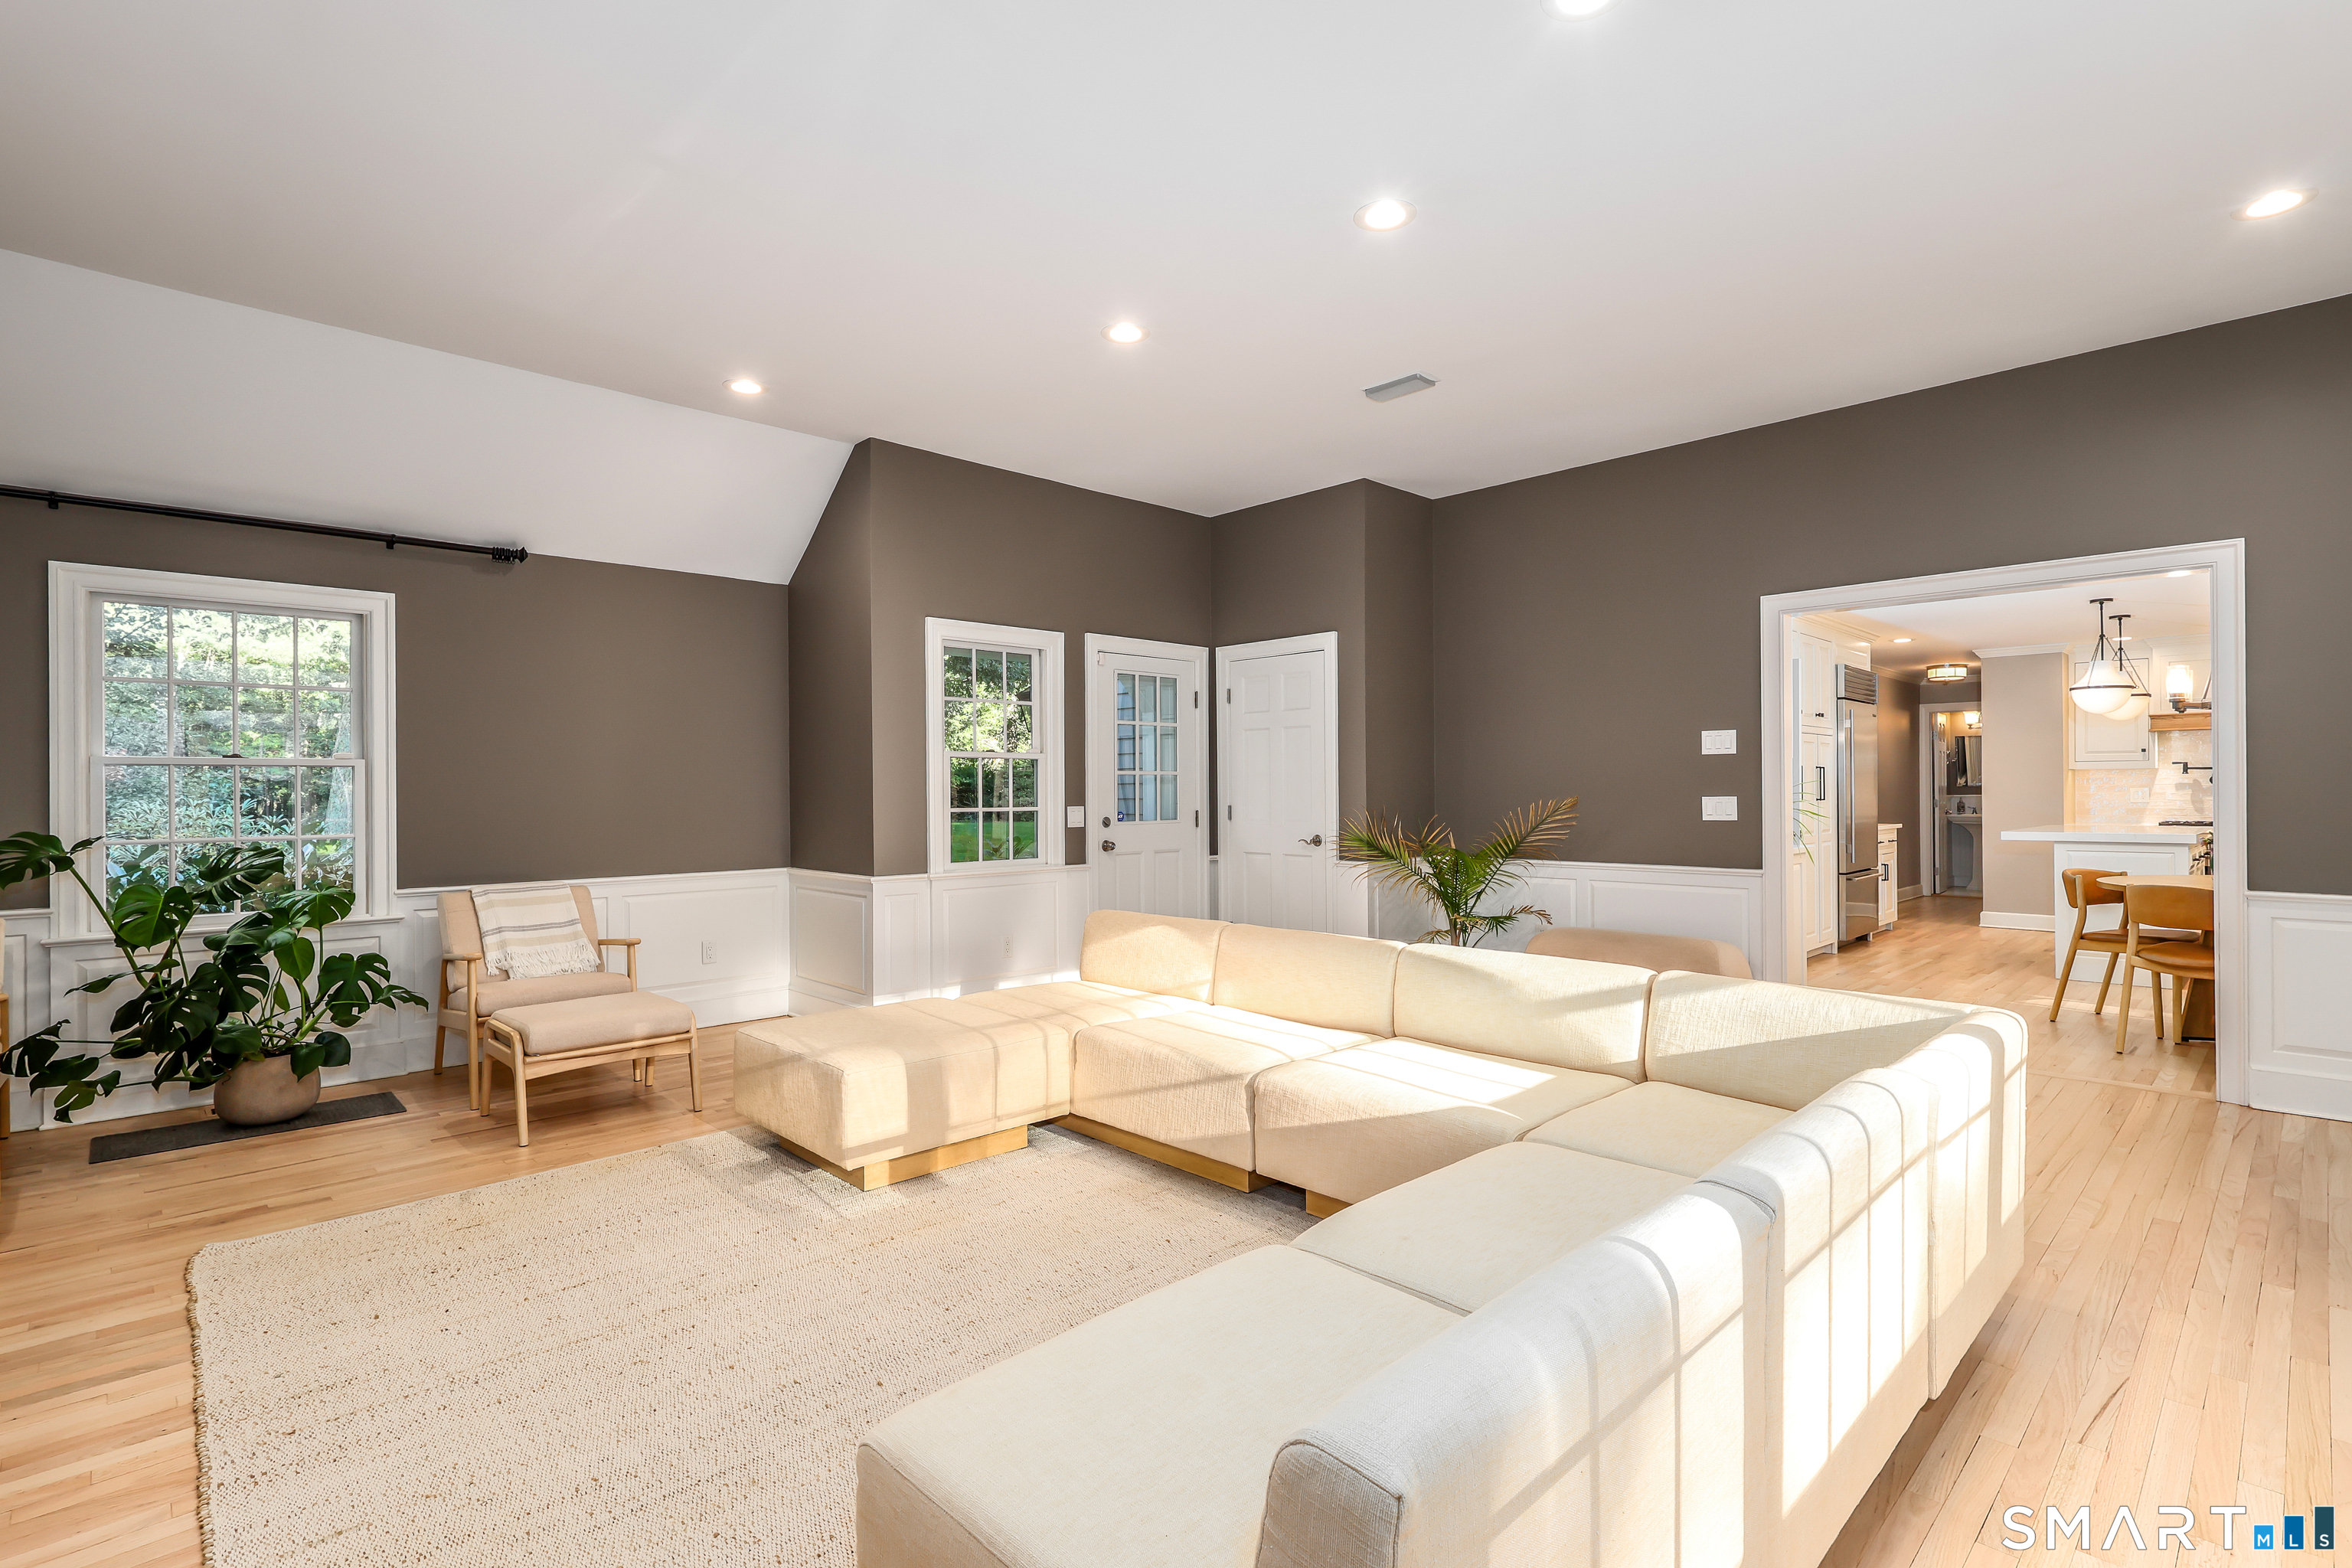

Street View
$1,775,000
Monthly Est:$8,835
 4 Beds
 3 Baths
2 full baths + 1 half bath
 4,415sqft
106 Silver Spring Rd, Wilton, CT 06897
$1,775,000
$8,835/moEst:
Get Pre-Approved
Single Family Residence
Built in 1984
$83.33/mo HOA
1.42 acres lot
$402/sq.ft
Description
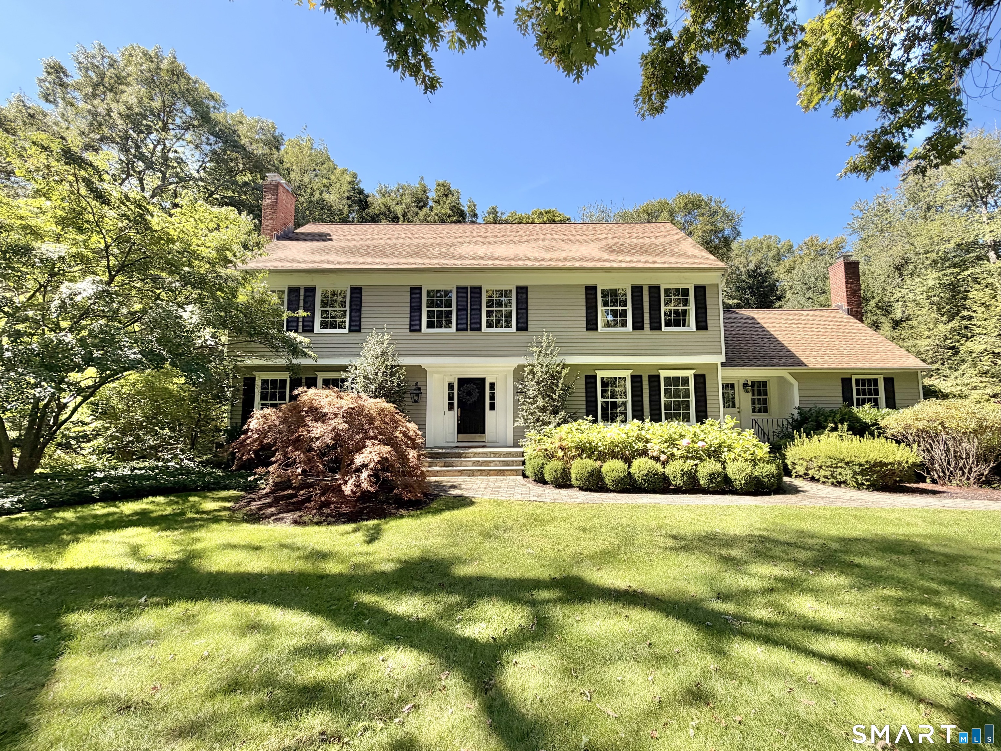
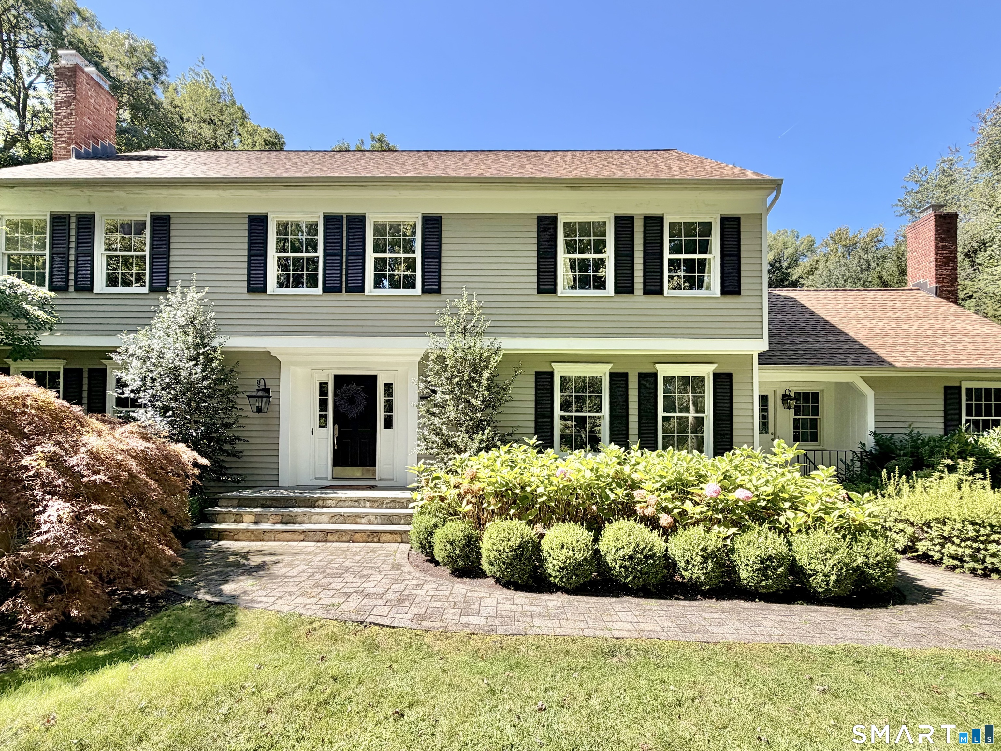
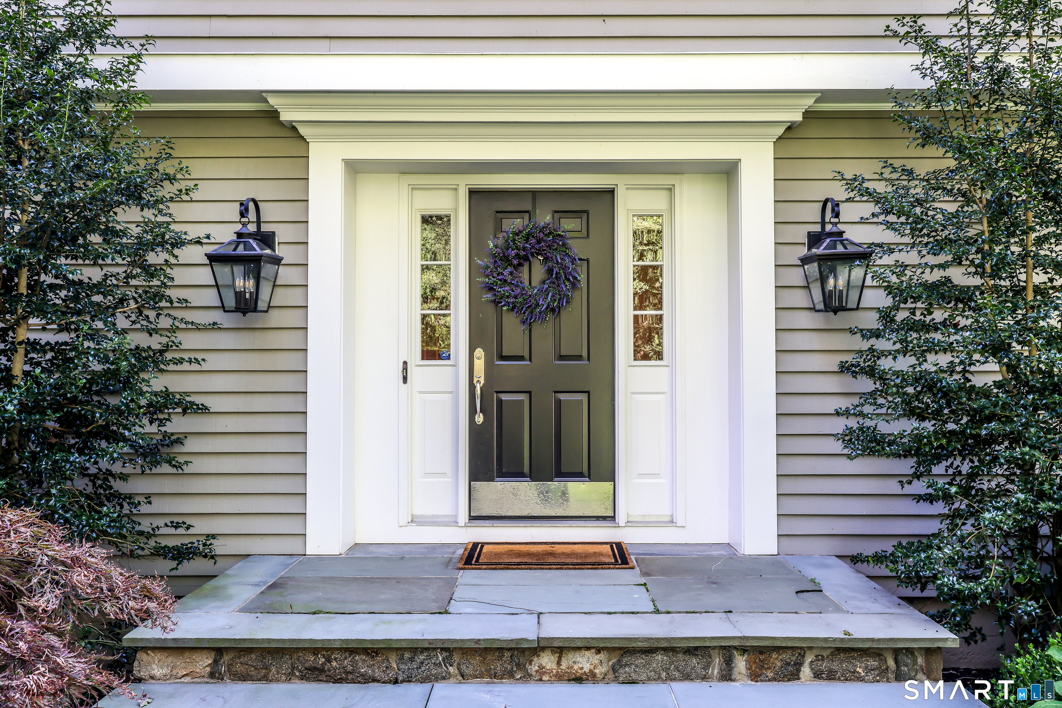
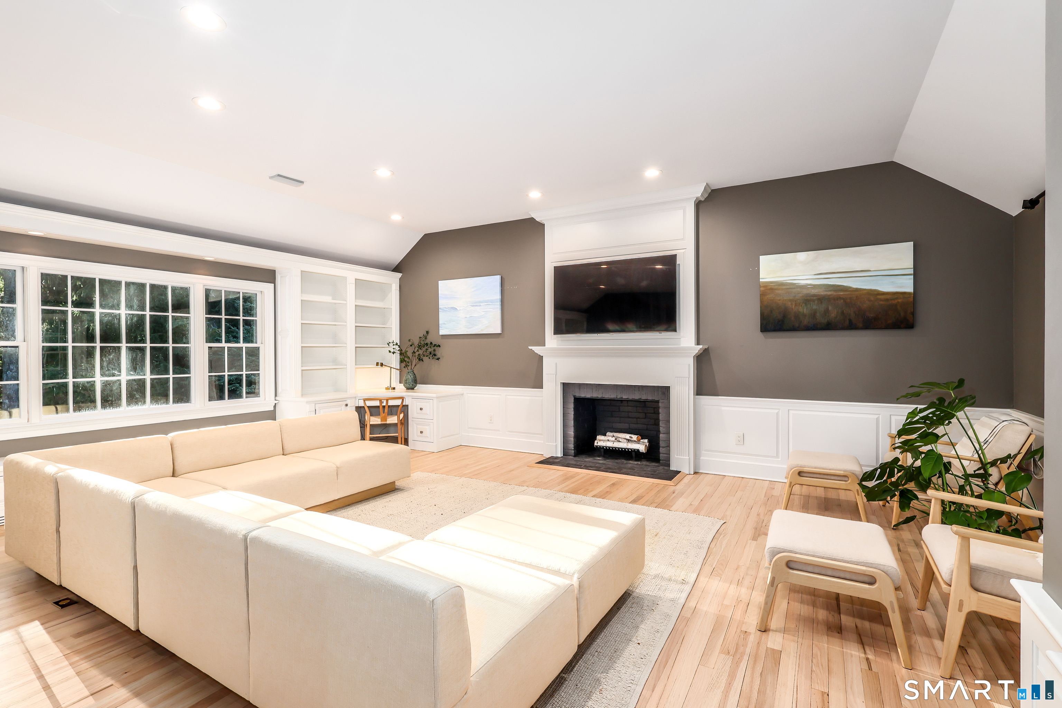
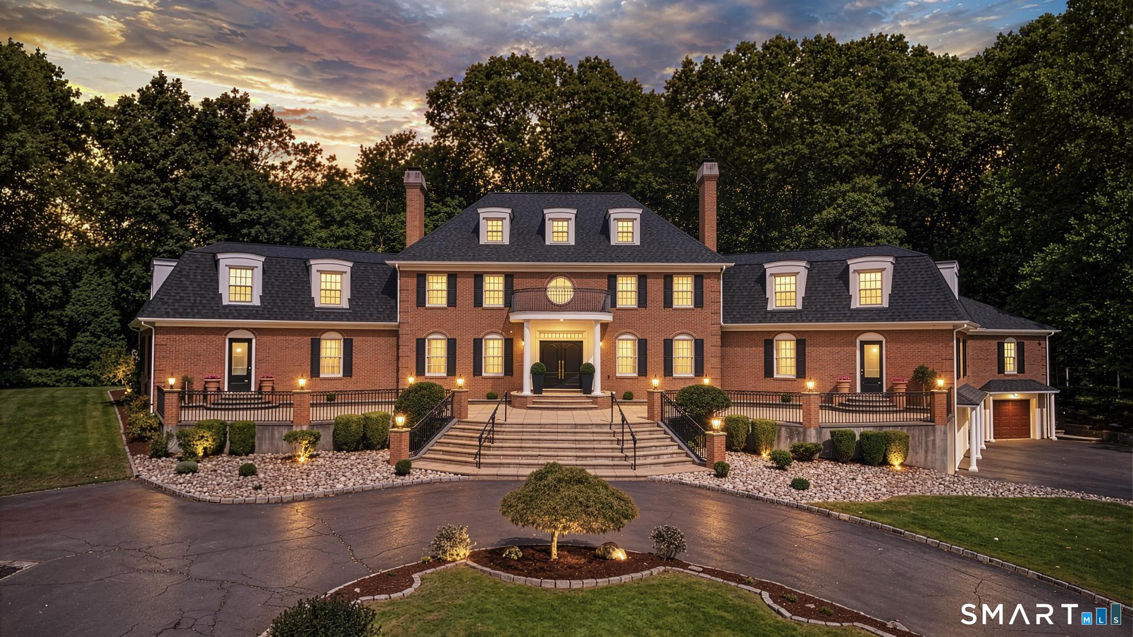
Set along a private road in Wilton's coveted Silver Spring community-once part of the historic Firestone estate thoroughbred racetrack-this beautifully updated Colonial pairs timeless character with a fresh, sophisticated interior. Recently refinished and lightened hardwood floors flow throughout, including newly installed hardwoods on the upper level. At the heart of the home, the white chef's kitchen features quartz countertops, Sub-Zero and Thermador appliances, and a generous center island opening to a vaulted family room with custom built-ins and a striking fireplace. Formal living and dining rooms offer inviting spaces to gather, while a private study provides a dedicated home office. Upstairs, the serene primary suite includes two walk-in closets and a marble bath with dual sinks, joined by three additional spacious bedrooms and a hall bath. The finished walk-out lower level expands the living space with room for recreation, fitness or relaxation, plus a fabulous mudroom off the garage. Outside, a large Trex deck overlooks the level, professionally landscaped backyard. Additional enhancements include a new water-filtration system at the point of entry with a new reverse osmosis system at the kitchen sink, whole-house generator and Lutron lighting. Close to Wilton schools, town center, Ambler Farm, Weir Farm and Ridgefield's Main Street. Truly a move in ready property in an idyllic Wilton neighborhood.
- Houzeo last checked: 44 minutes ago
- Listing updated: October 5, 2026 at 8:08 pm
- Listing Provided by: Kim Burke | Berkshire Hathaway NE Prop.
- Source: SMART MLS-CT | MLS#: 24190333

Property Details
Status
Active Under Contract
Type
Single Family Residence
No. of Stories
-
County
City
Neighborhood
--
Year Built
1984
HOA Fees
$83.33/mo
Finished Area
4,415 sqft
Lot Size
1.42 acres lot
Basement Area
- sqft
MLS Name
SMART MLS
MLS Number
24190333
MLS Status
Under Contract
Days on Market
21

Continue Your Journey in App
Find your dream home, receive real-time updates, and many more!
Download App
Continue Your Journey in App
Find your dream home, receive real-time updates, and many more!
Location
HOA Management
1
HOA Fees
$1,000/ Annually
Amenities
 Amenities and services may be covered by one or multiple associations and service providers.
 Road Maintenance
 Snow Removal
 Grounds Maintenance
Disclaimer: Amenities are based on third-party information and may vary; buyers must independently verify all amenities, as information is deemed reliable but not guaranteed.
Facts & Features
Rooms
Bedrooms & bathrooms
Bedrooms: 4
Bathrooms: 3
Interior
Appliances
Gas Range, Microwave, Range Hood, Subzero, Dishwasher, Washer, Electric Dryer, Wine Chiller
Interior Features
Auto Garage Door Opener, Cable Pre Wired, Security System
Heating
Oil
Cooling
Central Air
Exterior Features
Underground Utilities, Deck, Gutters, Lighting, Stone Wall, Underground Sprinkler
Sewer
Septic
Construction
Year Built
Year Built: 1984
Home type
Single Family Residence
Architectural Style
Colonial
Roof
Asphalt Shingle
Foundation Details
Concrete
Utilities & Energy
Water Source
Private Well
Basement
Full, Heated, Fully Finished, Garage Access, Interior Access, Liveable Space, Full With Walk Out
Laundry Features
Main Level
Parking Features
Attached Garage, Paved, Driveway
Other Features
Subdivision Name
North Wilton
Lot Features
Lightly Wooded, Level Lot, Professionally Landscaped, Rolling
Price History
| Date | Event | Price |
|---|---|---|
10/01/2026 Source: | Contingent (Active Under Contract) | $1,775,000 $402/sqft |
09/16/2026 Source: | Listed for Sale | $1,775,000 $402/sqft |
06/08/2026 Source: | Sold | $1,775,000 +6.80% $402/sqft |
05/23/2026 Source: | Contingent (Active Under Contract) | $1,662,000 $376/sqft |
05/05/2026 Source: | Listed for Sale | $1,662,000 $376/sqft |

Show more
Nearby Homes
Find Homes by Property Features in Wilton, CT


Based on information provided to and compiled by the SMART MLS, Inc. through Oct 08, 2026, 09:00AM. IDX information is provided exclusively for consumers’ personal, non-commercial use. It may not be used for any purpose other than to identify prospective properties consumers may be interested in purchasing. The data is deemed reliable but is not guaranteed accurate by the MLS. ©2026 SMART MLS, Inc. All Rights Reserved.
 Advertising Broker: Derek Greene | The Greene Realty Group