- Overview
- Description
- Property Details
- Location
- HOA Management
- Facts & Features
- Getting Around
- Nearby Homes
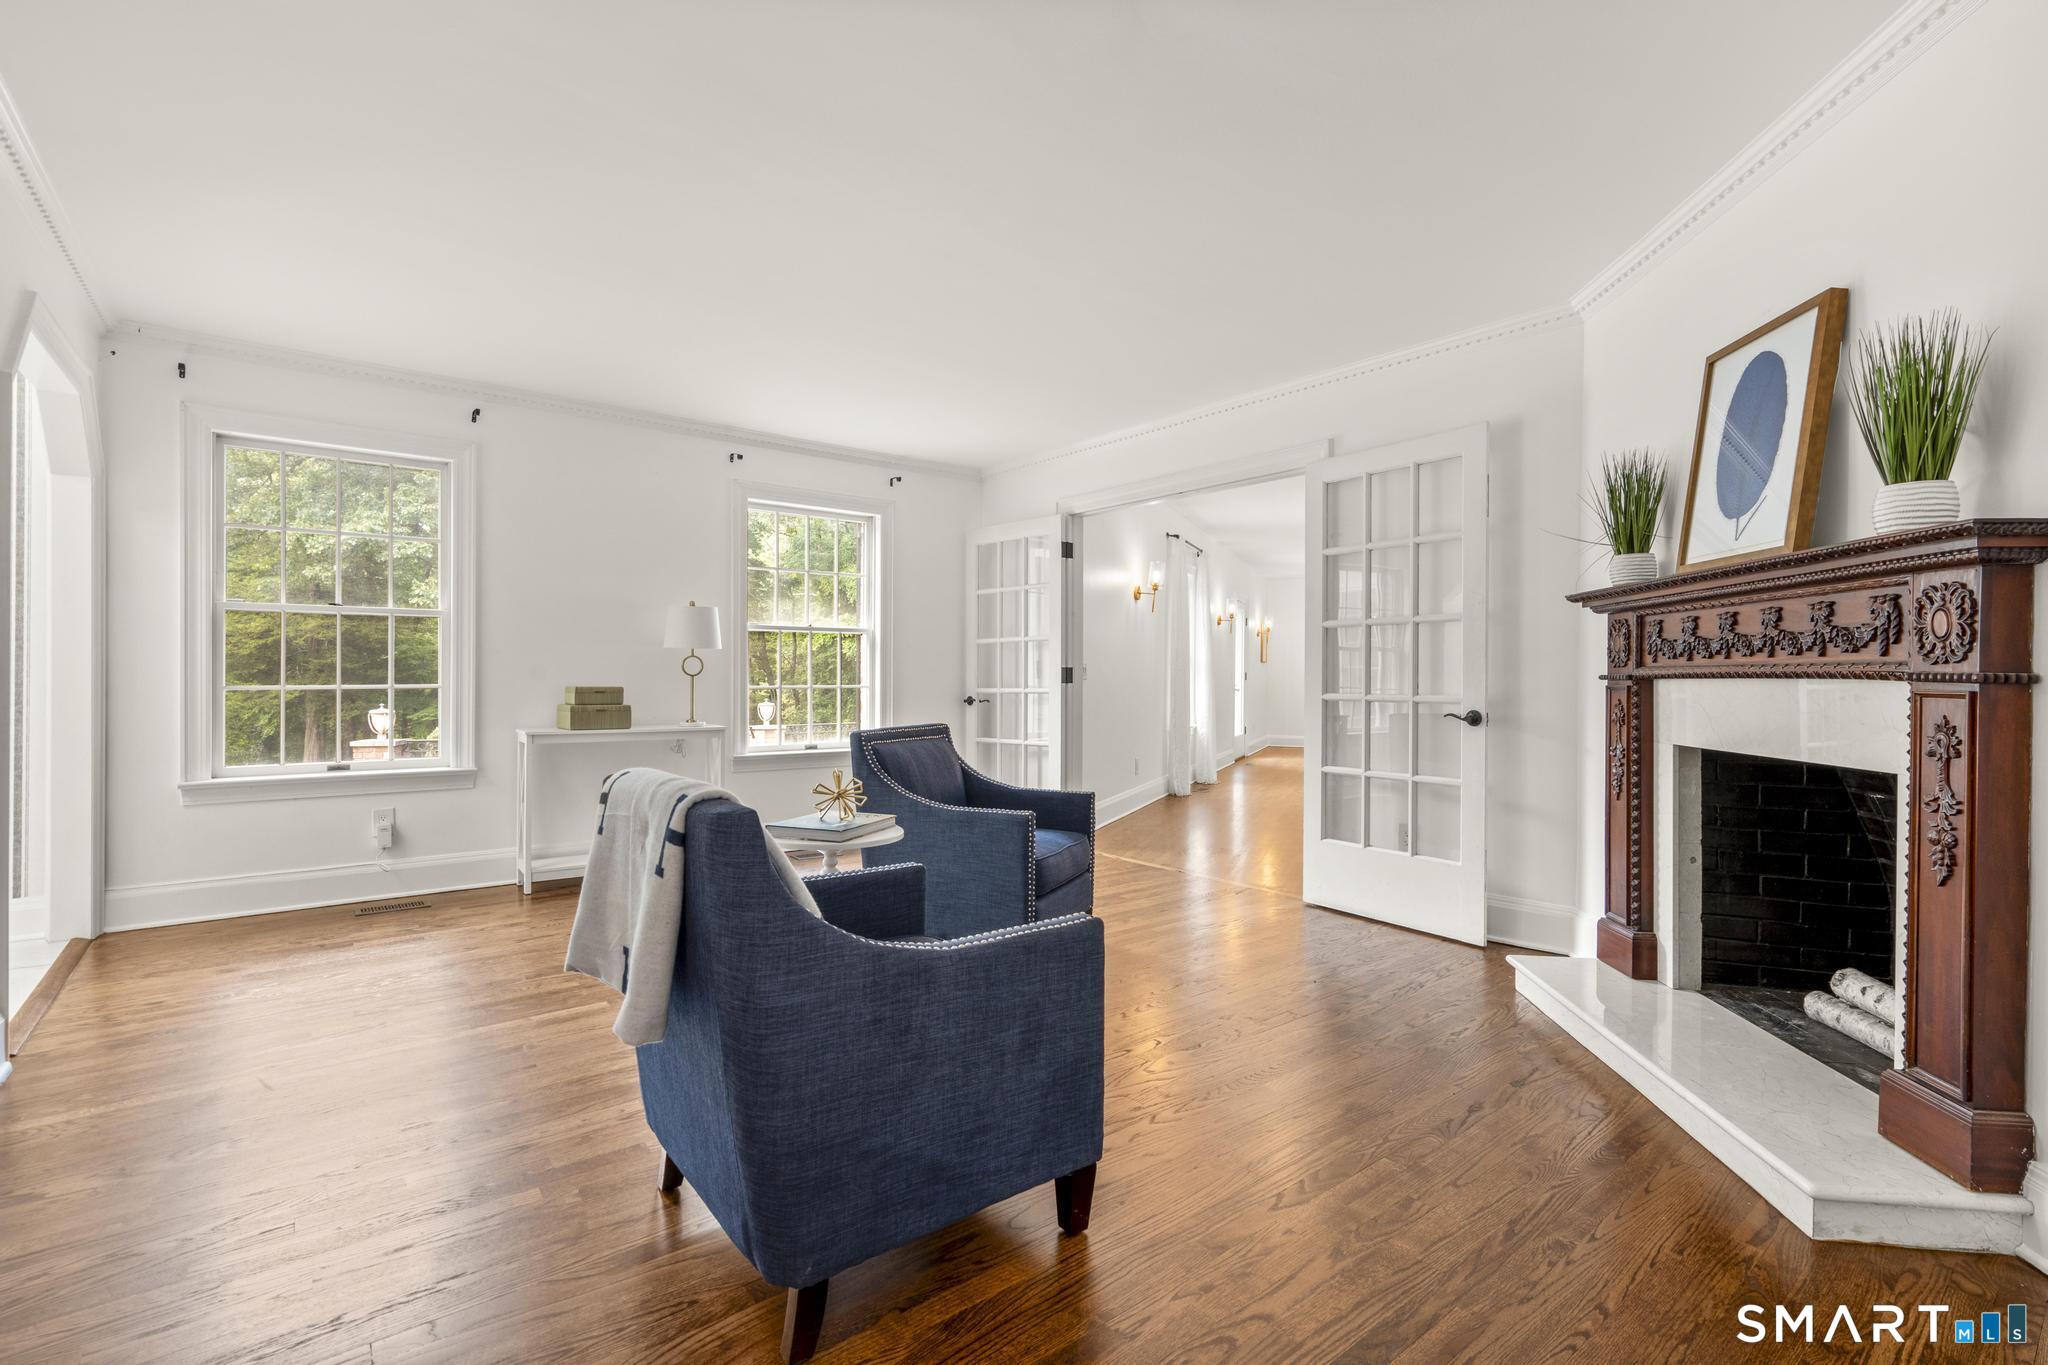

Street View
$2,495,000
Monthly Est:$12,419
 6 Beds
 6 Baths
5 full baths + 1 half bath
 7,200sqft
20 Cherry Ln, Wilton, CT 06897
$2,495,000
$12,419/moEst:
Get Pre-Approved
Single Family Residence
Built in 1991
$-- HOA
2.45 acres lot
$347/sq.ft
Description
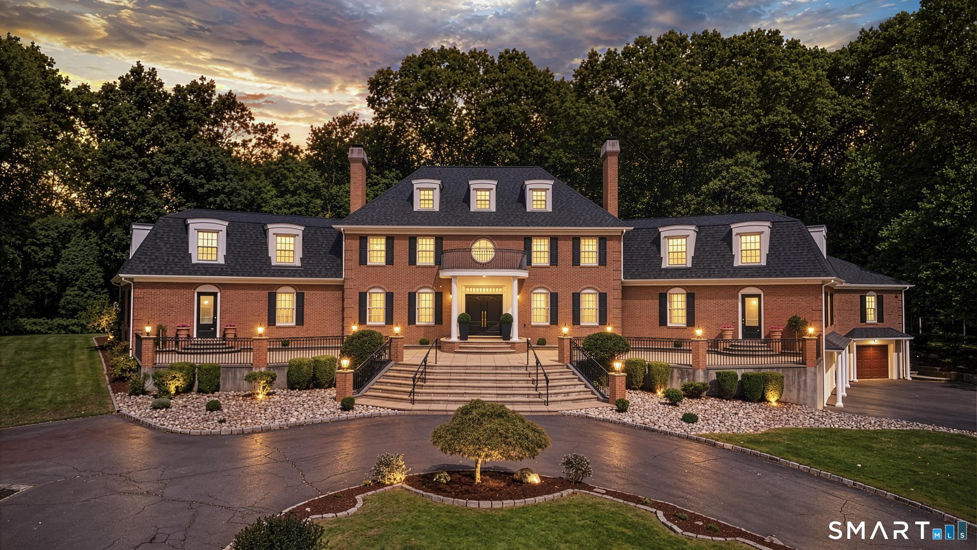
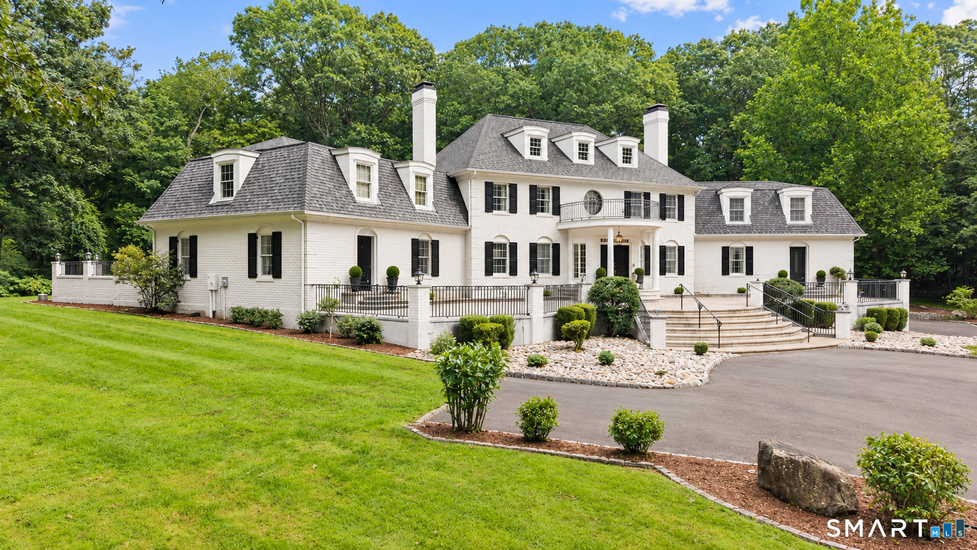
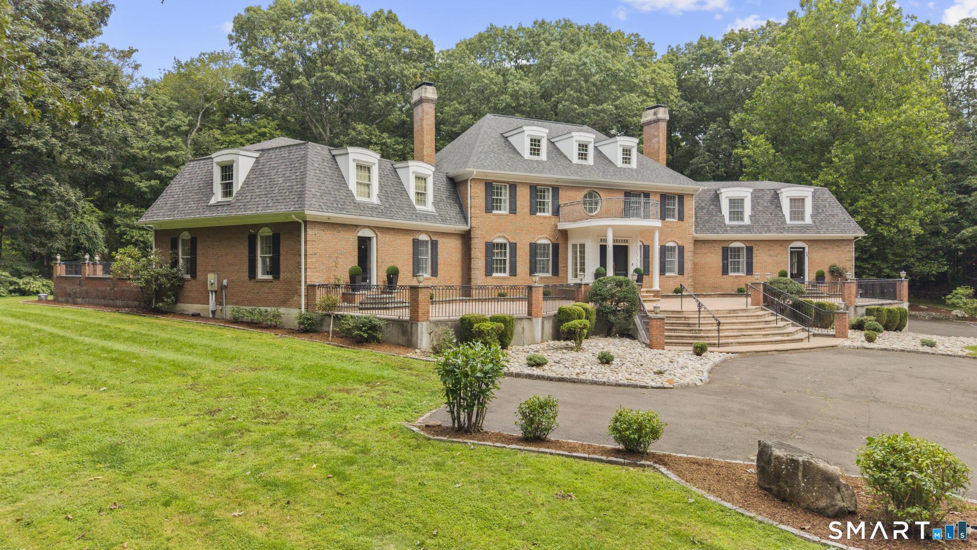
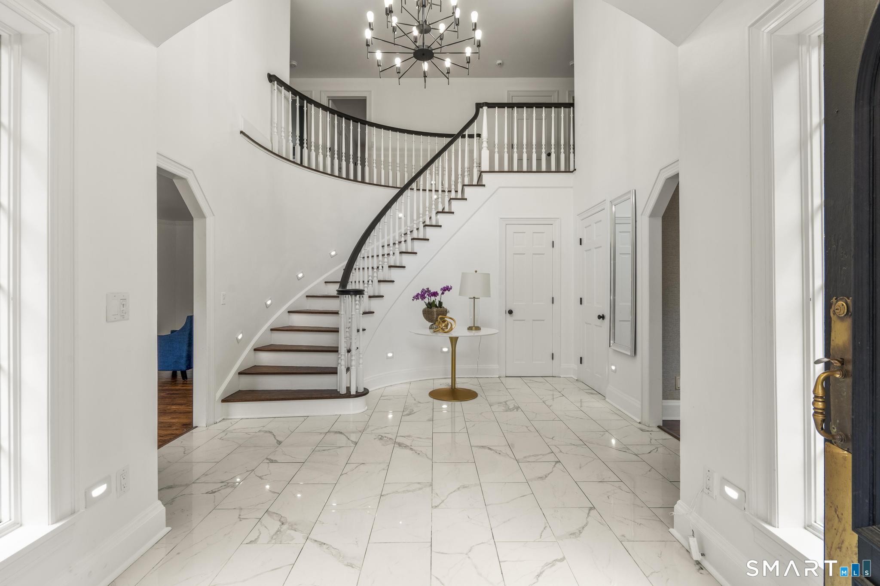
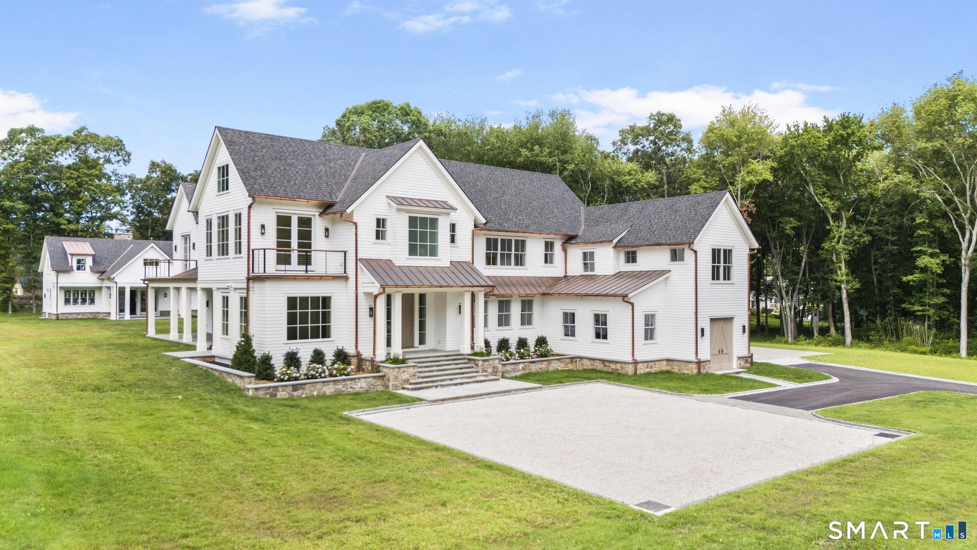
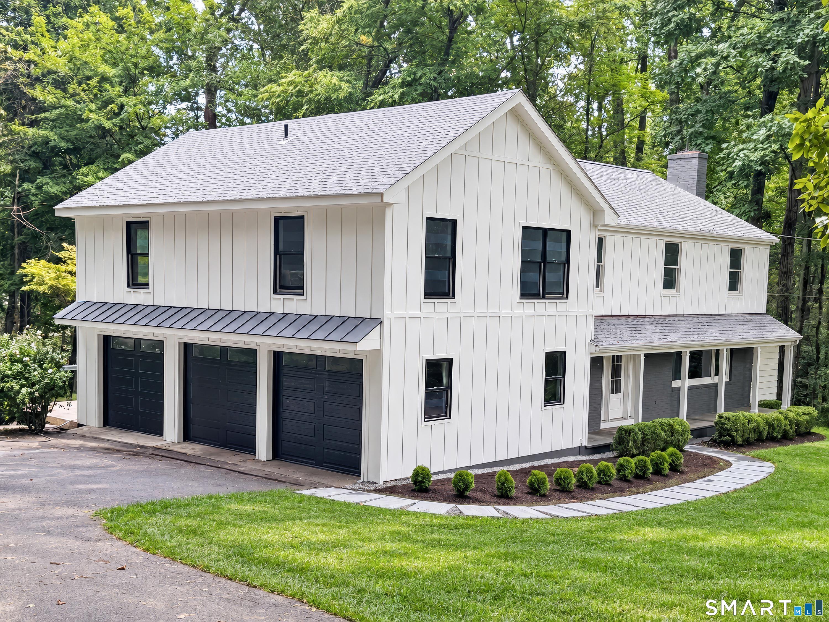
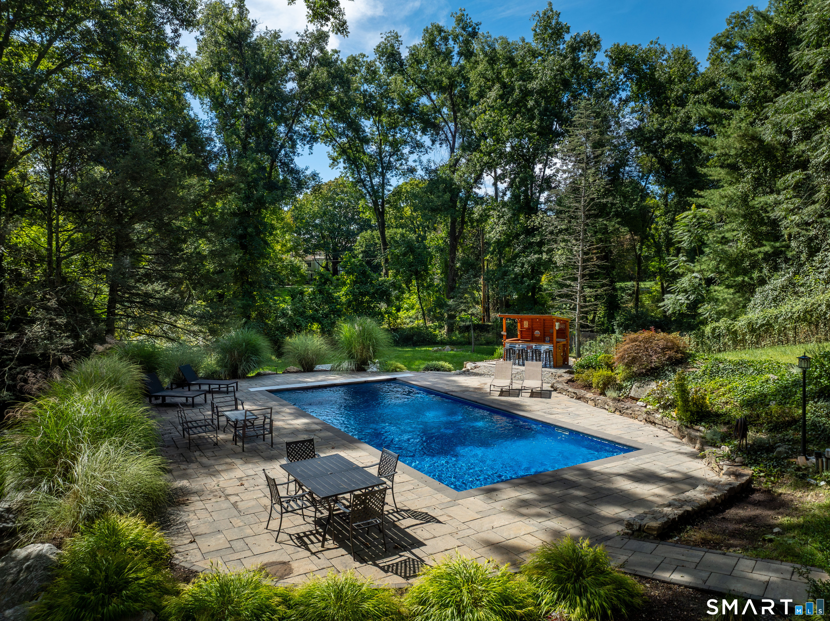
A magnificent Colonial estate offering an extraordinary blend of elegance, privacy and resort-style living on 2.45 beautifully manicured acres, adjoining 50 acres of conservation land. Grand in scale yet thoughtfully designed for today's lifestyle, the residence features 6 bedrooms, 6 full and 1 partial bath, including a sumptuous primary suite with two walk-in closets, dressing room, spa bath and private balcony overlooking the tranquil grounds. Five additional bedrooms offer en-suite baths, with two featuring walk-in closets. A dramatic two-story foyer introduces gracious formal living and dining rooms, two private offices and a handsome library. At the heart of the home, a newly renovated chef's kitchen features double marble islands, dual ovens and dishwashers, navy subway tile backsplash, wine fridge and custom coffee bar, flowing seamlessly into the inviting family room with fireplace. The spectacular great room is designed for memorable entertaining, with soaring ceilings, floor-to-ceiling stone fireplace, full bar with beverage refrigerator and direct access to the restored pool and spa, expansive deck, sport court and terrace. The finished lower level adds a gym, wine cellar and generous playroom with built-in bunk beds. A four-car garage and attached one-bedroom apartment provide exceptional convenience and flexibility for guests or multi-generational living. An exceptional private retreat in a coveted location near award-winning schools.
- Houzeo last checked: 57 minutes ago
- Listing updated: October 6, 2026 at 9:16 pm
- Listing Provided by: Lynne Murphy | Berkshire Hathaway NE Prop.
- Source: SMART MLS-CT | MLS#: 24206331

Property Details
Status
Active
Type
Single Family Residence
No. of Stories
-
County
City
Neighborhood
--
Year Built
1991
HOA Fees
-
Finished Area
7,200 sqft
Lot Size
2.45 acres lot
Basement Area
- sqft
MLS Name
SMART MLS
MLS Number
24206331
MLS Status
Active
Days on Market
19

Continue Your Journey in App
Find your dream home, receive real-time updates, and many more!
Download App
Continue Your Journey in App
Find your dream home, receive real-time updates, and many more!
Location
HOA Management
0
HOA Fees
$-/
Disclaimer: Amenities are based on third-party information and may vary; buyers must independently verify all amenities, as information is deemed reliable but not guaranteed.
Facts & Features
Rooms
Bedrooms & bathrooms
Bedrooms: 6
Bathrooms: 6
Interior
Exterior Features
Shed, Deck, Gutters, Garden Area, Lighting, Stone Wall, Patio
Heating
Oil, Propane
Cooling
Central Air
Appliances
Gas Cooktop, Wall Oven, Microwave, Range Hood, Refrigerator, Dishwasher, Washer, Dryer, Wine Chiller
Interior Features
Auto Garage Door Opener, Central Vacuum, Security System
Sewer
Septic
Construction
Year Built
Year Built: 1991
Home type
Single Family Residence
Roof
Asphalt Shingle
Architectural Style
Colonial
Foundation Details
Concrete
Utilities & Energy
Water Source
Private Well
Parking Features
Attached Garage, Under House Garage
Pool Features
Vinyl, In Ground Pool
Basement
Full, Partially Finished
Laundry Features
Main Level
Other Features
Lot Features
Treed, Dry, Level Lot, Cleared, Professionally Landscaped
Subdivision Name
N/a
Price History
| Date | Event | Price |
|---|---|---|
09/18/2026 Source: | Listed for Sale | $2,495,000 -6.87% $347/sqft |
08/16/2026 Source: | Listing Removed | $2,679,000 $372/sqft |
05/12/2026 Source: | Price Decreased | $2,679,000 -6.00% $372/sqft |
04/16/2026 Source: | Listed for Sale | $2,850,000 $396/sqft |
04/11/2026 Source: | Coming Soon | $2,850,000 +263.06% $396/sqft |

Show more
Nearby Homes
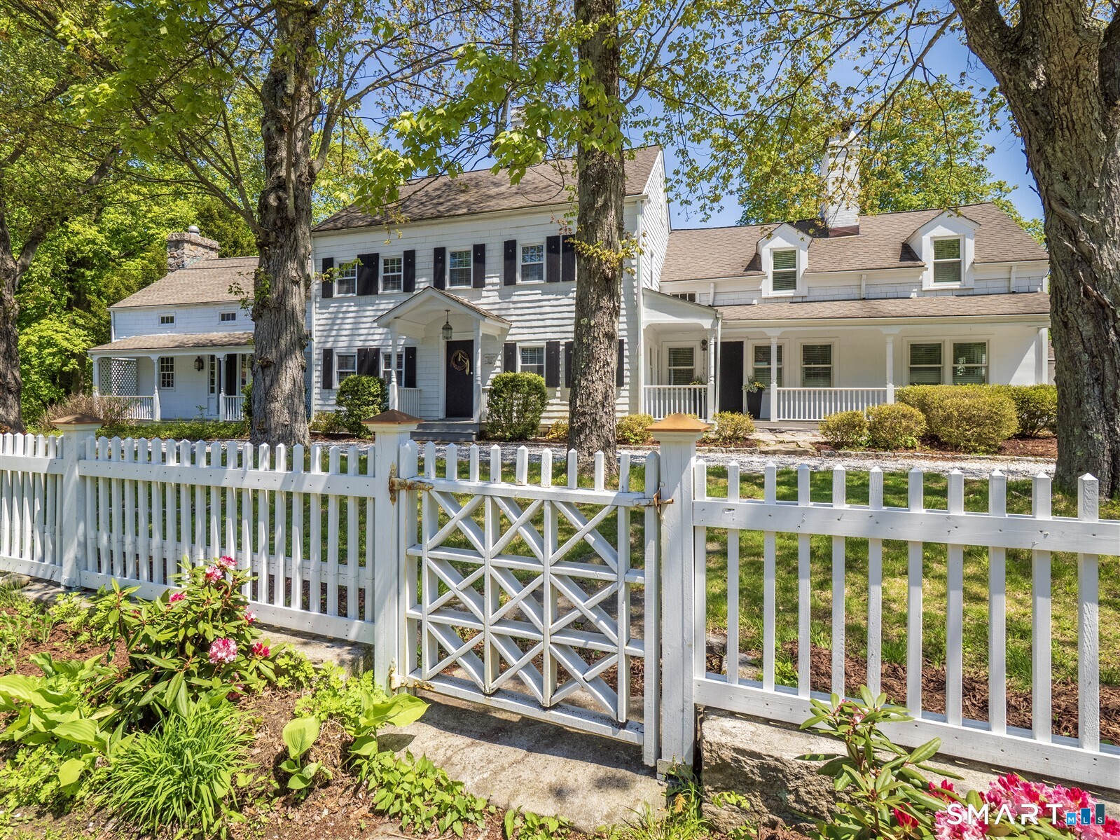
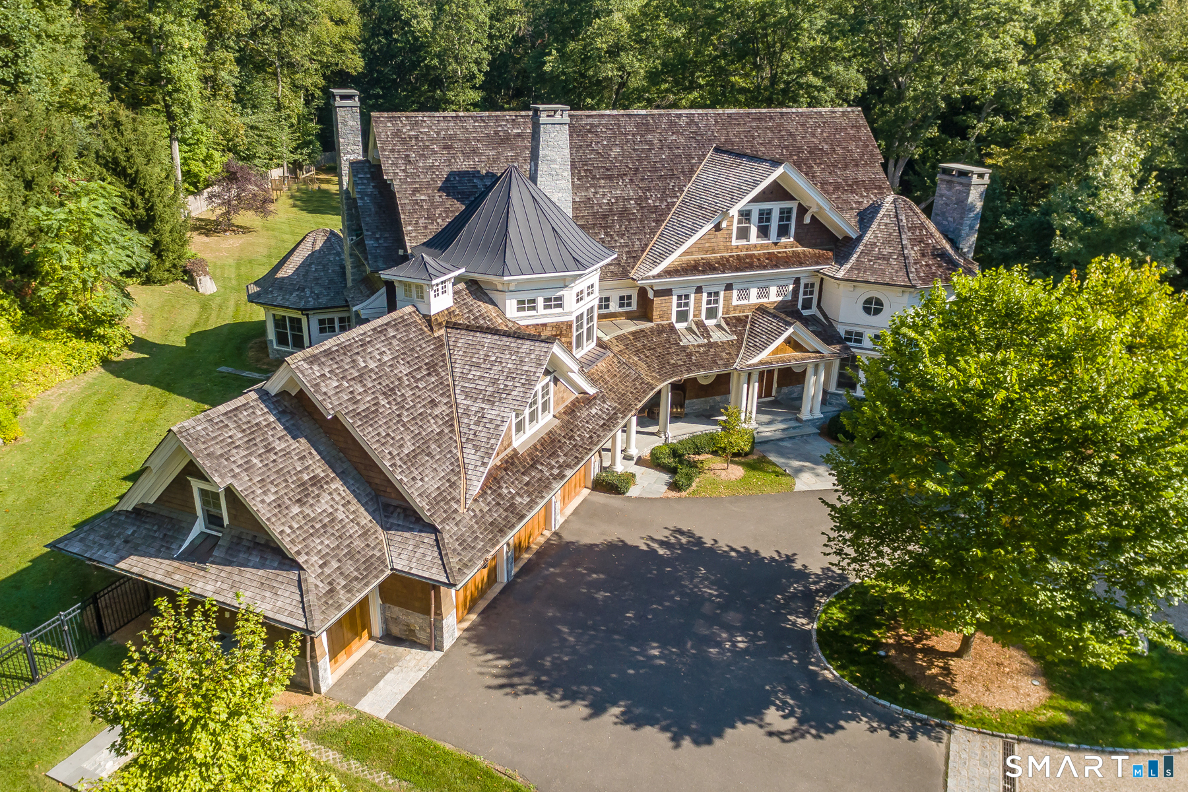
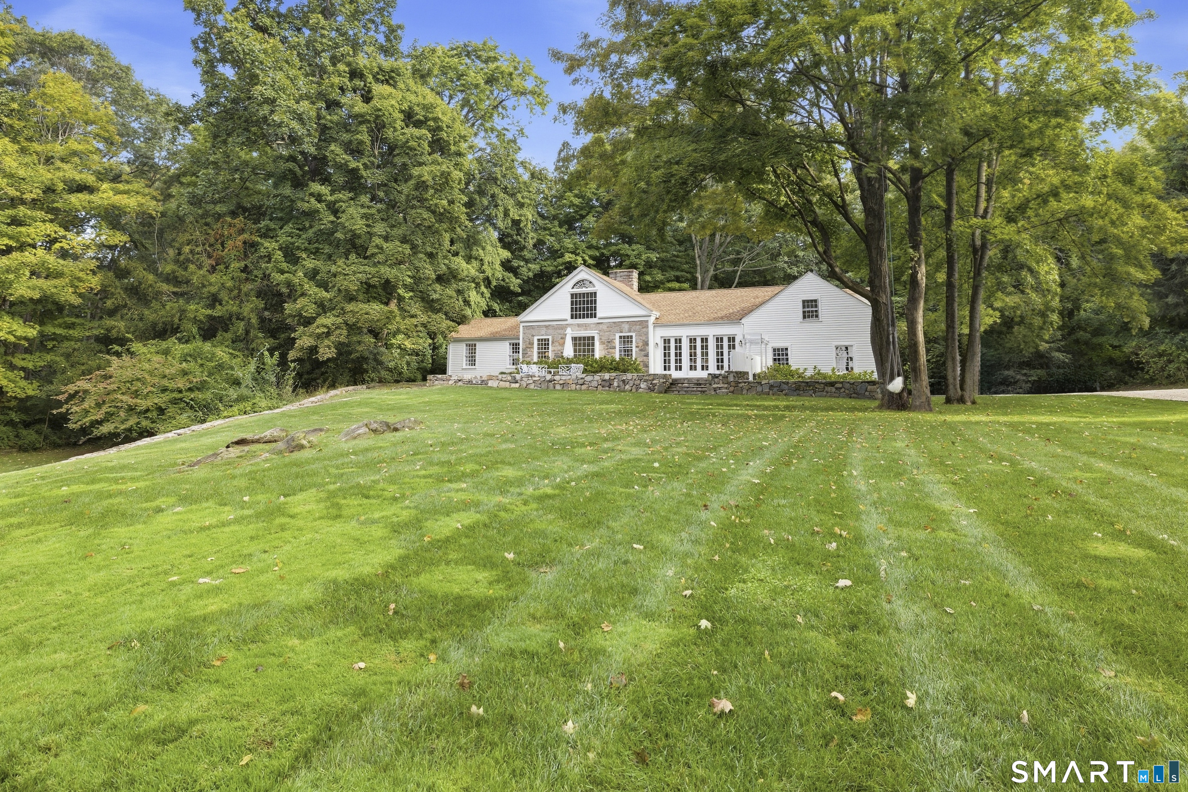
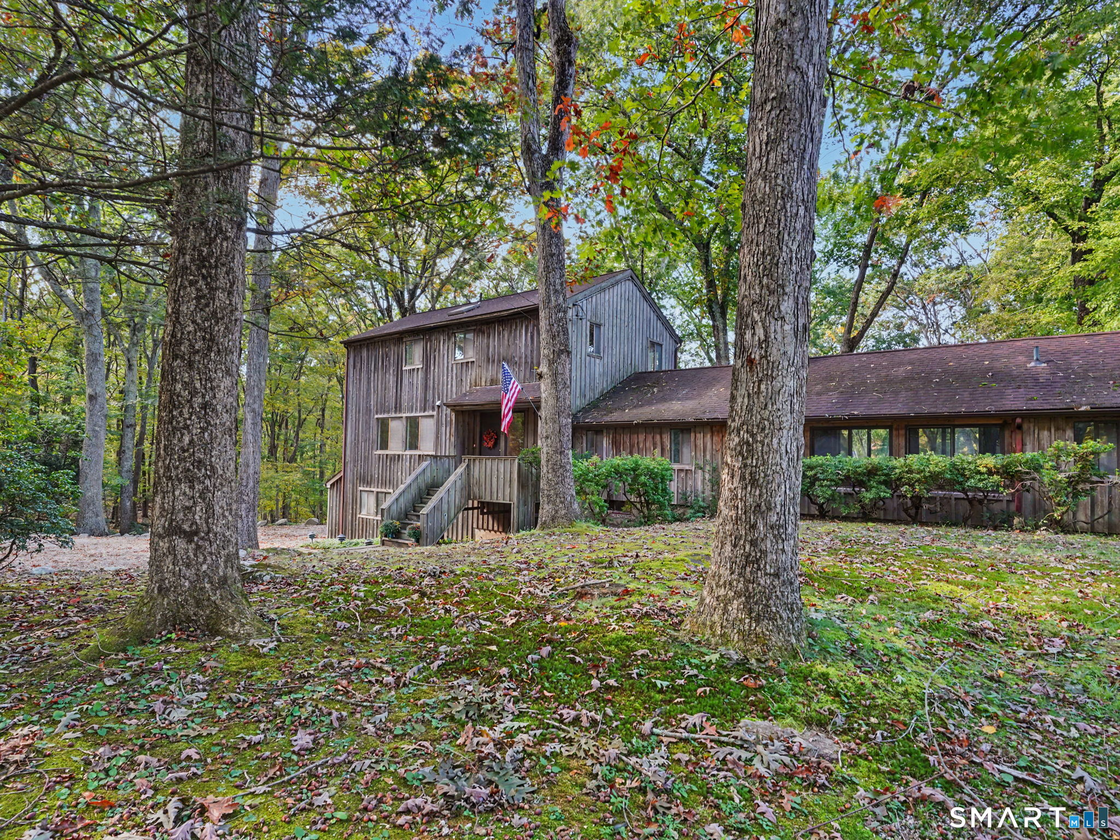
Find Homes by Property Features in Wilton, CT


Based on information provided to and compiled by the SMART MLS, Inc. through Oct 08, 2026, 09:00AM. IDX information is provided exclusively for consumers’ personal, non-commercial use. It may not be used for any purpose other than to identify prospective properties consumers may be interested in purchasing. The data is deemed reliable but is not guaranteed accurate by the MLS. ©2026 SMART MLS, Inc. All Rights Reserved.
 Advertising Broker: Derek Greene | The Greene Realty Group