- Overview
- Description
- Property Details
- Location
- Facts & Features
- Getting Around
- Nearby Homes




$225,000
Monthly Est:$1,120
 3 Beds
 2 Baths
2 full baths
 1,264sqft
106 Sunland Dr, Satsuma, FL 32189
$225,000
$1,120/moEst:
Get Pre-Approved
Manufactured Home
Built in 2026
$-- HOA
10,019 sqft lot
$178/sq.ft
Description
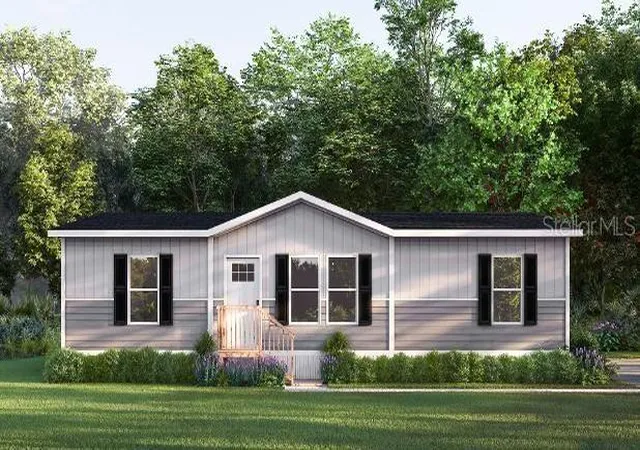
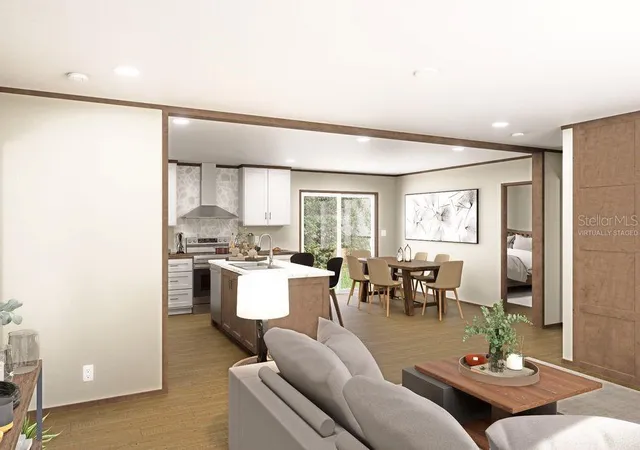
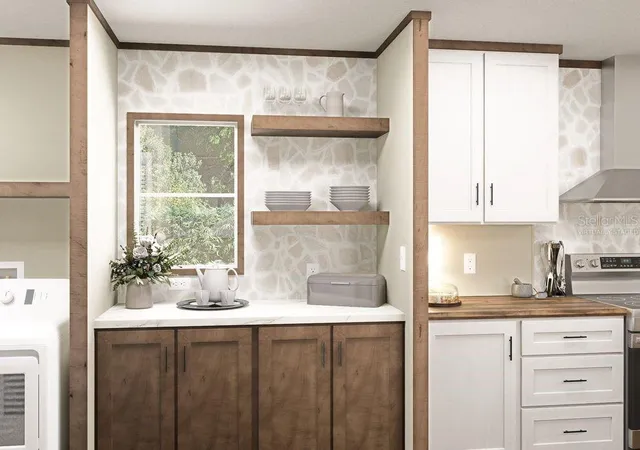
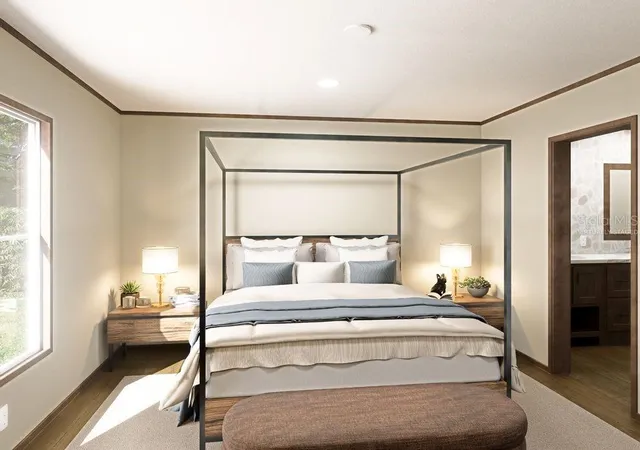
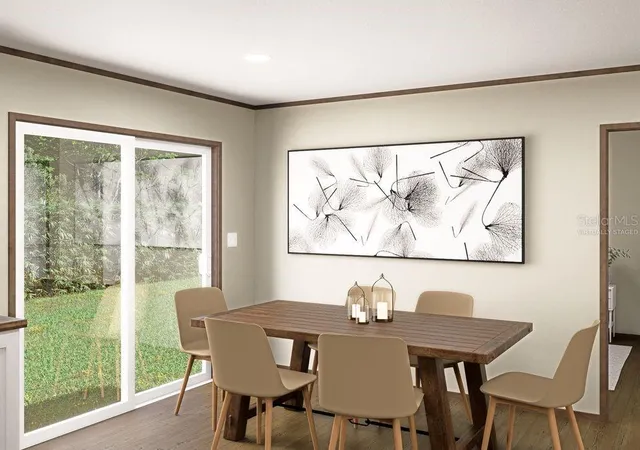
Pre-Construction. To be built. BRAND NEW Buyers will be stunned when they explore all the features of this three-bedroom, two-full-bath home with amazing amenities of living space. The primary suite, with dual sinks, walk-in closet, a tub and shower, is separated from the other bedrooms for added privacy. The second bathroom is ideally located near the shared living areas and other bedrooms. A designated utility area includes the water heater and laundry. The instant wow factor for the open plan space, including the kitchen, dining room, and living room. The huge kitchen island includes a seating area and a stainless steel deep sink. Stainless steel Energy Star appliances, a stainless steel range hood, a built-in refrigerator, upper cabinetry, and a coffee bar are all part of the features of this home. Additional energy-efficient, 60” windows, top-of-the-line insulation, and Craftsman exterior front door. BRAND NEW WELL AND ATU SEPTIC SYSTEM. You will enjoy creating new memories for decades to come. Expected completion on or before the end of September 2026 located just 0.7 miles from US Highway 17 providing a peaceful rural lifestyle. Experience the tranquility of this serene location, with local parks and the St. John’s River just a short drive away, perfect for fishing.
- Houzeo last checked: 12 hours ago
- Listing updated: September 16, 2026 at 1:21 pm
- Listing Provided by: Donna Dejarnatt (407) 697-9453 | DALTON WADE INC (888) 668-8283
- Source: Stellar MLS-FL | MLS#: O6402536

Property Details
Status
Active
Type
Manufactured Mobile Home
No. of Stories
-
County
City
Neighborhood
--
Year Built
2026
HOA Fees
-
Finished Area
1,264 sqft
Lot Size
10,019 sqft lot
Basement Area
- sqft
MLS Name
Stellar MLS
MLS Number
O6402536
MLS Status
Active
Days on Market
178
Cumulative Days on Market
142

Continue Your Journey in App
Find your dream home, receive real-time updates, and many more!
Download App
Continue Your Journey in App
Find your dream home, receive real-time updates, and many more!
Location
Facts & Features
Rooms
Bedrooms & bathrooms
Bedrooms: 3
Bathrooms: 2
Primary Bedroom
Level: First
Area: 176.25 Square Feet
Dimensions: 14.1x12.5
Bedroom 2
Level: First
Area: 127.50 Square Feet
Dimensions: 10.2x12.5
Bedroom 3
Level: First
Area: 127.50 Square Feet
Dimensions: 10.2x12.5
Kitchen
Level: First
Area: 101.25 Square Feet
Dimensions: 8.1x12.5
Living Room
Level: First
Area: 213.75 Square Feet
Dimensions: 17.1x12.5
Dining Room
Level: First
Area: 101.25 Square Feet
Dimensions: 8.1x12.5
Interior
Appliances
Dishwasher, Electric Water Heater, Ice Maker, Microwave, Range, Range Hood, Refrigerator
Interior Features
Kitchen/family Room Combo, Open Floorplan, Split Bedroom, Walk In Closet(s), Window Treatments
Sewer
Septic Tank
Heating
Central
Flooring
Laminate
Cooling
Central Air
Construction
Year Built
Year Built: 2026
Home type
Manufactured Home
Construction Materials
Vinyl Siding
Roof
Shingle
Foundation Details
Stilt/on Piling
Property Condition
Pre Construction
Utilities & Energy
Water Source
Well
Utilities
Electricity Connected
Laundry Features
Laundry Room
Other Features
Subdivision Name
St Johns Riverside Estates
Price History
| Date | Event | Price |
|---|---|---|
04/28/2026 Source: | Listed for Sale | $199,900 -11.16% $158/sqft |
04/28/2026 Source: | Price Increased | $225,000 +12.56% $178/sqft |
04/28/2026 Source: | Price Increased | $199,900 +1232.67% $158/sqft |
11/17/2025 Source: | Sold | $15,000 +15.38% $12/sqft |
11/17/2025 Source: | Price Decreased | $13,000 -13.33% $10/sqft |

Show more
Getting Around 106 Sunland Dr
Bike Score®

Somewhat Bikeable
40/100
Walk Score®

Car-Dependent
12/100
Data provided by Redfin
Nearby Homes




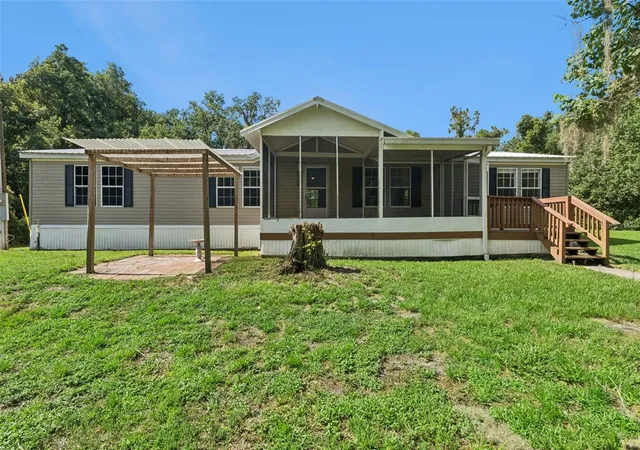

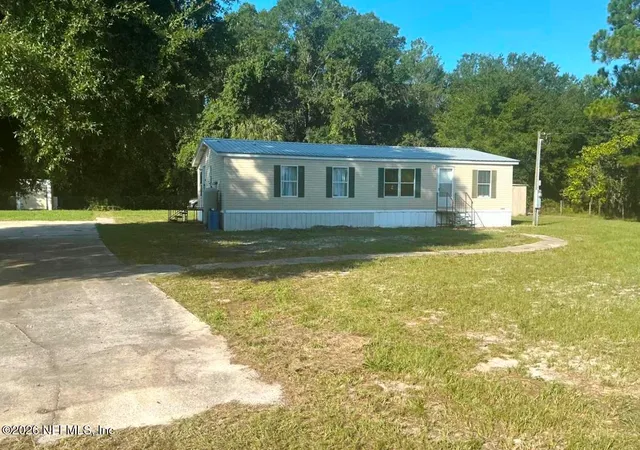
Find Homes by Property Features in Satsuma, FL
Nearby New Homes For Sale

Based on information from Stellar MLS® through Oct 23, 2026, 01:30PM as submitted to and distributed by MLS GRID. All data is obtained from various sources and may not have been verified by the broker or MLS GRID. Supplied Open House Information is subject to change without notice. All information should be independently reviewed and verified for accuracy. Properties may or may not be listed by the office/agent presenting the information. IDX information is provided exclusively for consumers’ personal non-commercial use. It may not be used for any purpose other than to identify prospective properties consumers may be interested in purchasing. The data is deemed reliable but is not guaranteed by MLS GRID. The use of the MLS GRID Data may be subject to an end-user license agreement prescribed by the Member Participant’s applicable MLS, if any, and as amended from time to time. © 2026 Stellar MLS. All Rights Reserved.
 Advertising Broker: Fred McGill | Simple Showing, Inc
