- Overview
- Description
- Property Details
- Location
- Facts & Features
- Getting Around
- Nearby Homes


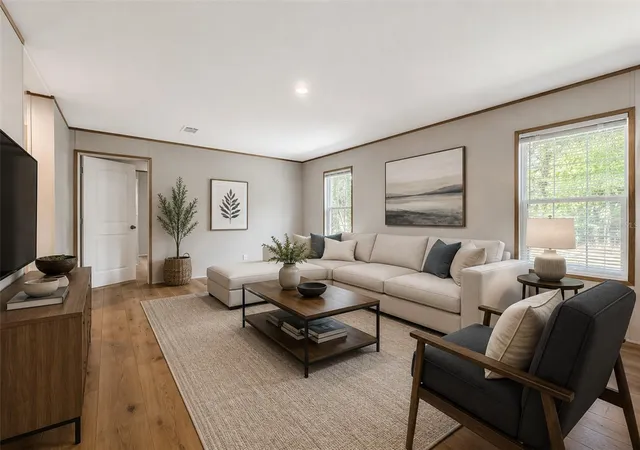


$250,000
Monthly Est:$1,244
 4 Beds
 2 Baths
2 full baths
 1,813sqft
115 Betsy Ross Pl, Satsuma, FL 32189
$250,000
$1,244/moEst:
Get Pre-Approved
Manufactured Home
Built in 2026
$-- HOA
1.1 acres lot
$138/sq.ft
Description
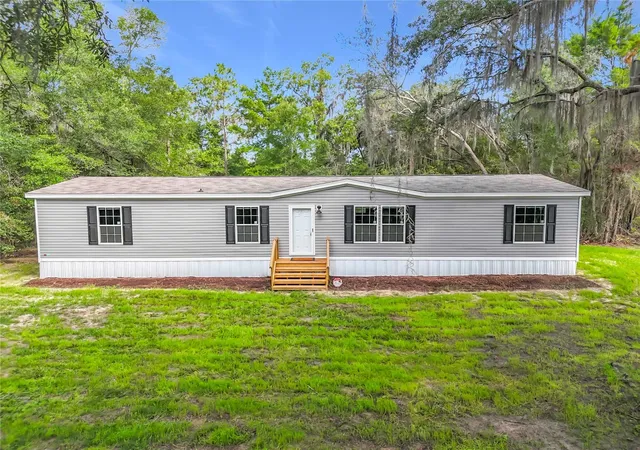
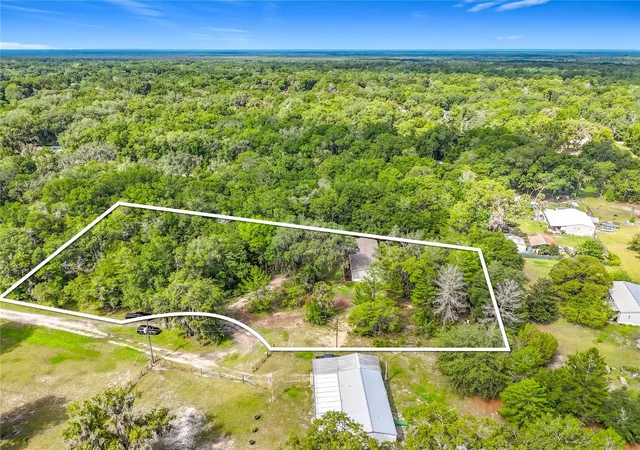
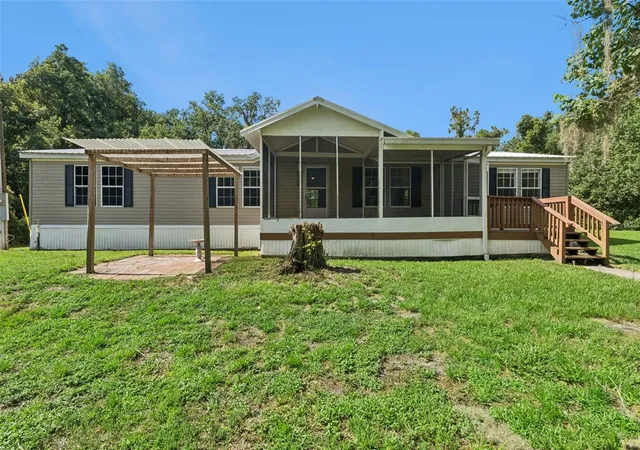
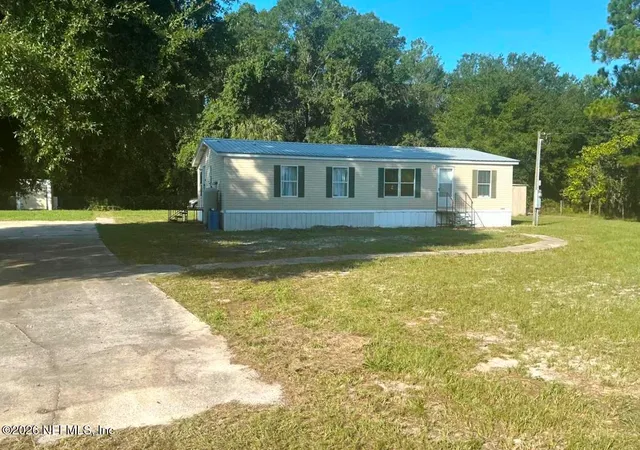
Experience the peace and privacy of country living in this brand-new 2026 manufactured home, perfectly situated on 1.10 wooded acres at the end of a quiet dead-end road in Satsuma, Florida. Tucked away from the road down a private driveway, this never-lived-in home offers a serene setting surrounded by nature.
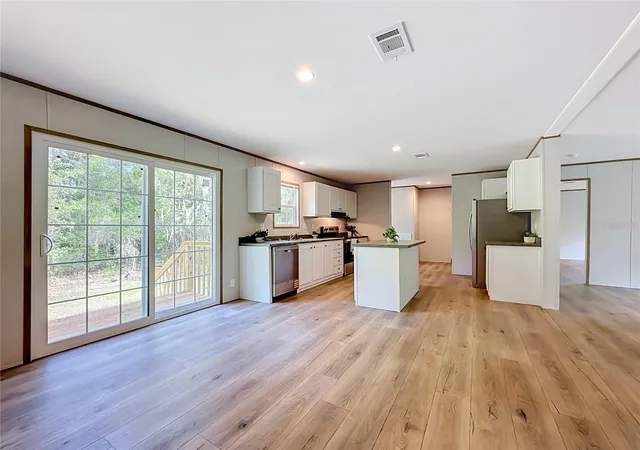
Featuring over 1,800 square feet of living space, this spacious home includes 4 bedrooms and 2 bathrooms with a desirable split-bedroom floor plan designed for comfort and functionality. Enjoy beautiful wooded views from every window.
Everything is BRAND NEW, including the home, septic system, and HVAC, Roof, providing peace of mind and years of low-maintenance living.
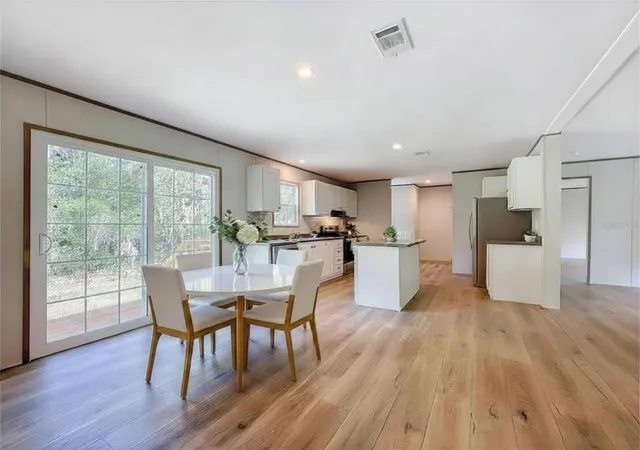
The dining area features a sliding glass door that overlooks the private backyard, creating the perfect place to enjoy your morning coffee or unwind in the evening while listening to the sounds of nature and watching local wildlife in your own backyard.
Located in the quiet community of Satsuma, this property offers a wonderful blend of privacy and convenience. You're just minutes from the scenic St. Johns River, famous for boating, kayaking, and some of Florida's best freshwater fishing in an area recognized as the Bass Capital of the World. The waterfront town of Welaka is only about 10 minutes away, offering public boat ramps, parks, and local dining, while Palatka is approximately 20 minutes away with shopping, restaurants, medical facilities, and everyday conveniences. Whether you're looking for a peaceful retreat, a full-time residence, or a place to enjoy Florida's abundant outdoor recreation, this brand-new home offers the perfect combination of modern comfort and natural beauty.
- Houzeo last checked: 12 hours ago
- Listing updated: October 15, 2026 at 1:11 pm
- Listing Provided by: Debby Sommer (386) 414-0162 | EXP REALTY LLC (888) 883-8509
- Source: Stellar MLS-FL | MLS#: V4949796

Property Details
Status
Active
Type
Manufactured Mobile Home
No. of Stories
-
County
City
Neighborhood
--
Year Built
2026
HOA Fees
-
Finished Area
1,813 sqft
Lot Size
1.1 acres lot
Basement Area
- sqft
MLS Name
Stellar MLS
MLS Number
V4949796
MLS Status
Active
Days on Market
117
Cumulative Days on Market
81

Continue Your Journey in App
Find your dream home, receive real-time updates, and many more!
Download App
Continue Your Journey in App
Find your dream home, receive real-time updates, and many more!
Location
Facts & Features
Rooms
Bedrooms & bathrooms
Bedrooms: 4
Bathrooms: 2
Living Room
Level: First
Area: 265.74 Square Feet
Dimensions: 20.6x12.9
Dining Room
Level: First
Area: 101.91 Square Feet
Dimensions: 7.9x12.9
Family Room
Level: First
Area: 247.68 Square Feet
Dimensions: 19.2x12.9
Primary Bedroom
Level: First
Area: 201.24 Square Feet
Dimensions: 15.6x12.9
Bedroom 2
Level: First
Area: 135.45 Square Feet
Dimensions: 10.5x12.9
Bedroom 3
Level: First
Area: 135.45 Square Feet
Dimensions: 10.5x12.9
Bedroom 4
Level: First
Area: 149.64 Square Feet
Dimensions: 11.6x12.9
Kitchen
Level: First
Area: 163.83 Square Feet
Dimensions: 12.7x12.9
Interior
Exterior Features
Private Entrance
Interior Features
Open Floorplan, Primary Bedroom Main Floor, Split Bedroom, Walk In Closet(s)
Appliances
Dishwasher, Electric Water Heater, Range, Range Hood, Refrigerator
Cooling
Central Air
Sewer
Septic Tank
Flooring
Luxury Vinyl
Heating
Central
Construction
Year Built
Year Built: 2026
Home type
Manufactured Home
Construction Materials
Vinyl Siding
Property Condition
Completed
Roof
Shingle
Foundation Details
Pillar/post/pier
Utilities & Energy
Basement
Crawl Space
Utilities
Electricity Connected, Sewer Connected, Water Connected
Water Source
Well
Laundry Features
In Kitchen, Inside
Other Features
Subdivision Name
St Johns Riverside Estates
Vegetation
Wooded
Lot Features
Cul De Sac, Level, Oversized Lot, Private
Price History
| Date | Event | Price |
|---|---|---|
09/14/2026 Source: #MFRV4949796 | Price Increased | $255,000 +2.00% $141/sqft |
08/06/2026 Source: | Listed for Sale | $250,000 -6.72% $138/sqft |
07/10/2026 Source: | Contingent (Active Under Contract) | $268,000 $148/sqft |
06/28/2026 Source: | Listed for Sale | $268,000 $148/sqft |

Getting Around 115 Betsy Ross Pl
Bike Score®

Somewhat Bikeable
26/100
Walk Score®

Car-Dependent
1/100
Data provided by Redfin
Nearby Homes





Find Homes by Property Features in Satsuma, FL
Nearby New Homes For Sale

Based on information from Stellar MLS® through Oct 23, 2026, 01:30PM as submitted to and distributed by MLS GRID. All data is obtained from various sources and may not have been verified by the broker or MLS GRID. Supplied Open House Information is subject to change without notice. All information should be independently reviewed and verified for accuracy. Properties may or may not be listed by the office/agent presenting the information. IDX information is provided exclusively for consumers’ personal non-commercial use. It may not be used for any purpose other than to identify prospective properties consumers may be interested in purchasing. The data is deemed reliable but is not guaranteed by MLS GRID. The use of the MLS GRID Data may be subject to an end-user license agreement prescribed by the Member Participant’s applicable MLS, if any, and as amended from time to time. © 2026 Stellar MLS. All Rights Reserved.
 Advertising Broker: Fred McGill | Simple Showing, Inc
