- Overview
- Description
- Property Details
- Location
- HOA Management
- Facts & Features
- Getting Around
- Nearby Homes



$149,900
Monthly Est:$746
 3 Beds
 2 Baths
2 full baths
 1,216sqft
106 Tejas, Quitman, TX 75783
$149,900
$746/moEst:
Get Pre-Approved
Manufactured Mobile Home
Built in 2018
$52/mo HOA
0.36 acre lot
$123/sq.ft
Description
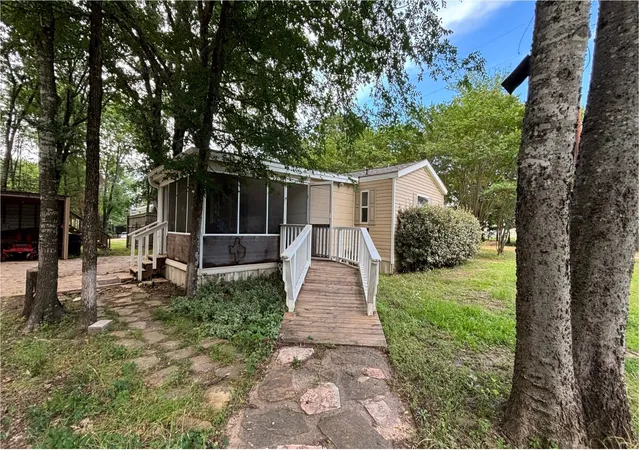
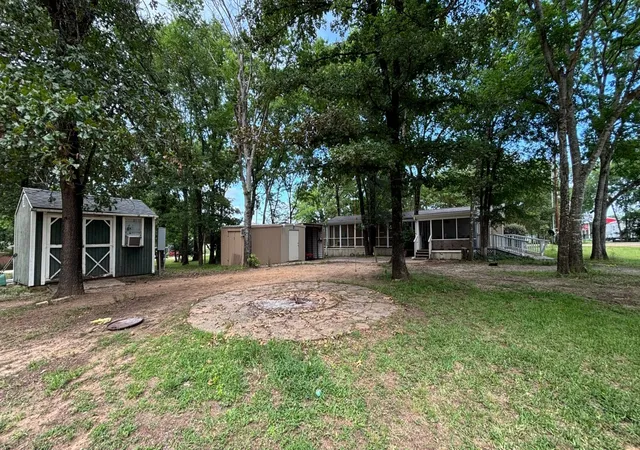
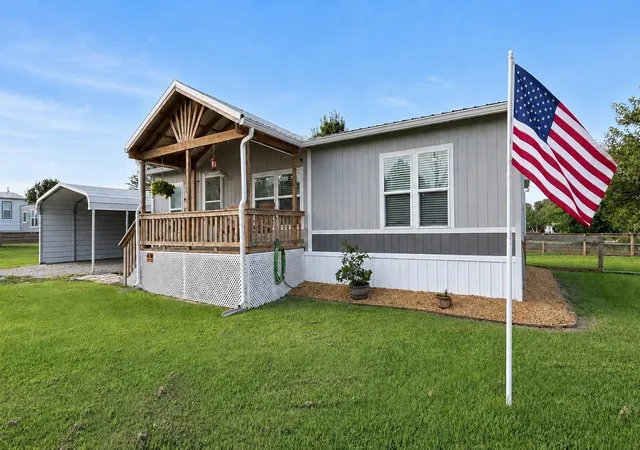
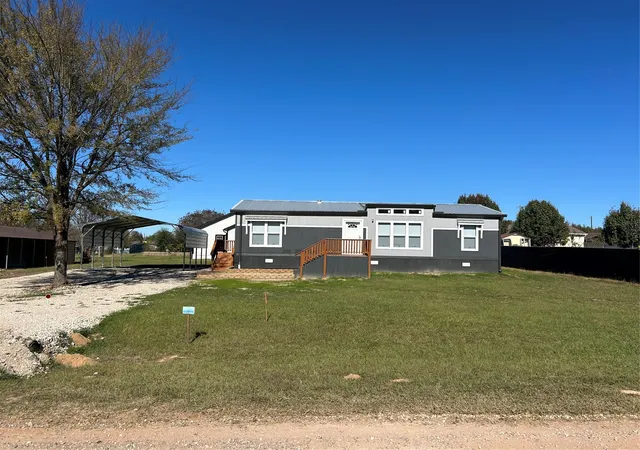
Enjoy comfortable lake community living in this well-maintained 2018 single-wide mobile home featuring 3 bedrooms, 2 bathrooms, on five lots totaling approximately 0.36 acres in the gated community of Holiday Villages of Fork. Surrounded by mature oak trees and crape myrtles, the property offers shade and inviting outdoor spaces.
The home features an open-concept layout with an eat-in kitchen, stainless steel appliances, washer, and dryer included. Updates include luxury oak vinyl plank flooring, fresh paint, updated bathroom fixtures, ceiling fans, high-rise toilets, and a handicap-accessible walk-in shower.
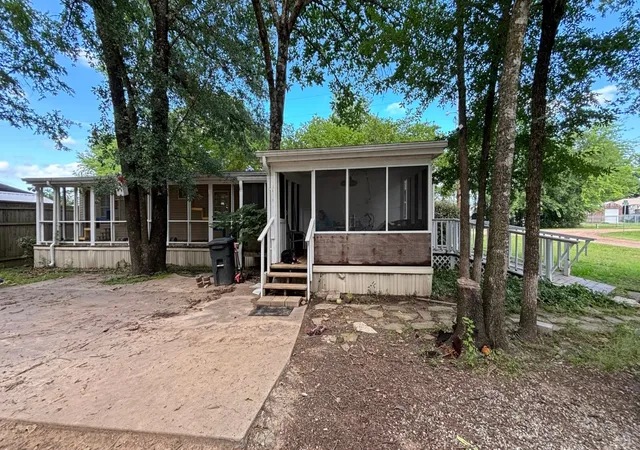
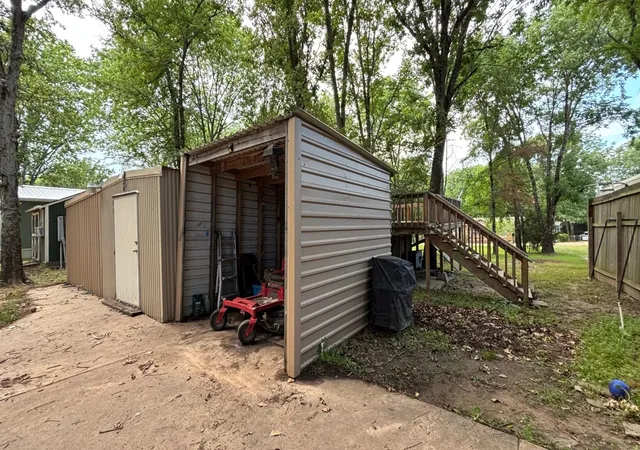
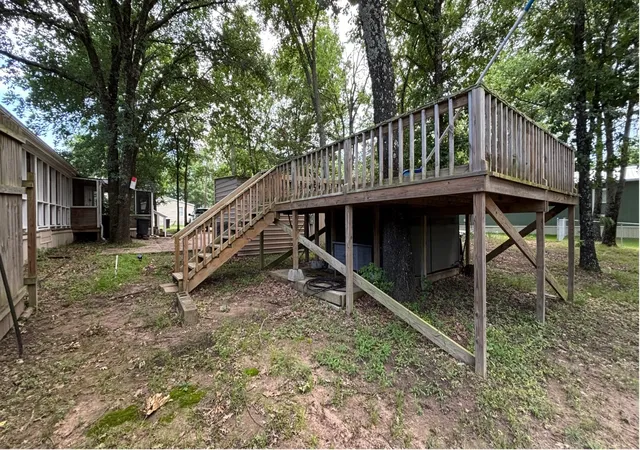
Outdoor features include a Master Therapool Deep Swim Spa with rowing attachment, surrounding deck, two covered screened porches, a paved fire pit area, cement driveway parking pad, and wheelchair ramps. Additional improvements include a roof with ridge vent, leafless gutters, and dedicated lawn mower parking.
Two insulated temperature-controlled storage sheds and a Troy-Bilt zero-turn mower convey with the property.
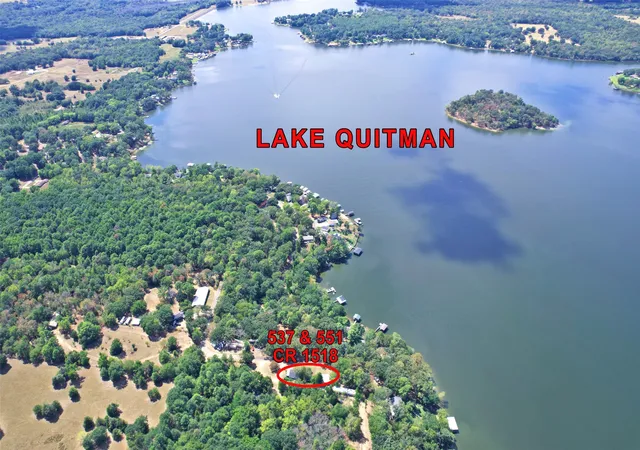
Short-term and long-term rentals are permitted, making this an excellent full-time residence, weekend retreat, or investment opportunity. HOA dues are $52 month. Community well water filtration and sewer service are each $65 month plus usage. Holiday Villages of Fork offers exclusive access to world-famous Lake Fork with private fishing piers and boat ramps. Amenities include a clubhouse, saltwater pool, playgrounds, basketball court, picnic areas, and an active calendar of potlucks, chair yoga, Veterans Club, Bible study, crafts, and social events. ATVs, UTVs, and golf carts are welcome on the private roads.
There is a $55,000 assumable note with 3.25% Interest.
- Houzeo last checked: 4 minutes ago
- Listing updated: July 30, 2026 at 10:55 pm
- Listing Provided by: Brannon Alvarez | Real Broker, LLC (855) 450-0442
- Source: NTREIS MLS-TX | MLS#: 21293770

Property Details
Status
Active
Type
Manufactured Mobile Home
No. of Stories
1
County
City
Neighborhood
--
Year Built
2018
HOA Fees
$52/mo
Finished Area
1,216 sqft
Lot Size
0.36 acre lot
Basement Area
- sqft
MLS Name
NTREIS MLS
MLS Number
21293770
MLS Status
Active
Cumulative Days on Market
55

Continue Your Journey in App
Find your dream home, receive real-time updates, and many more!
Download App
Continue Your Journey in App
Find your dream home, receive real-time updates, and many more!
Location
HOA Management
Holiday Villages POA
HOA Fees
$52/ Monthly
Amenities
 Amenities and services may be covered by one or multiple associations and service providers.
 AssociationManagement
AllFacilities
Disclaimer: Amenities are based on third-party information and may vary; buyers must independently verify all amenities, as information is deemed reliable but not guaranteed.
Facts & Features
Rooms
Bedrooms & bathrooms
Bedrooms: 3
Bathrooms: 2
Workshop
Level: First
Area: 120.00 Square Feet
Dimensions: 10 x 12
Workshop
Level: First
Area: 160.00 Square Feet
Dimensions: 20 x 8
PrimaryBathroom
Level: First
Area: 72.00 Square Feet
Dimensions: 8 x 9
Kitchen
Level: First
Area: 180.00 Square Feet
Dimensions: 12 x 15
LivingRoom
Level: First
Area: 180.00 Square Feet
Dimensions: 12 x 15
Bedroom
Level: First
Area: 96.00 Square Feet
Dimensions: 12 x 8
Bedroom
Level: First
Area: 140.00 Square Feet
Dimensions: 10 x 14
PrimaryBedroom
Level: First
Area: 154.00 Square Feet
Dimensions: 11 x 14
Interior
Cooling
Central Air, Electric
Window Features
Window Coverings
Heating
Central, Electric
Flooring
Luxury Vinyl Plank
Exterior Features
Deck, Fire Pit, Lighting, Private Yard, Rain Gutters, Storage
Interior Features
Built In Features, Decorative Designer Lighting Fixtures, High Speed Internet, Open Floorplan, Paneling Wainscoting, Cable Tv
Sewer
Sewer Tap Paid
Appliances
Dryer, Dishwasher, Electric Oven, Electric Range, Electric Water Heater, Microwave, Refrigerator, Vented Exhaust Fan, Washer
Construction
Year Built
Year Built: 2018
Home type
Manufactured Mobile Home
Architectural Style
Traditional, Detached
Construction Materials
Vinyl Siding
Foundation Details
Block
Roof
Composition
Utilities & Energy
Laundry Features
In Hall
Water Source
Community Coop
Pool Features
Above Ground, Heated, Outdoor Pool, Pool Cover, Pool, Private, Pool Spa Combo, Sport, Water Feature
Utilities
Electricity Available, Electricity Connected, Overhead Utilities, Phone Available, Sewer Available, Separate Meters, Underground Utilities, Water Available, Cable Available
Parking Features
Additional Parking, Concrete, Detached Carport, Driveway, Gravel, Oversized, Parking Pad, Private, Boat, Rv Access Parking
Security Features
Security Gate, Gated Community, Smoke Detectors
Other Features
Patio And Porch Features
Covered, Deck
Subdivision Name
Holiday Villages Of Fork
Community Features
Gated, Lake
Lot Features
Back Yard, Corner Lot, Cul De Sac, Lawn, Level, Many Trees
Vegetation
Grassed
Price History
| Date | Event | Price |
|---|---|---|
06/05/2026 Source: | Price Increased | $159,000 +6.07% $131/sqft |
06/05/2026 Source: | Price Decreased | $149,900 -16.68% $123/sqft |
06/22/2025 Source: | Off Market | $179,900 $148/sqft |
06/22/2025 Source: | Listed for Sale | $179,900 -5.32% $148/sqft |
06/09/2025 Source: | Listing Removed | $190,000 $156/sqft |

Show more
Nearby Homes


Find Homes by Property Features in Quitman, TX
Nearby New Homes For Sale

Based on information from the North Texas Real Estate Information Systems, Inc., through Oct 10, 2026, 10:45PM. Information is provided exclusively for consumers’ personal, non-commercial use. It may not be used for any purpose other than to identify prospective properties consumers may be interested in purchasing. Data is deemed reliable but is not guaranteed accurate. This website may not include listings or property addresses of sellers who have directed their listing brokers to withhold their listing or their property address from display on the Internet. ©2026 North Texas Real Estate Information Systems, Inc. All Rights Reserved.
 Advertising Broker: Michelle Brecker | Pathway To Home Realty