- Overview
- Description
- Property Details
- Location
- Facts & Features
- Getting Around
- Nearby Homes


$1,222,000
Monthly Est:$6,082
 6 Beds
 6 Baths
5 full baths + 1 half bath
 4,093sqft
106 W 122nd Avenue, Tampa, FL 33612
$1,222,000
$6,082/moEst:
Get Pre-Approved
Single Family Residence
Built in 2023
$-- HOA
24,000 sqft lot
$299/sq.ft
Description
Welcome to the heart of Tampa with this stunning 4,093 sq ft masterpiece offering the perfect blend of luxury, space, and modern construction. The main home was built in 2023, with a newly completed mother-in-law suite added in 2024—giving you the benefits of newer construction throughout. This exceptional property features 6 spacious bedrooms, 5.5 beautifully appointed bathrooms, and a 3-car garage, all situated on an expansive 0.55-acre lot—providing both privacy and room to entertain.
From the moment you arrive, you’ll appreciate the scale and versatility this home offers. Inside, you’ll find generous living spaces filled with natural light, ideal for both everyday living and hosting guests. The thoughtfully designed layout provides comfort and functionality, with multiple living and dining areas to accommodate any lifestyle.
A standout feature of this home is the private, newly built mother-in-law suite (2024)—perfect for multi-generational living, extended guests, or even potential rental income. Whether you’re looking for flexibility or added privacy, this space delivers with modern finishes and its own sense of independence.
Step outside and enjoy the oversized lot with endless possibilities—create your dream outdoor oasis, add a pool, or simply enjoy the open space rarely found this close to the city.
Location is everything, and this home delivers. Situated less than 2 miles from the highly anticipated Rithm at Uptown, you’ll soon be just minutes away from premier dining, shopping, entertainment, and vibrant community events—placing you right in the center of Tampa’s next major hotspot.
This is more than just a home—it’s a lifestyle opportunity combining size, modern construction, and unbeatable location. Don’t miss your chance to own a truly one-of-a-kind property in a rapidly growing area of Tampa.
- Houzeo last checked: 12 hours ago
- Listing updated: September 30, 2026 at 12:00 pm
- Listing Provided by: Nghia Nguyen (813) 450-7099 | EXP REALTY LLC (888) 883-8509
- Source: Stellar MLS-FL | MLS#: TB8497151

Property Details
Status
Active
Type
Single Family Residence
No. of Stories
1
County
City
Neighborhood
Year Built
2023
HOA Fees
-
Finished Area
4,093 sqft
Lot Size
24,000 sqft lot
Basement Area
- sqft
MLS Name
Stellar MLS
MLS Number
TB8497151
MLS Status
Active
Days on Market
177
Cumulative Days on Market
170

Continue Your Journey in App
Find your dream home, receive real-time updates, and many more!
Download App
Continue Your Journey in App
Find your dream home, receive real-time updates, and many more!
Location
Facts & Features
Rooms
Bedrooms & bathrooms
Bedrooms: 6
Bathrooms: 6
Foyer
Level: First
Area: 72.00 Square Feet
Dimensions: 9x8
Great Room
Level: First
Area: 512.00 Square Feet
Dimensions: 32x16
Primary Bedroom
Level: First
Area: 270.00 Square Feet
Dimensions: 20x13.5
Office
Level: First
Area: 148.50 Square Feet
Dimensions: 13.5x11
Game Room
Level: First
Area: 149.04 Square Feet
Dimensions: 13.8x10.8
Kitchen
Level: First
Area: 110.00 Square Feet
Dimensions: 10x11
Bedroom 1
Level: First
Area: 145.20 Square Feet
Dimensions: 12x12.1
Bedroom 2
Level: First
Area: 144.00 Square Feet
Dimensions: 12x12
Bedroom 3
Level: First
Area: 127.20 Square Feet
Dimensions: 10.6x12
Bedroom 4
Level: First
Area: 100.00 Square Feet
Dimensions: 10x10
Bedroom 5
Level: First
Area: 100.00 Square Feet
Dimensions: 10x10
Interior
Heating
Electric, Heat Pump
Appliances
Built In Oven, Convection Oven, Dishwasher, Disposal, Dryer, Electric Water Heater, Exhaust Fan, Freezer, Microwave, Range, Range Hood, Refrigerator, Tankless Water Heater
Flooring
Luxury Vinyl, Tile
Interior Features
Crown Molding, High Ceilings, Kitchen/family Room Combo, Living Room/dining Room Combo, Open Floorplan, Primary Bedroom Main Floor, Thermostat, Walk In Closet(s)
Exterior Features
Private Entrance, Private Mailbox, Private Yard
Sewer
Septic Tank
Cooling
Central Air
Construction
Year Built
Year Built: 2023
Home type
Single Family Residence
Property Condition
Completed
Construction Materials
Block
Roof
Shingle
Foundation Details
Slab
Utilities & Energy
Water Source
Well
Laundry Features
Electric Dryer Hookup, Inside, Laundry Room, Washer Hookup
Utilities
Bb/hs Internet Available
Parking Features
Garage Faces Side, Guest, Off Street, Oversized, Parking Pad
Security Features
Smoke Detector(s)
Other Features
Lot Features
Cleared, Conservation Area, Landscaped, Oversized Lot, Private
Subdivision Name
Nelms Sub
Price History
| Date | Event | Price |
|---|---|---|
04/13/2026 Source: | Price Increased | $1,390,000 +13.75% $340/sqft |
04/13/2026 Source: | Listed for Sale | $1,222,000 $299/sqft |

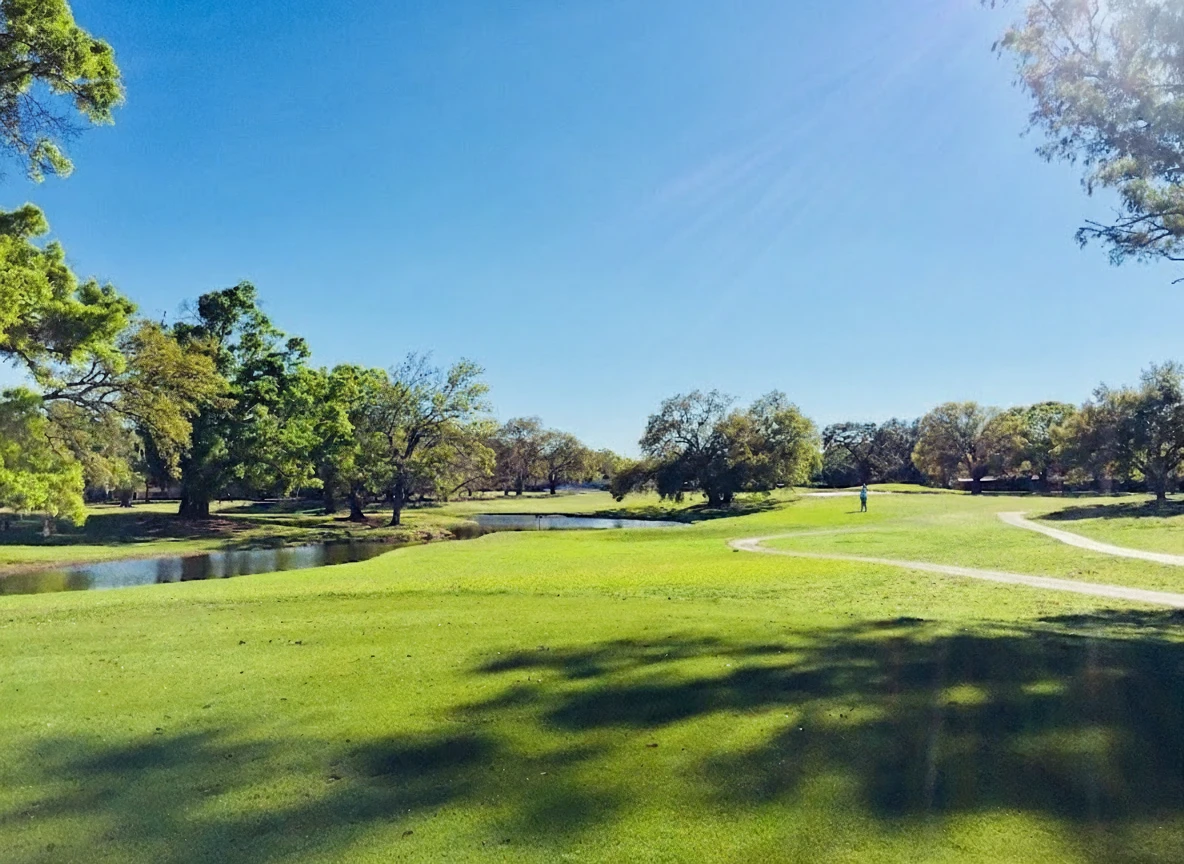
Forest Hills Ranks #69 in Tampa, FL

Homes

Rental Prices

Median Home Price
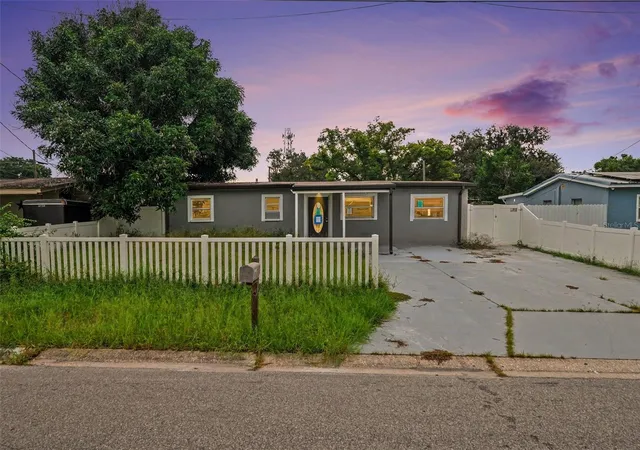
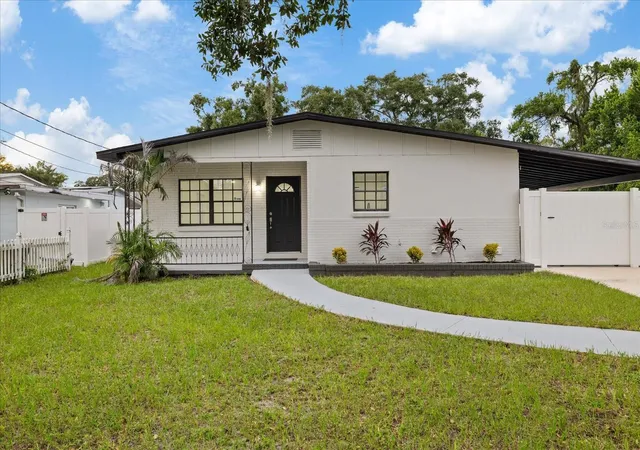
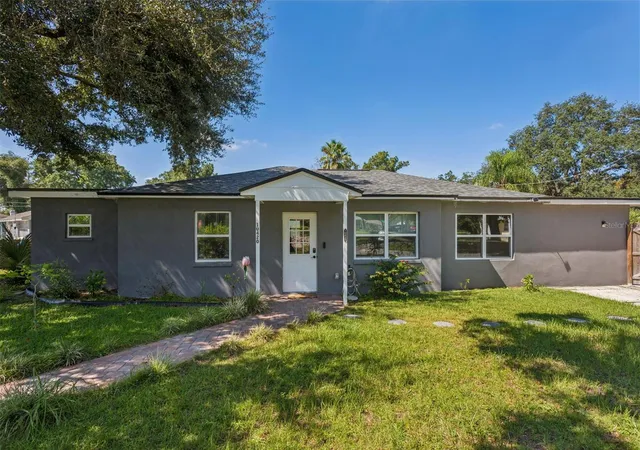
Nearby Homes
Find Homes by Property Features in Tampa, FL
Nearby New Homes For Sale

Based on information from Stellar MLS® through Oct 07, 2026, 06:00AM as submitted to and distributed by MLS GRID. All data is obtained from various sources and may not have been verified by the broker or MLS GRID. Supplied Open House Information is subject to change without notice. All information should be independently reviewed and verified for accuracy. Properties may or may not be listed by the office/agent presenting the information. IDX information is provided exclusively for consumers’ personal non-commercial use. It may not be used for any purpose other than to identify prospective properties consumers may be interested in purchasing. The data is deemed reliable but is not guaranteed by MLS GRID. The use of the MLS GRID Data may be subject to an end-user license agreement prescribed by the Member Participant’s applicable MLS, if any, and as amended from time to time. © 2026 Stellar MLS. All Rights Reserved.
 Advertising Broker: Fred McGill | Simple Showing, Inc