- Overview
- Description
- Property Details
- Location
- Facts & Features
- Getting Around
- Nearby Homes



$220,000
Monthly Est:$1,095
 3 Beds
 1 Bath
1 full bath
 1,460sqft
106 Walnut St, Terrell, TX 75160
$220,000
$1,095/moEst:
Get Pre-Approved
Single Family Residence
Built in 1985
$-- HOA
0.37 acre lot
$151/sq.ft
Description
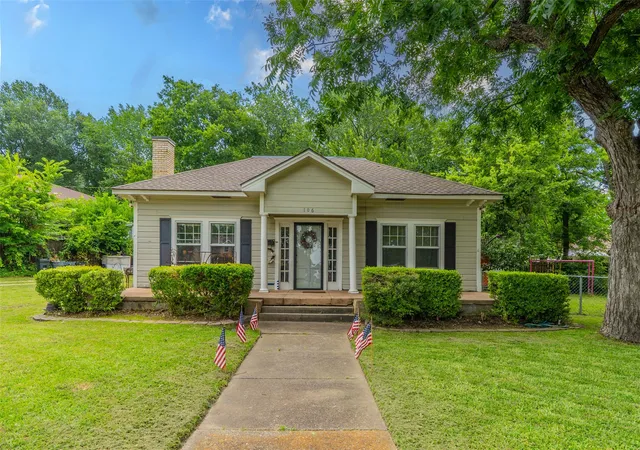
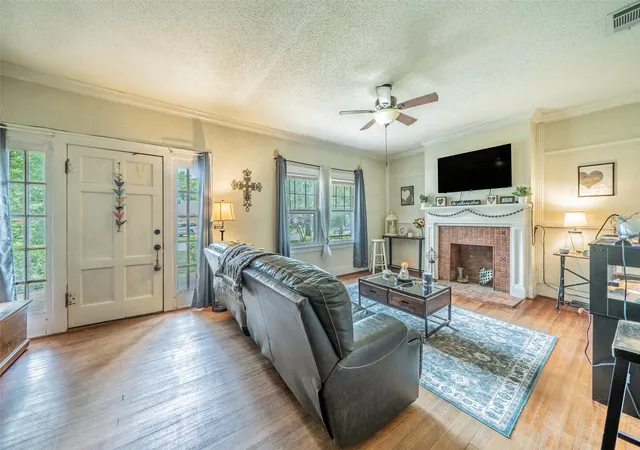
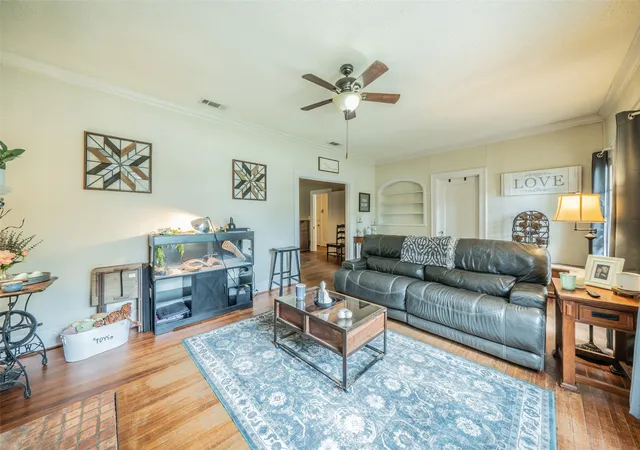
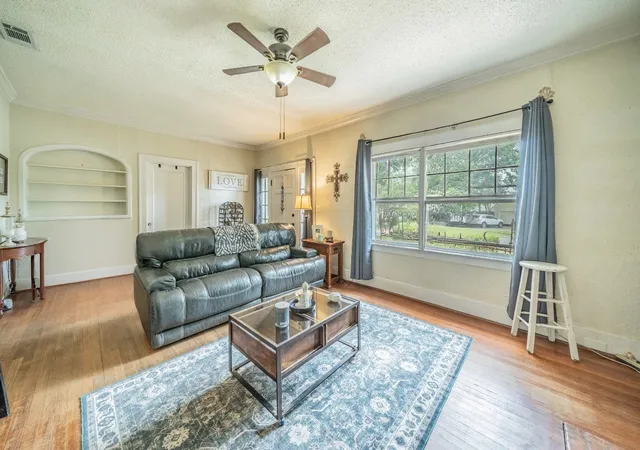
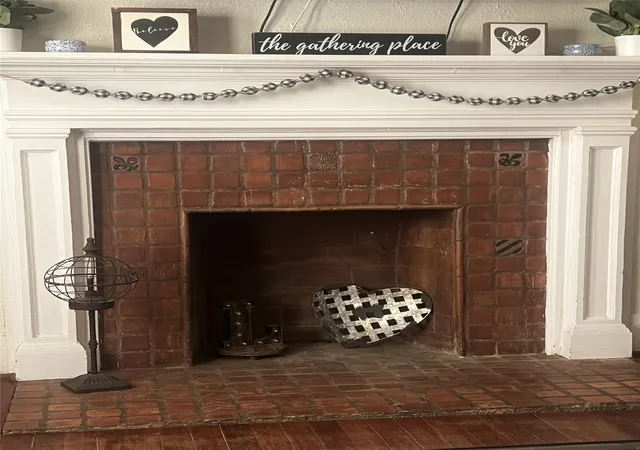
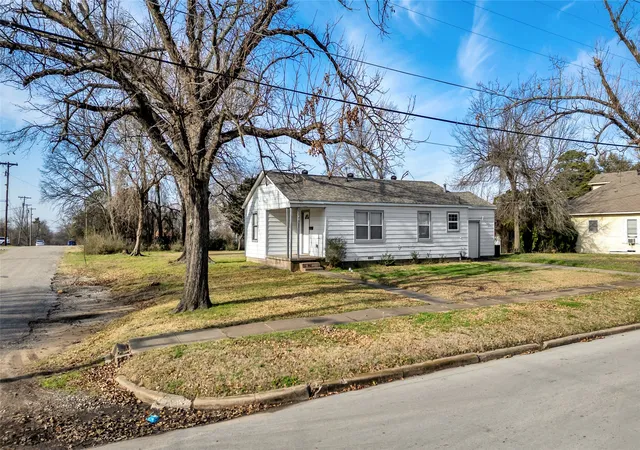
Welcome home to this beautiful, warm and inviting 3-bedroom, 1-bathroom gem in the heart of Terrell's desirable Westvue subdivision. Offering 1,460 square feet of character-filled living space, this residence perfectly blends timeless vintage charm with the modern peace of mind you deserve. Third bedroom can be made into a home office or workspace. Step inside to a bright, cozy living room accentuated by the original French inspired fireplace, where classic architectural details meet daily functionality. Original hardwood flooring flows beautifully throughout the main living areas, adding timeless warmth and character to the home. Enjoy the absolute confidence of major system updates, featuring: updated plumbing, a durable and reliable roof (2019, including decking), and a high-efficiency HVAC system. Pour a glass of sweet tea and unwind on the classic front porch, which offers front-row seats to spectacular, picture-perfect Texas sunsets. Out back, the expansive, deeply shaded yard provides a private, tree-lined sanctuary. It is the ultimate canvas for weekend barbecues, letting pets run free, building the garden of your dreams. Or simply enjoy the quiet, covered back porch offering a peaceful setting for morning coffee, evening relaxation, or winding down with a good book. Nestled in a quiet suburb of Dallas, this home places you at the center of everything (close proximity to Dr. Bruce Wood Elementary, Herman Furlough Jr. Middle School, and Terrell High School. Minutes away from Ben Gill Park (offering walking trails, playgrounds, a fishing pond and recreational activities for all ages) and Crossroads of Terrell (a primary hub for modern shopping, dining, and entertainment in the area). 30 miles East from the heart of downtown Dallas and 30 miles North of Cedar Creek Lake.
All information deemed reliable but not guaranteed. Buyer and Buyer's Agent to verify all information.
- Houzeo last checked: 11 minutes ago
- Listing updated: August 20, 2026 at 9:04 pm
- Listing Provided by: James Robinson | C21 Fine Homes Judge Fite (817) 605-3355
- Source: NTREIS MLS-TX | MLS#: 21315690

Property Details
Status
Active
Type
Single Family Residence
No. of Stories
1
County
City
Neighborhood
--
Year Built
1985
HOA Fees
-
Finished Area
1,460 sqft
Lot Size
0.37 acre lot
Basement Area
- sqft
MLS Name
NTREIS MLS
MLS Number
21315690
MLS Status
Active
Cumulative Days on Market
52

Continue Your Journey in App
Find your dream home, receive real-time updates, and many more!
Download App
Continue Your Journey in App
Find your dream home, receive real-time updates, and many more!
Location
Facts & Features
Rooms
Bedrooms & bathrooms
Bedrooms: 3
Bathroom: 1
DiningRoom
Level: First
Area: 169.00 Square Feet
Dimensions: 13 x 13
LivingRoom
Level: First
Area: 273.00 Square Feet
Dimensions: 21 x 13
FullBath
Level: First
Area: 54.00 Square Feet
Dimensions: 6 x 9
Bedroom
Level: First
Area: 110.00 Square Feet
Dimensions: 11 x 10
Bedroom
Level: First
Area: 169.00 Square Feet
Dimensions: 13 x 13
PrimaryBedroom
Level: First
Area: 196.00 Square Feet
Dimensions: 14 x 14
Interior
Cooling
Central Air, Electric, Gas
Appliances
Dishwasher, Gas Cooktop, Gas Oven, Gas Range, Refrigerator
Interior Features
Cable Tv
Flooring
Wood
Sewer
Public Sewer
Heating
Central, Fireplaces, Natural Gas
Construction
Year Built
Year Built: 1985
Home type
Single Family Residence
Architectural Style
Detached
Utilities & Energy
Laundry Features
Washer Hookup, Dryer Hookup, Laundry In Utility Room
Utilities
Sewer Available, Water Available, Cable Available
Pool Features
None
Fireplace Features
Living Room, Wood Burning
Security Features
Smoke Detectors
Parking Features
Additional Parking, Carport, Detached Carport, Driveway, No Garage
Water Source
Public
Other Features
Patio And Porch Features
Front Porch, Covered
Subdivision Name
Westvue
Price History
| Date | Event | Price |
|---|---|---|
07/16/2026 Source: | Price Decreased | $230,000 -8.00% $158/sqft |
06/29/2026 Source: | Price Increased | $250,000 +13.64% $171/sqft |
06/29/2026 Source: | Price Decreased | $220,000 -4.35% $151/sqft |
06/29/2026 Source: | Listed for Sale | $230,000 $158/sqft |

Nearby Homes



Find Homes by Property Features in Terrell, TX
Nearby New Homes For Sale

Based on information from the North Texas Real Estate Information Systems, Inc., through Oct 10, 2026, 12:00PM. Information is provided exclusively for consumers’ personal, non-commercial use. It may not be used for any purpose other than to identify prospective properties consumers may be interested in purchasing. Data is deemed reliable but is not guaranteed accurate. This website may not include listings or property addresses of sellers who have directed their listing brokers to withhold their listing or their property address from display on the Internet. ©2026 North Texas Real Estate Information Systems, Inc. All Rights Reserved.
 Advertising Broker: Michelle Brecker | Pathway To Home Realty