
- Overview
- Description
- Property Details
- Location
- Facts & Features
- Getting Around
- Nearby Homes

Street View
$1,708,000
Monthly Est:$8,501
 5 Beds
 5 Baths
4 full baths + 1 half bath
 3,000sqft
106 Woods Dr, Roslyn, NY 11576
$1,708,000
$8,501/moEst:
Get Pre-Approved
Single Family Residence
Built in 1980
$-- HOA
15,368 sqft lot
$569/sq.ft
Description
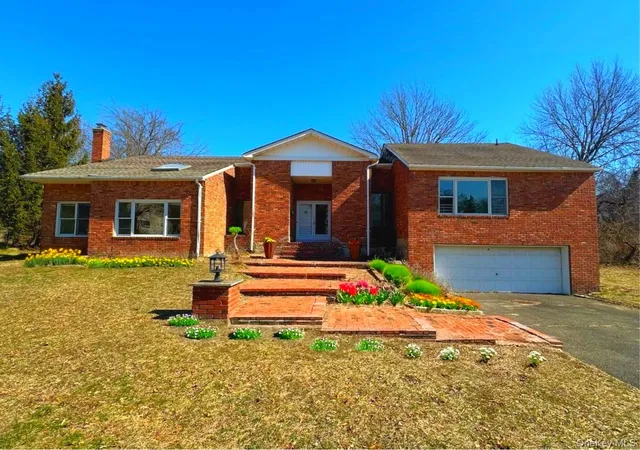
Stunning Hi-Ranch in East Hills, Roslyn!
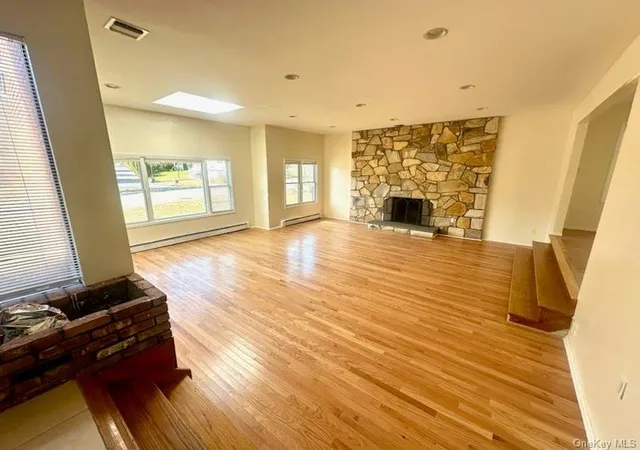
Set on .35 acres, this beautifully maintained home offers 5 spacious bedrooms and 4.5 baths. The main level welcomes you with an inviting entry foyer featuring a coat closet and powder room. Just ahead, a sun-filled family room boasts soaring ceilings, a skylight, fireplace, and sliding doors that open directly to the backyard, along with stairs leading to the lower level.
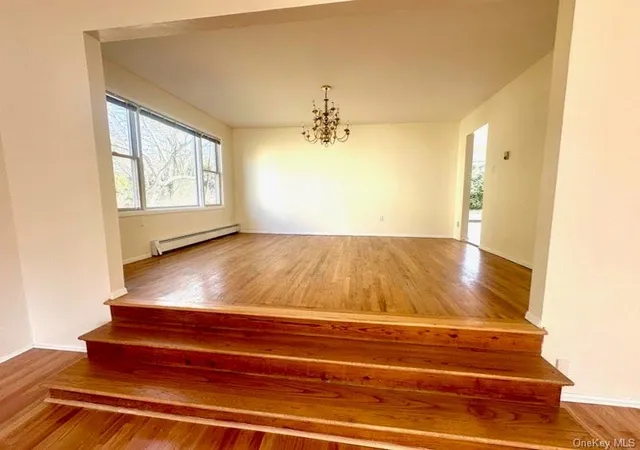
To the left of the foyer, you’ll find a generous living room with a fireplace and a separate formal dining room. These spaces are thoughtfully designed on split levels, creating an open yet distinct flow—perfect for both everyday living and entertaining.
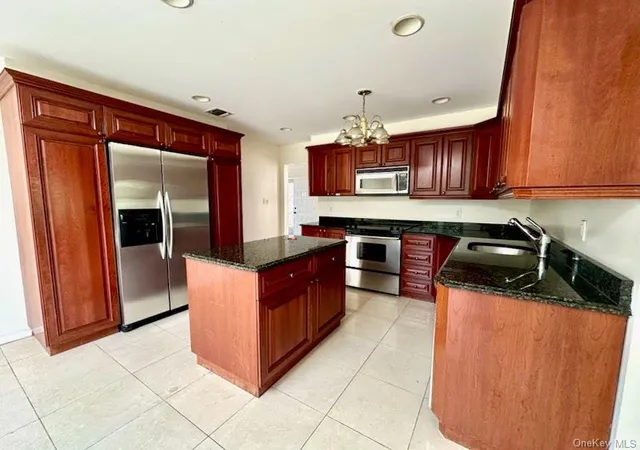
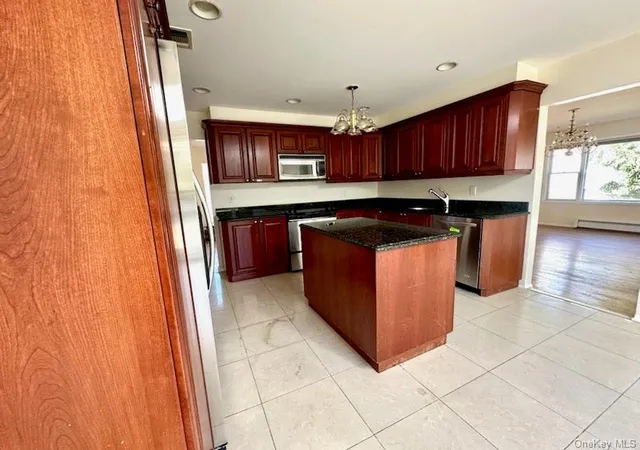
The large eat-in kitchen, accessible from both the dining room and foyer, is equipped with high-end appliances and granite countertops. It also features a bright breakfast area with a skylight and sliding doors that lead to the fenced backyard.
To the right of the foyer are four well-proportioned bedrooms, including a primary suite with double-door entry, a private en-suite bath, and a walk-in closet. The three additional bedrooms are serviced by a full hall bath.
The lower level is partially finished and offers additional living space, including an entertainment room, guest room, laundry room, and a full bath, along with access to the attached two-car garage.
Located in the highly sought-after Roslyn School District and zoned for Harbor Hill Elementary, this home also includes membership to East Hills Park, offering pools, tennis courts, a fitness center, walking trails, and more. Conveniently situated near the LIRR, Long Island Expressway, shopping, dining, and parks.
A wonderful opportunity to enjoy all that East Hills has to offer!
- Houzeo last checked: 0 minutes ago
- Listing updated: September 10, 2026 at 6:22 pm
- Listing Provided by: Anthoane C. Mazzara CBR (516) 226-1420 | A Class Realty (516) 226-1420
- Source: OneKey MLS-NY as distributed by MLS GRID | MLS#: 969786

Property Details
Status
Active
Type
Single Family Residence
No. of Stories
-
County
City
Neighborhood
--
Year Built
1980
HOA Fees
-
Finished Area
3,000 sqft
Lot Size
15,368 sqft lot
Basement Area
- sqft
MLS Name
OneKey MLS
MLS Number
969786
MLS Status
Active
Days on Market
235
Cumulative Days on Market
418

Continue Your Journey in App
Find your dream home, receive real-time updates, and many more!
Continue Your Journey in App
Find your dream home, receive real-time updates, and many more!
Location
Facts & Features
Rooms
Bedrooms & bathrooms
Bedrooms: 5
Bathrooms: 5
Interior
Appliances
Convection Oven, Dishwasher, Electric Oven, Freezer, Microwave, Refrigerator
Sewer
Public Sewer
Heating
Oil
Cooling
Central Air
Flooring
Hardwood
Interior Features
First Floor Bedroom, First Floor Full Bath, Cathedral Ceiling(s), Eat In Kitchen, Entrance Foyer, Formal Dining, Granite Counters, High Ceilings, His And Hers Closets, Kitchen Island, Marble Counters, Natural Woodwork, Pantry, Primary Bathroom, Master Downstairs, Soaking Tub, Walk In Closet(s), Washer/dryer Hookup
Construction
Year Built
Year Built: 1980
Home type
Single Family Residence
Architectural Style
Split Ranch
Construction Materials
Brick, Shingle Siding
Utilities & Energy
Water Source
Public
Laundry Features
Gas Dryer Hookup, Washer Hookup
Fireplace Features
Family Room, Living Room
Basement
Full, Partial, Partially Finished, See Remarks
Utilities
Electricity Connected, Water Connected
Parking Features
Attached, Driveway, Garage, Private
Price History
| Date | Event | Price |
|---|---|---|
03/10/2026 Source: | Listed for Sale | $1,780,000 +4.22% $593/sqft |
03/10/2026 Source: | Price Decreased | $1,708,000 -14.39% $569/sqft |
03/04/2025 Source: | Listing Removed | $1,995,000 $665/sqft |

Nearby Homes
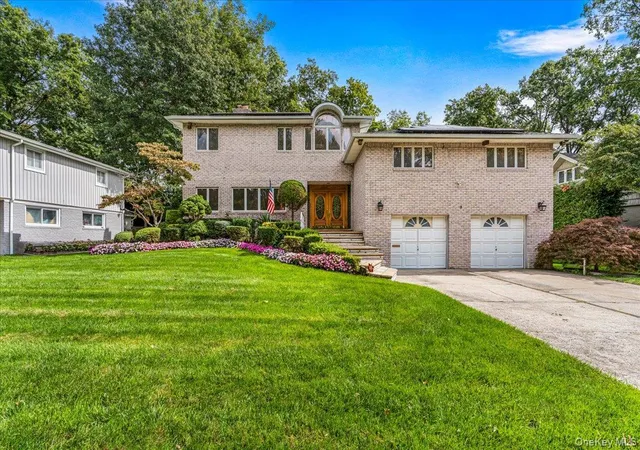
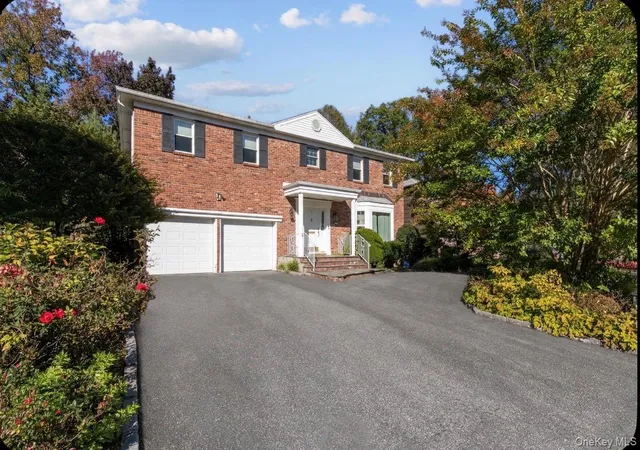
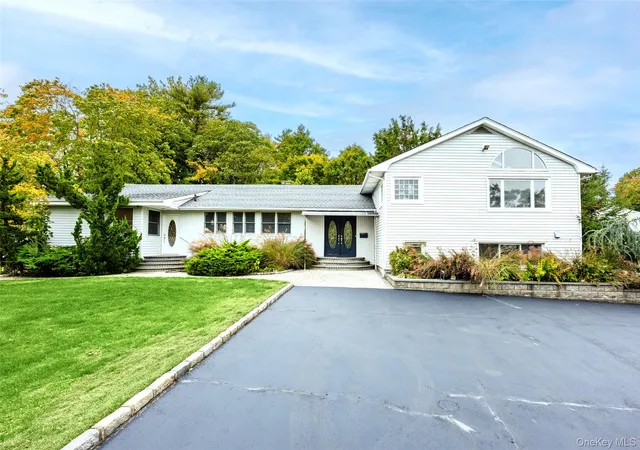
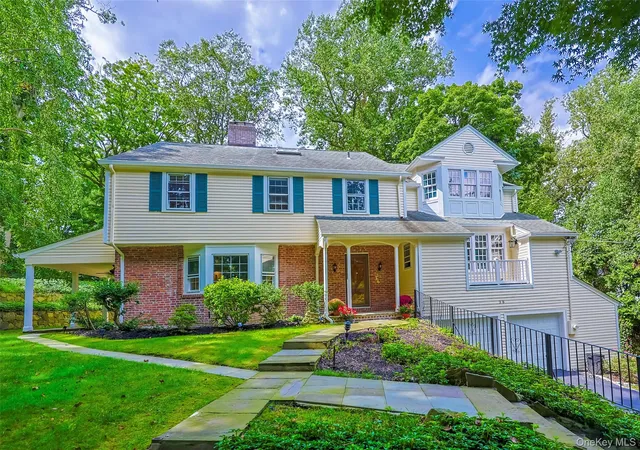
Find Homes by Property Features in Roslyn, NY


Based on information from OneKey MLS® through Nov 01, 2026, 11:16PM as submitted to and distributed by MLS GRID. All data is obtained from various sources and may not have been verified by broker or MLS GRID. Supplied Open House Information is subject to change without notice. All information should be independently reviewed and verified for accuracy. Properties may or may not be listed by the office/agent presenting the information. IDX information is provided exclusively for consumers’ personal non-commercial use. It may not be used for any purpose other than to identify prospective properties consumers may be interested in purchasing. The data is deemed reliable but is not guaranteed by MLS GRID. The use of the MLS GRID Data may be subject to an end-user license agreement prescribed by the Member Participant’s applicable MLS, if any, and as amended from time to time. © 2026 OneKey MLS. All rights reserved.
 Advertising Broker: Derek Greene | The Greene Realty Group
