- Overview
- Description
- Property Details
- Location
- Facts & Features
- Getting Around
- Nearby Homes
 No HOA


Street View
$750,000
Monthly Est:$3,733
 4 Beds
 3 Baths
3 full baths
 2,999sqft
1060 Golden Ave, Dahlonega, GA 30533
$750,000
$3,733/moEst:
Get Pre-Approved
Single Family Residence
Built in 1997
$-- HOA
1.07 acres lot
$250/sq.ft
Description
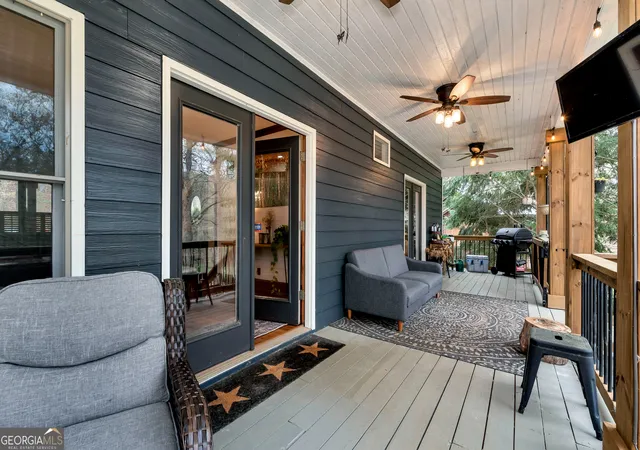
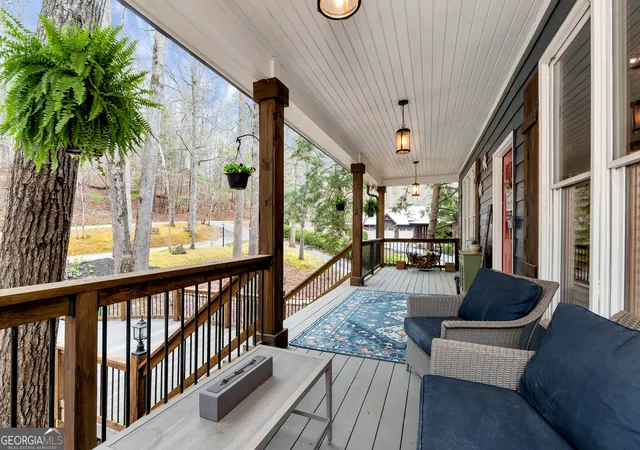
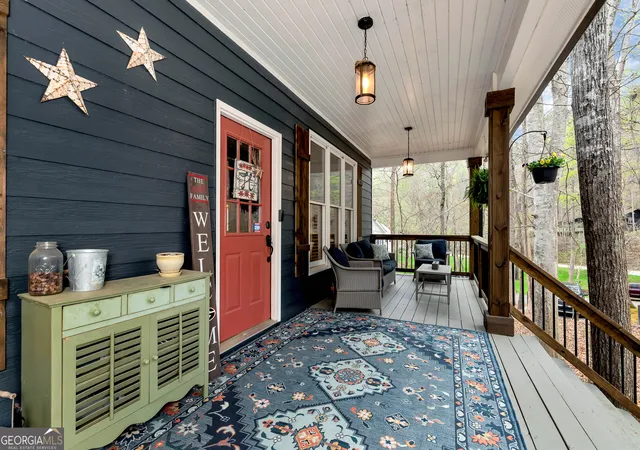
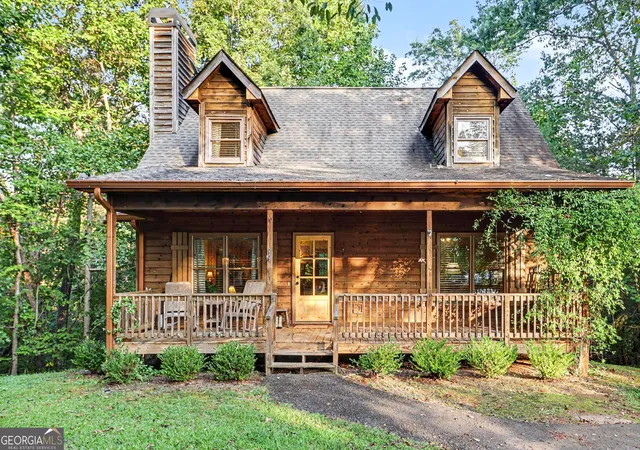
Welcome to your own private oasis on the Chestatee River! Experience the magic of waking up to and ending your day with the soothing sounds of the Chestatee River. With 133 feet of river frontage, you can launch your kayak or float your cares away right from your backyard. Step across the charming bridge to the inviting front door and be greeted by lush landscaping and the peaceful sounds of the river. Inside, the main level boasts rich hardwood floors throughout and a stunning stacked-stone wood-burning stove, framed by tongue-and-groove wood-paneled walls that exude warmth and character. The spacious and open kitchen features granite countertops, pine cabinets, sleek black appliances, an electric induction stove, and an island with seating - perfect for entertaining. The adjacent keeping room and dining area flow seamlessly into the living space, all with breathtaking river views from nearly every room of the home. Step outside to the covered porch and unwind as you take in the tranquil sights and sounds of the river and a bubbling water feature. The main level also features two generous bedrooms that share a full bath with a shower, as well as a convenient laundry closet. Upstairs, escape to your oversized master suite, complete with a walk-in closet and an en-suite bath featuring a Jacuzzi tub, a tile shower, and a double vanity. An open office or study area overlooks the living room below and showcases more stunning river views through large windows. The lower level is a complete apartment with its own entrance - ideal for guests or potential rental income. It features a lofted bed, cozy living room, full bath with a stand-up tile shower, and a mini kitchen with a stove and sink. Walk out to a covered patio area and greenhouse, or explore the level, fenced backyard with easy river access. RV hookup recently added. Located within the city of Dahlonega, this serene escape offers the best of both worlds - secluded riverside living with easy access to all the charming shops, restaurants, wineries, and trails that Dahlonega has to offer.
- Houzeo last checked: 13 minutes ago
- Listing updated: October 10, 2026 at 5:08 am
- Listing Provided by: |
- Source: Georgia MLS-GA | MLS#: 10699138

Property Details
Status
Active
Type
Single Family Residence
No. of Stories
-
County
City
Neighborhood
--
Year Built
1997
HOA Fees
-
Finished Area
2,999 sqft
Lot Size
1.07 acres lot
Basement Area
- sqft
MLS Name
Georgia MLS
MLS Number
10699138
MLS Status
Active
Days on Market
227
Cumulative Days on Market
214

Continue Your Journey in App
Find your dream home, receive real-time updates, and many more!
Download App
Continue Your Journey in App
Find your dream home, receive real-time updates, and many more!
Location
Facts & Features
Rooms
Bedrooms & bathrooms
Bedrooms: 4
Bathrooms: 3
Interior
Interior Features
Double Vanity, Rear Stairs, Vaulted Ceiling(s), Walk In Closet(s)
Sewer
Septic Tank
Appliances
Cooktop, Dishwasher, Microwave, Oven
Heating
Central
Exterior Features
Balcony, Water Feature
Cooling
Ceiling Fan(s), Central Air
Flooring
Hardwood, Tile
Construction
Year Built
Year Built: 1997
Home type
Single Family Residence
Construction Materials
Wood Siding
Architectural Style
Traditional
Property Condition
Resale
Roof
Metal
Utilities & Energy
Water Source
Public
Electric
220 Volts
Parking Features
Garage, Basement, Side/rear Entrance
Security Features
Smoke Detector(s)
Fireplace Features
Family Room, Masonry, Wood Burning Stove
Basement
Bath Finished, Daylight, Exterior Entry, Finished, Interior Entry
Utilities
Electricity Available, Phone Available, Water Available
Laundry Features
Laundry Closet
Other Features
Vegetation
Grassed, Partially Wooded
Community Features
None
Subdivision Name
Chestatee Trace
Patio And Porch Features
Deck
Lot Features
Level, Sloped
Price History
| Date | Event | Price |
|---|---|---|
10/07/2026 Source: | Listed for Sale | $750,000 $250/sqft |
09/26/2026 Source: | Listing Removed | $750,000 $250/sqft |
07/21/2026 Source: | Off Market | $750,000 $250/sqft |
06/18/2026 Source: | Price Decreased | $750,000 -3.23% $250/sqft |
06/15/2026 Source: | Price Decreased | $775,000 -3.12% $258/sqft |


Show more
Nearby Homes





Find Homes by Property Features in Dahlonega, GA
Nearby New Homes For Sale


Information Deemed Reliable But Not Guaranteed. © 2026 Georgia Multiple Listing Service. All Rights Reserved.
 Advertising Broker: Fred McGill | Simple Showing, Inc