- Overview
- Description
- Property Details
- Location
- HOA Management
- Facts & Features
- Getting Around
- Nearby Homes


$1,799,000
Monthly Est:$8,954
 4 Beds
 5 Baths
4 full baths + 1 half bath
 2,488sqft
30 Overlook Cvs, Dahlonega, GA 30533
$1,799,000
$8,954/moEst:
Get Pre-Approved
Single Family Residence
Built in 2026
$-- HOA
23,522.4 sqft lot
$723/sq.ft
Description
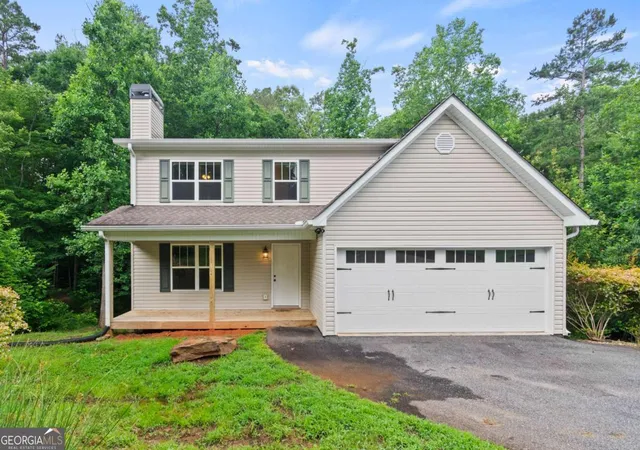
Your mountain escape is ready-brand-new, custom-built, and framed by stunning mountain views! Tucked on a cul-de-sac in Mountain Top at Bear Paw Ridge, Achasta's newest and highly sought-after section, this exceptional home offers the rare opportunity to step directly into custom mountain living without the wait to build. Imagine sipping your morning coffee as the mountains come into view, sharing dinner beneath a soaring vaulted patio ceiling, and ending the day beside the glow of a stacked-stone fireplace. With 4,527 square feet of heated living space, four bedrooms, and four-and-a-half baths, the home balances generous gathering spaces with inviting private retreats. Main-level ceilings ranging from 10 to 12 feet create an airy elegance, while the beautifully appointed kitchen features high-end appliances and a walk-in pantry. The thoughtfully designed main-level primary suite offers an effortless daily routine, with the primary bathroom opening directly into a massive walk-in closet that connects to the laundry room for exceptional convenience. Upstairs, a bonus room with an en suite bath offers wonderful flexibility for an additional bedroom, guest retreat, or private office. The expansive lower level is a destination of its own, featuring an additional great room and bar for entertaining, a huge library for quiet afternoons, a dedicated exercise room, and two additional bedrooms with beautifully appointed en suite bathrooms, one of which provides direct access to the backyard. Two levels of outdoor living invite you to linger, with gorgeous stacked-stone fireplaces on both patios and a built-in outdoor kitchen on the main-level patio-perfect for relaxed evenings surrounded by mountain scenery. A flat, easily accessible driveway leads to an epoxy-finished 2.5-car garage accommodating two vehicles and a golf cart; space incorporated into the primary closet offers the option to restore a full three-car garage. Beyond your doorstep, enjoy Achasta's gated setting, Jack Nicklaus Signature golf course, Chestatee River, hiking trails, and clubhouse dining, all just minutes from historic downtown Dahlonega. Move in, settle back, and let mountain living become your everyday luxury.
- Houzeo last checked: 5 hours ago
- Listing updated: October 5, 2026 at 1:40 pm
- Listing Provided by: | Achasta Realty (770) 654-8510
- Source: Georgia MLS-GA | MLS#: 10866846

Property Details
Status
Active
Type
Single Family Residence
No. of Stories
-
County
City
Neighborhood
--
Year Built
2026
HOA Fees
-
Finished Area
2,488 sqft
Lot Size
23,522.4 sqft lot
Basement Area
- sqft
MLS Name
Georgia MLS
MLS Number
10866846
MLS Status
New
Days on Market
7
Cumulative Days on Market
3

Continue Your Journey in App
Find your dream home, receive real-time updates, and many more!
Download App
Continue Your Journey in App
Find your dream home, receive real-time updates, and many more!
Location
HOA Management
N/A
HOA Fees
$2,400/
Amenities
 Amenities and services may be covered by one or multiple associations and service providers.
 Security Guard
 Maintenance
Disclaimer: Amenities are based on third-party information and may vary; buyers must independently verify all amenities, as information is deemed reliable but not guaranteed.
Facts & Features
Rooms
Bedrooms & bathrooms
Bedrooms: 4
Bathrooms: 5
Interior
Interior Features
Beamed Ceilings, Master On Main Level, Vaulted Ceiling(s), Walk In Closet(s), Wet Bar
Flooring
Hardwood, Tile
Sewer
Public Sewer
Window Features
Double Pane Windows
Exterior Features
Gas Grill
Appliances
Dishwasher, Disposal, Double Oven, Microwave
Cooling
Ceiling Fan(s), Central Air
Heating
Central, Natural Gas
Construction
Year Built
Year Built: 2026
Home type
Single Family Residence
Construction Materials
Stone
Property Condition
New Construction
Roof
Composition
Architectural Style
Rustic, Craftsman
Utilities & Energy
Security Features
Gated Community, Smoke Detector(s)
Basement
Bath Finished, Daylight, Finished, Full, Interior Entry
Parking Features
Garage, Attached, Garage Door Opener, Side/rear Entrance
Fireplace Features
Factory Built, Gas Log, Masonry
Water Source
Public
Utilities
Cable Available, Electricity Available, Natural Gas Available, Phone Available, Sewer Available, Underground Utilities, Water Available
Laundry Features
Other
Other Features
Subdivision Name
Achasta
Patio And Porch Features
Deck, Patio
Community Features
Gated, Golf, Pool, Street Lights
Lot Features
Cul De Sac, Private
Vegetation
Wooded
Price History
| Date | Event | Price |
|---|---|---|
10/02/2026 Source: | Listed for Sale | $1,799,000 $397/sqft |

Nearby Homes





Find Homes by Property Features in Dahlonega, GA
Nearby New Homes For Sale


Information Deemed Reliable But Not Guaranteed. © 2026 Georgia Multiple Listing Service. All Rights Reserved.
 Advertising Broker: Fred McGill | Simple Showing, Inc