- Overview
- Description
- Property Details
- Location
- Facts & Features
- Getting Around
- Nearby Homes



$629,900
Monthly Est:$3,135
 3 Beds
 2 Baths
2 full baths
 1,350sqft
1060 Pauline Ave, Charleston, SC 29412
$629,900
$3,135/moEst:
Get Pre-Approved
Single Family Residence
Built in 1961
$-- HOA
0.46 acre lot
$467/sq.ft
Description
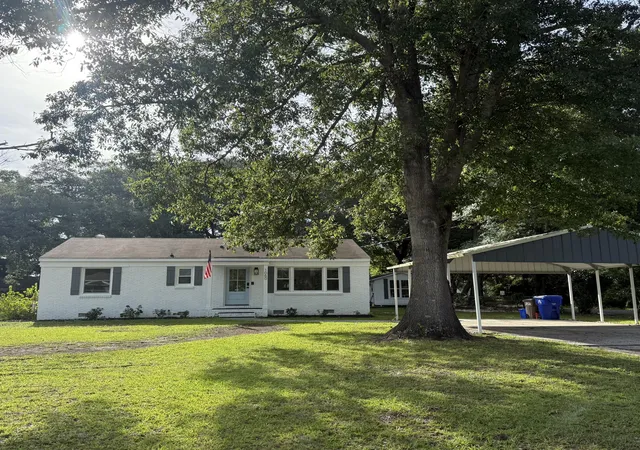
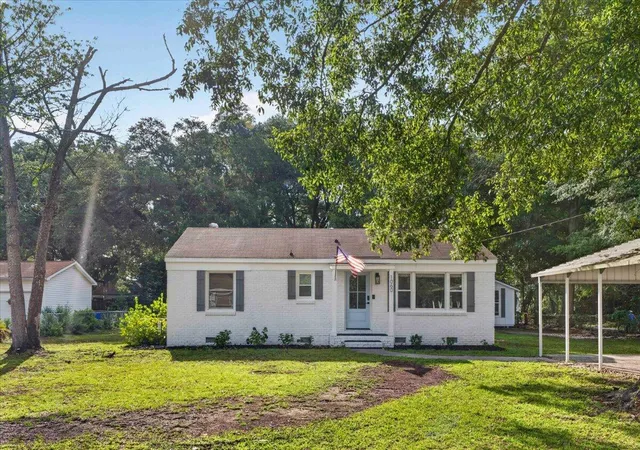
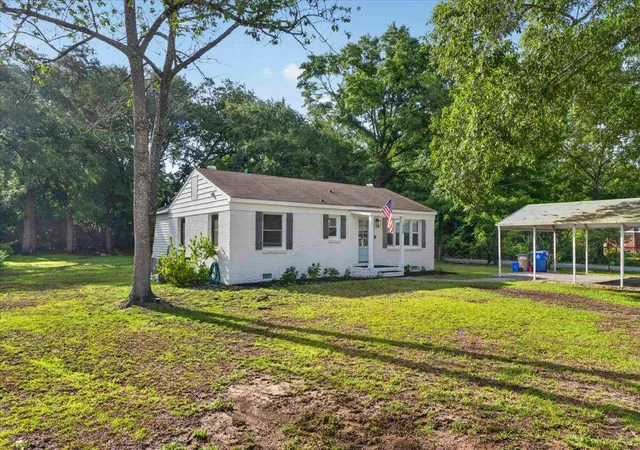
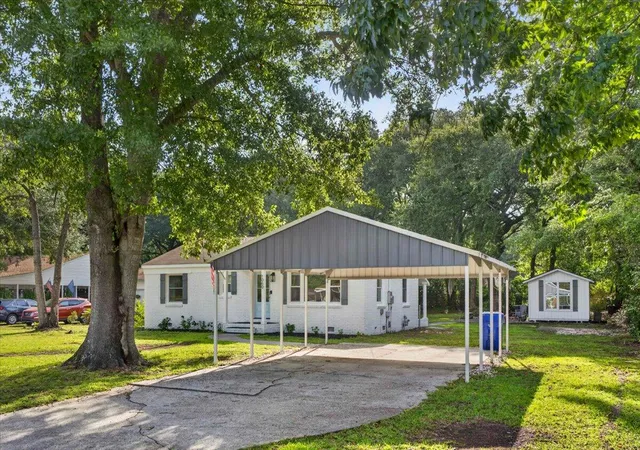
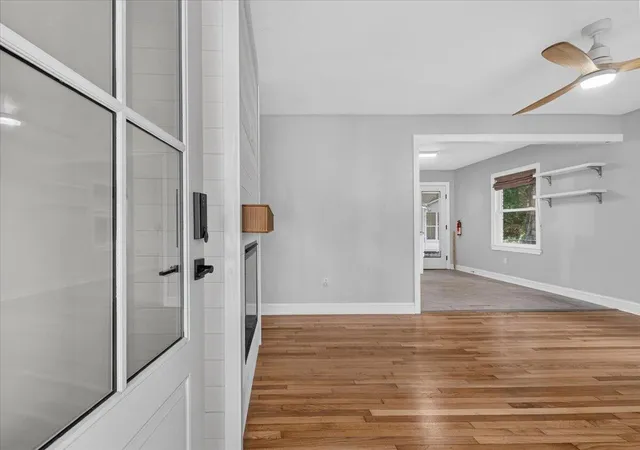
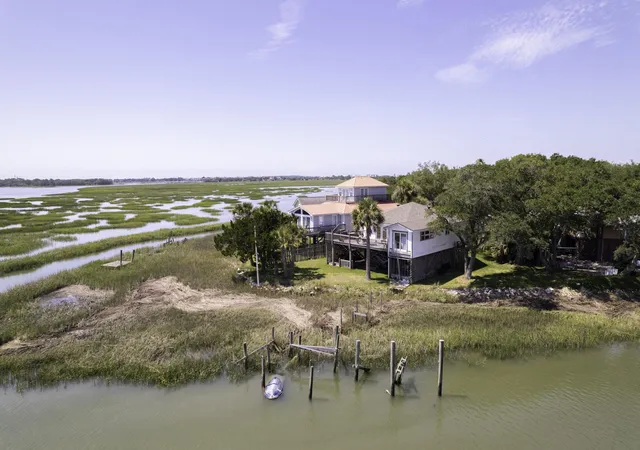
BRING YOUR IMAGINATION! Opportunity,Possibilities..Ready for you in this mid century James Island bungalow with ADU . Lovely mature oaks grace the .46 ACRE property in the front and rear.The main house has been updated with new HVAC and duct work in 2025, wiring has been updated, hardwood floors throughout except kitchen and bathrooms have tile. The primary bedroom has been updated with walk in closets and bathroom fit for a King and Queen. The secondary bathroom has also been updated. The living room has an electric fire place with ship lap siding for the interior chimney.
- Houzeo last checked: 7 hours ago
- Listing updated: October 5, 2026 at 7:40 pm
- Listing Provided by: Joanne Harwell | Coldwell Banker Realty
- Source: CHS Regional MLS | MLS#: 26020145

Property Details
Status
Active Under Contract
Type
Single Family Residence
No. of Stories
1
County
City
Neighborhood
Year Built
1961
HOA Fees
-
Finished Area
1,350 sqft
Lot Size
0.46 acre lot
Basement Area
- sqft
MLS Name
CHS Regional MLS
MLS Number
26020145
MLS Status
Active Contingent
Days on Market
83

Continue Your Journey in App
Find your dream home, receive real-time updates, and many more!
Download App
Continue Your Journey in App
Find your dream home, receive real-time updates, and many more!
Location
Facts & Features
Rooms
Bedrooms & bathrooms
Bedrooms: 3
Bathrooms: 2
Interior
Heating
Electric, Forced Air, Heat Pump, Central
Cooling
Central Air
Flooring
Ceramic Tile, Wood
Exterior Features
Other
Interior Features
Garden Tub/shower, Ceiling Smooth, Walk In Closet(s), Ceiling Fan(s), Eat In Kitchen, Office, Other
Sewer
Public Sewer
Construction
Year Built
Year Built: 1961
Home type
Single Family Residence
Construction Materials
Brick Veneer
Foundation Details
Crawl Space
Roof
Asphalt
Utilities & Energy
Laundry Features
Washer Hookup, Electric Dryer Hookup, Laundry Room
Fireplace Features
Family Room, One, Other
Utilities
Dominion Energy
Parking Features
Detached, 2 Car Carport, Carport
Water Source
Public
Other Features
Lot Features
Level, 0 .5 Acre
Community Features
Rv/boat Storage, Bus Line, Rv Parking
Subdivision Name
Lee Jackson Heights
Patio And Porch Features
Patio
Price History
| Date | Event | Price |
|---|---|---|
10/05/2026 Source: | Contingent (Active Under Contract) | $629,900 $467/sqft |
07/25/2026 Source: | Listed for Sale | $629,900 +12.50% $467/sqft |
06/26/2026 Source: | Sold | $559,900 +6.65% $415/sqft |
06/26/2026 Source: | Price Decreased | $525,000 -9.47% $389/sqft |
12/07/2024 Source: | Price Decreased | $579,900 -3.33% $430/sqft |

Show more
Nearby Homes





Find Homes by Property Features in Charleston, SC
Nearby New Homes For Sale

This representation is based in whole or in part on information supplied by the Charleston Trident Association of REALTORS® or its Multiple Listing Service through Oct 05, 2026, 03:00PM. Information is provided exclusively for personal, non-commercial use, and may not be used for any purpose other than to identify prospective properties consumers may be interested in purchasing.This website may not include listings or property addresses of sellers who have directed their listing brokers to withhold their listing or their property address from display on the Internet. All information deemed reliable but not guaranteed. Charleston Trident Multiple Listing Service, Inc. makes no representation or warranty regarding the accuracy of the data. ©2026 Charleston Trident MLS CTMLS. All rights reserved.
 Advertising Broker: Nicholas Huscroft | Chosen Realty