- Overview
- Description
- Property Details
- Location
- Facts & Features
- Getting Around
- Nearby Homes
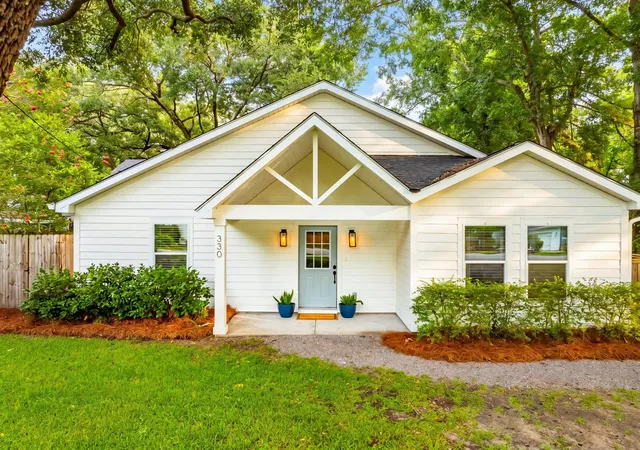
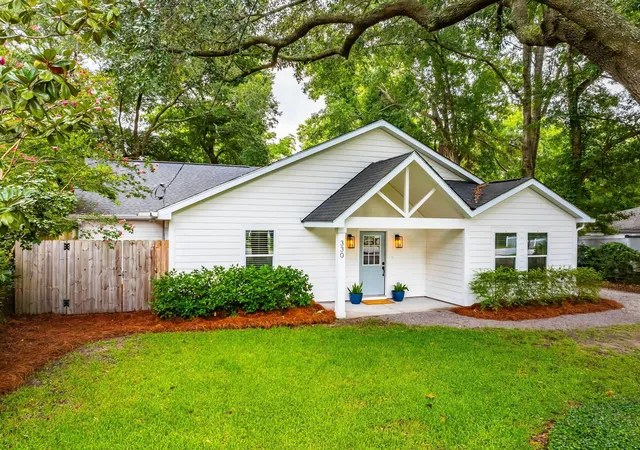
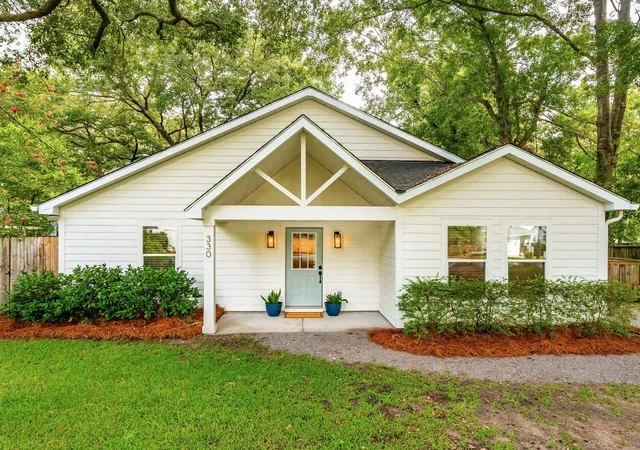
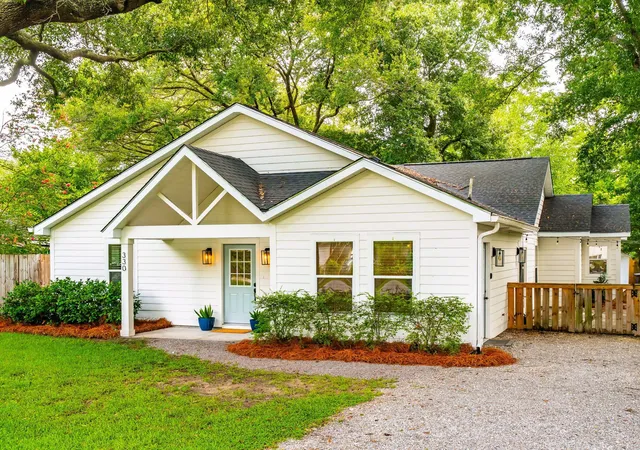
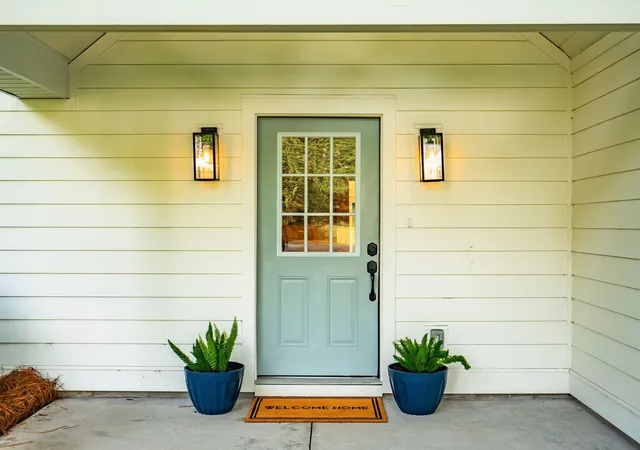

Street View
$1,049,000
Monthly Est:$5,221
 4 Beds
 4 Baths
3 full baths + 1 half bath
 2,297sqft
330 Riverland Dr, Charleston, SC 29412
$1,049,000
$5,221/moEst:
Get Pre-Approved
Single Family Residence
Built in 1950
$-- HOA
0.2 acre lot
$457/sq.ft
Description
Nestled in the heart of the highly sought-after Riverland Terrace neighborhood, this beautifully renovated single-story cottage seamlessly blends timeless charm with modern luxury. Offering four bedrooms and thoughtfully designed living spaces, this exceptional home is ideal for both everyday living and effortless entertaining.A welcoming foyer opens into a spacious, light-filled living room that flows seamlessly into the stunning chef's kitchen. Designed to impress, the kitchen features an oversized quartz island with seating, custom painted linen perimeter cabinetry complemented by a striking navy island, a professional-grade gas range, French-door refrigerator, built-in microwave, wine refrigerator, and elegant glass-front display cabinets. Whether hosting friends or enjoying a quiet evening at home, this open-concept space serves as the heart of the home.
Step outside to the beautifully landscaped, fully fenced backyard where an inviting patio creates the perfect setting for outdoor dining, entertaining, or simply relaxing. A spacious storage shed provides ample room for lawn equipment, bicycles, beach gear, kayaks, and other outdoor essentials, offering valuable storage and added functionality.
Privately situated at the rear of the home, the spacious primary suite offers a luxurious retreat complete with a spa-inspired bath featuring a soaking tub, dual vanities, an oversized glass-enclosed shower, and a private water closet. A second bedroom with its own en-suite bath provides incredible flexibility as a guest suite, home office, or private in-law suite, with convenient access near the rear entrance. Two additional generously sized bedrooms share a beautifully appointed Jack-and-Jill bathroom.
Everyday functionality is enhanced by a thoughtfully designed owner's entry leading to a butler's pantry, laundry room, and abundant storage, offering convenience without compromising style.
Located in one of Charleston's most cherished neighborhoods, Riverland Terrace offers an exceptional Lowcountry lifestyle. Enjoy easy access to the neighborhood public boat landing, the new Fort Pemberton waterfront park overlooking the Stono River which offers scenic views, a crabbing/fishing dock and kayak launch, Plymouth Park playground, and the scenic Charleston Municipal Golf Course. Local favorites such as Crust Wood Fired Pizza, The Pour House, Miller's All Day, and Huriyali Garden Market are just moments away, while downtown Charleston and James Island County Park are only a short drive from home. Combining an unbeatable location with exceptional updates and thoughtful design, 330 Riverland Drive presents a rare opportunity to enjoy the very best of Charleston living.
- Houzeo last checked: 12 hours ago
- Listing updated: October 14, 2026 at 7:31 pm
- Listing Provided by: Ashley Magrath | Carolina One Real Estate
- Source: CHS Regional MLS | MLS#: 26020434

Property Details
Status
Active
Type
Single Family Residence
No. of Stories
1
County
City
Neighborhood
Year Built
1950
HOA Fees
-
Finished Area
2,297 sqft
Lot Size
0.2 acre lot
Basement Area
- sqft
MLS Name
CHS Regional MLS
MLS Number
26020434
MLS Status
Active
Days on Market
110

Continue Your Journey in App
Find your dream home, receive real-time updates, and many more!
Continue Your Journey in App
Find your dream home, receive real-time updates, and many more!
Location
Facts & Features
Rooms
Bedrooms & bathrooms
Bedrooms: 4
Bathrooms: 4
Interior
Window Features
Window Treatments
Flooring
Ceramic Tile, Wood
Sewer
Public Sewer
Heating
Electric, Forced Air
Interior Features
High Ceilings, Ceiling Cathedral/vaulted, Garden Tub/shower, Kitchen Island, Ceiling Smooth, Walk In Closet(s), Ceiling Fan(s), Eat In Kitchen, Family, Entrance Foyer, Pantry, Separate Dining
Cooling
Central Air
Construction
Year Built
Year Built: 1950
Home type
Single Family Residence
Foundation Details
Slab
Architectural Style
Contemporary, Ranch
Roof
Architectural
Construction Materials
Cement Siding
Utilities & Energy
Water Source
Public
Utilities
Charleston Water Service, Dominion Energy
Laundry Features
Washer Hookup, Electric Dryer Hookup, Laundry Room
Parking Features
Off Street
Other Features
Patio And Porch Features
Patio, Front Porch
Subdivision Name
Riverland Terrace
Lot Features
Level, 0 .5 Acre
Community Features
Boat Ramp, Park
Price History
| Date | Event | Price |
|---|---|---|
10/14/2026 Source: | Listed for Sale | $1,049,000 +16.43% $457/sqft |
04/21/2026 Source: | Price Increased | $901,000 +233.70% $392/sqft |
07/13/2023 Source: | Price Increased | $270,000 +2.86% $118/sqft |
07/06/2021 Source: | Price Increased | $262,500 +28278.38% $114/sqft |
05/24/2020 Source: | Price Increased | $925 +2.78% $0/sqft |

Show more
Nearby Homes
Find Homes by Property Features in Charleston, SC
Nearby New Homes For Sale

This representation is based in whole or in part on information supplied by the Charleston Trident Association of REALTORS® or its Multiple Listing Service through Nov 02, 2026, 02:15PM. Information is provided exclusively for personal, non-commercial use, and may not be used for any purpose other than to identify prospective properties consumers may be interested in purchasing.This website may not include listings or property addresses of sellers who have directed their listing brokers to withhold their listing or their property address from display on the Internet. All information deemed reliable but not guaranteed. Charleston Trident Multiple Listing Service, Inc. makes no representation or warranty regarding the accuracy of the data. ©2026 Charleston Trident MLS CTMLS. All rights reserved.
 Advertising Broker: Nicholas Huscroft | Chosen Realty
