- Overview
- Description
- Property Details
- Location
- Facts & Features
- Getting Around
- Nearby Homes
 Price Drop: $7.3K (10/20)
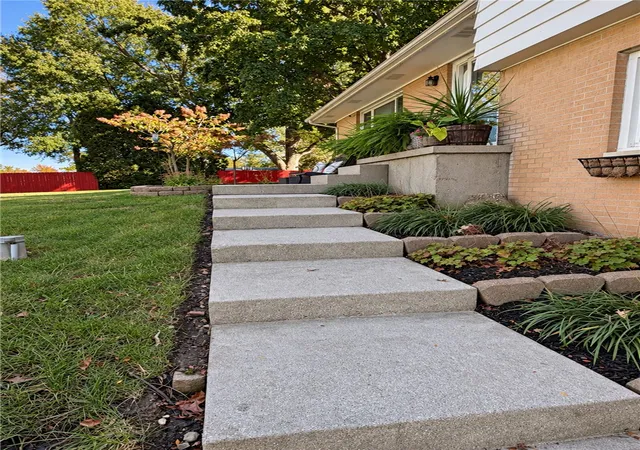

Street View
$349,600
Monthly Est:$1,740
 4 Beds
 3 Baths
3 full baths
 2,201sqft
1060 Springbrook Ln, Piqua, OH 45356
$349,600
$1,740/moEst:
Get Pre-Approved
Single Family Residence
Built in 1967
$-- HOA
40,750 sqft lot
$159/sq.ft
Description
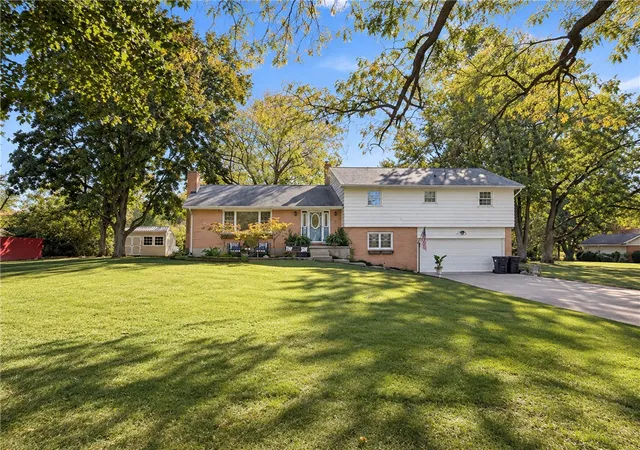
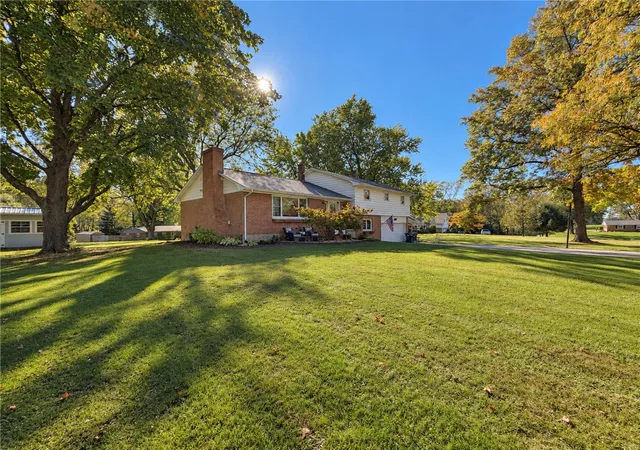
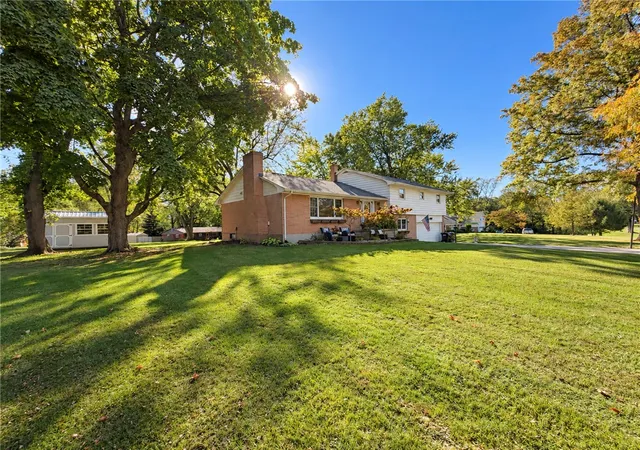
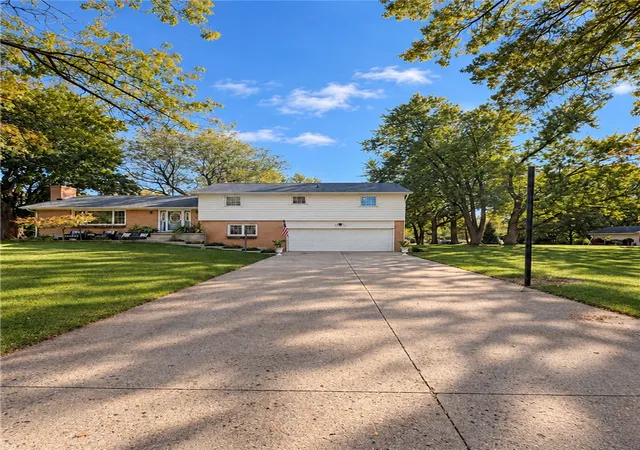
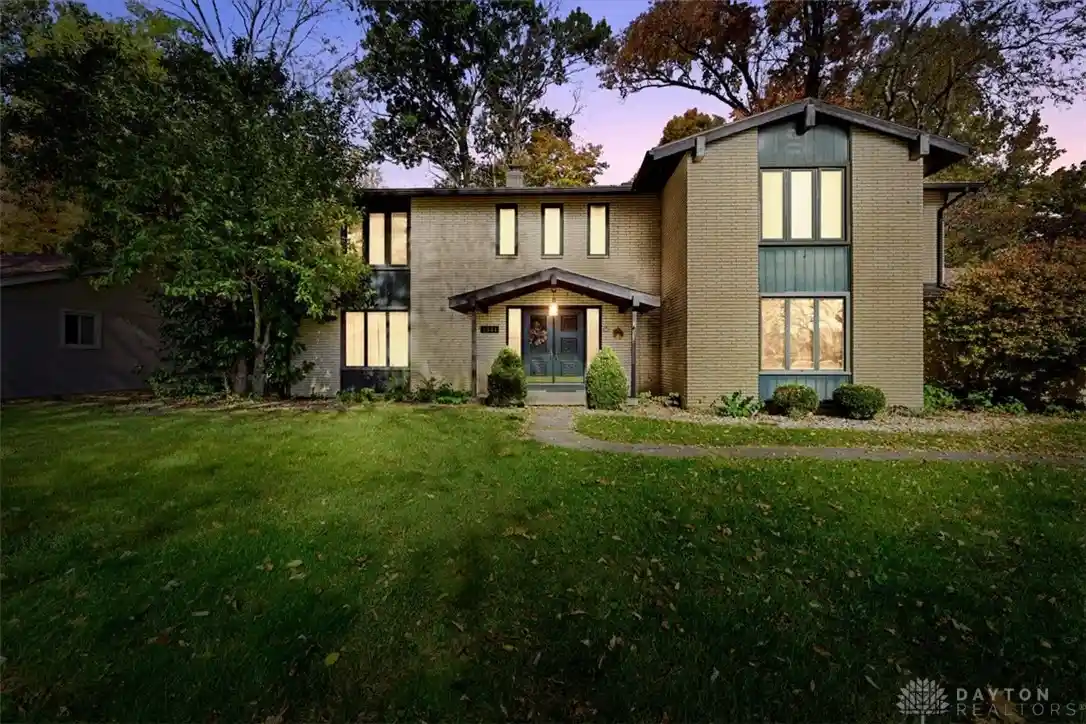
Space to spread out, thoughtful updates, and a quiet setting surrounded by colorful fall leaves await at 1060 Springbrook Lane! Situated on nearly an acre with mature trees, this move-in-ready quad-level offers 4 bedrooms, 3 full bathrooms, and a finished basement with a possible 5th bedroom for added living and entertaining space.
A new furnace in 2024 adds peace of mind. The 2nd-floor bathroom received a refresh with new fixtures in summer 2026. Beautiful landscaping all around the house gives this home even more curb appeal.
The kitchen, remodeled in 2022, includes all stainless steel appliances, which stay with the home. Start your morning making coffee while watching birds visit the feeders just outside the kitchen window--a simple pleasure that makes this home feel special.
Outside, the expansive yard offers room to play, garden, entertain, or simply relax. The storage shed stays which gives you even more storage space. The pool table is negotiable. Enjoy a quiet neighborhood street with the convenience of nearby shopping and easy access to I-75. A must-see home that is truly ready for you to move in and enjoy!
- Houzeo last checked: 1 hour ago
- Listing updated: November 1, 2026 at 8:05 pm
- Listing Provided by: Lori Ruemping (937) 853-7174 | Keller Williams Home Town Rlty (937) 890-9111
- Source: Dayton Realtors MLS-OH | MLS#: 971526

Property Details
Status
Active
Type
Single Family Residence
No. of Stories
-
County
City
Neighborhood
--
Year Built
1967
HOA Fees
-
Finished Area
2,201 sqft
Lot Size
40,750 sqft lot
Basement Area
- sqft
MLS Name
Dayton Realtors MLS
MLS Number
971526
MLS Status
Active
Days on Market
15

Continue Your Journey in App
Find your dream home, receive real-time updates, and many more!
Continue Your Journey in App
Find your dream home, receive real-time updates, and many more!
Location
Facts & Features
Rooms
Bedrooms & bathrooms
Bedrooms: 4
Bathrooms: 3
LivingRoom
Level: Main
Area: 260.00 Square Feet
Dimensions: 13 x 20
Kitchen
Level: Main
Area: 198.00 Square Feet
Dimensions: 11 x 18
GameRoom
Level: Third
Area: 325.00 Square Feet
Dimensions: 25 x 13
DiningRoom
Level: Main
Area: 121.00 Square Feet
Dimensions: 11 x 11
BonusRoom
Level: Basement
Area: 110.00 Square Feet
Dimensions: 11 x 10
Bedroom
Level: Second
Area: 104.00 Square Feet
Dimensions: 8 x 13
Bedroom
Level: Second
Area: 143.00 Square Feet
Dimensions: 11 x 13
Bedroom
Level: Second
Area: 99.00 Square Feet
Dimensions: 11 x 9
PrimaryBedroom
Level: Second
Area: 182.00 Square Feet
Dimensions: 13 x 14
Interior
Appliances
Dishwasher, Disposal, Microwave, Range, Refrigerator, Water Softener, Gas Water Heater
Interior Features
Ceiling Fans, Granite Counters, Kitchen Island, Pantry, Remodeled, Walk In Closets
Heating
Propane
Window Features
Double Pane Windows
Exterior Features
Porch, Storage
Cooling
Central Air
Construction
Year Built
Year Built: 1967
Home type
Single Family Residence
Architectural Style
Other, Multi Level
Construction Materials
Brick, Shingle Siding
Utilities & Energy
Basement
Finished
Parking Features
Garage, Two Car Garage
Security Features
Smoke Detectors
Fireplace Features
Wood Burning
Other Features
Disclosures
Principal Is Real Estate Licensed
Subdivision Name
Springbrook
Patio And Porch Features
Porch
Price History
| Date | Event | Price |
|---|---|---|
10/20/2026 Source: | Listed for Sale | $356,900 +2.09% $162/sqft |
10/20/2026 Source: | Price Increased | $349,600 +18.55% $159/sqft |
09/02/2022 Source: | Price Decreased | $294,900 -2.67% $134/sqft |
09/02/2022 Source: | Price Increased | $303,000 +34.07% $138/sqft |
04/16/2020 Source: | Price Decreased | $226,000 -6.61% $103/sqft |

Show more
Nearby Homes
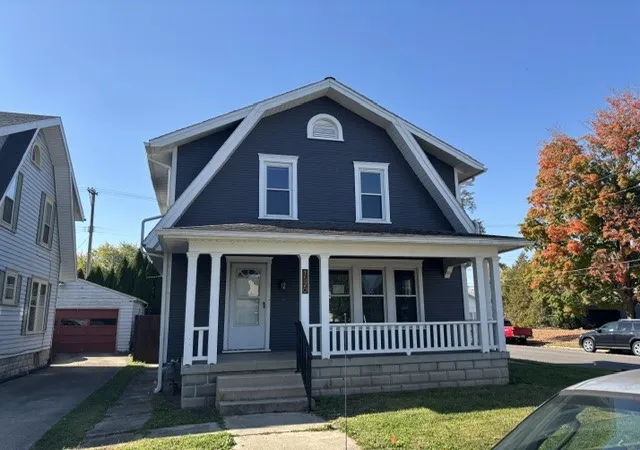
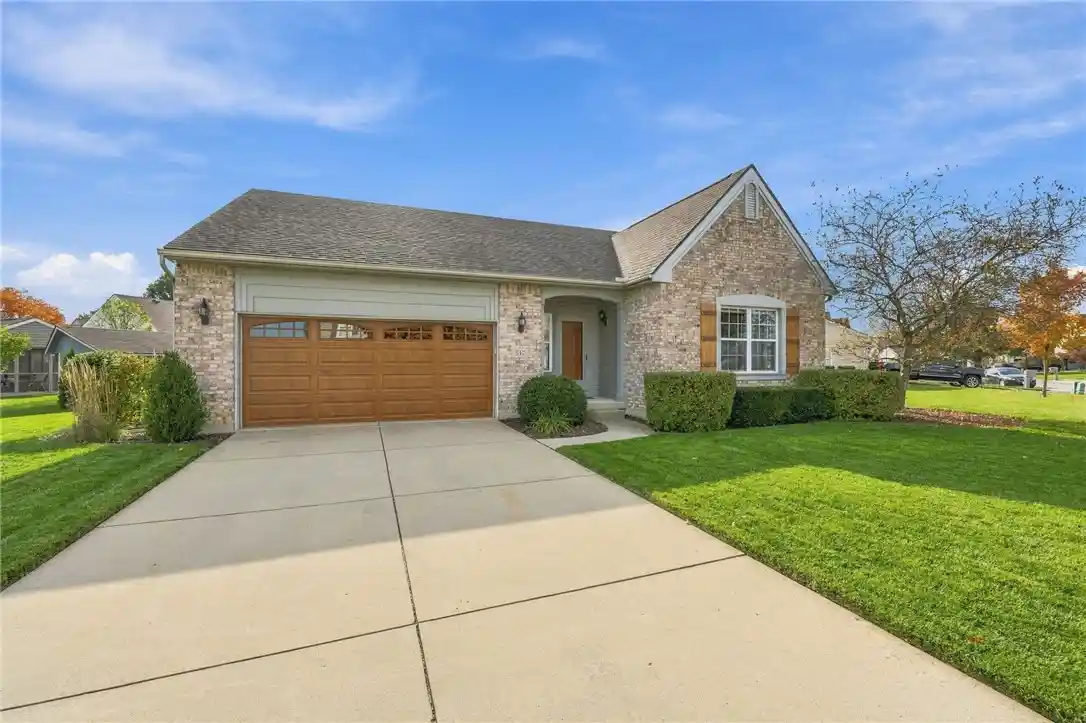
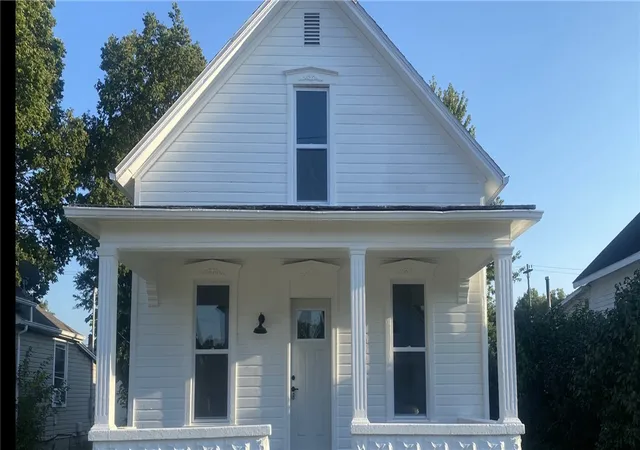
Find Homes by Property Features in Piqua, OH

Based on information from Dayton Realtors® MLS through Nov 05, 2026, 12:45PM. Information is provided exclusively for consumers’ personal, non-commercial use, that it may not be used for any purpose other than to identify prospective properties consumers may be interested in purchasing. The data is deemed reliable but is not guaranteed accurate by the MLS. The MLS may, at its discretion, require use of other disclaimers as necessary to protect participants and/or the MLS from liability. This website may not include listings or property addresses of sellers who have directed their listing brokers to withhold their listing or their property address from display on the Internet. © 2026 Dayton Area Board of Realtors®, Inc. All rights reserved.
 Advertising Broker: Nicholas Huscroft | Chosen Realty
