Andover RE
Powered by 
- 0
- 6
- Overview
- Description
- Property Details
- Location
- Facts & Features
- Getting Around
- Nearby Homes

Street View
$850,000
Monthly Est:$4,231
 4 Beds
 3 Baths
2 full baths + 1 half bath
 3,610sqft
10601 Brodhead Rd, Grosse Ile, MI 48138
$850,000
$4,231/moEst:
Get Pre-Approved
Single Family Residence
Built in 1987
$-- HOA
0.92 acre lot
$235/sq.ft
Description
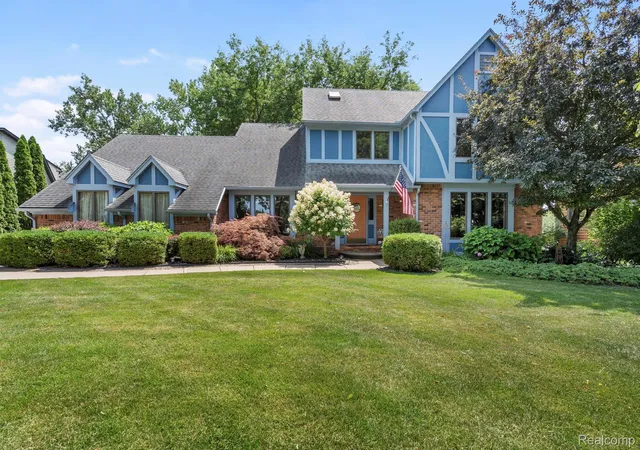
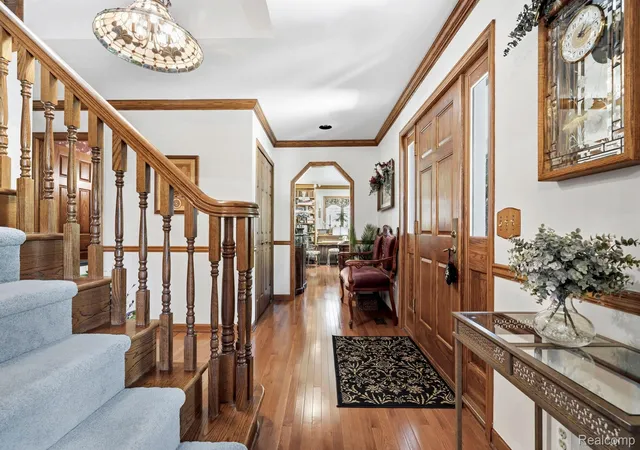
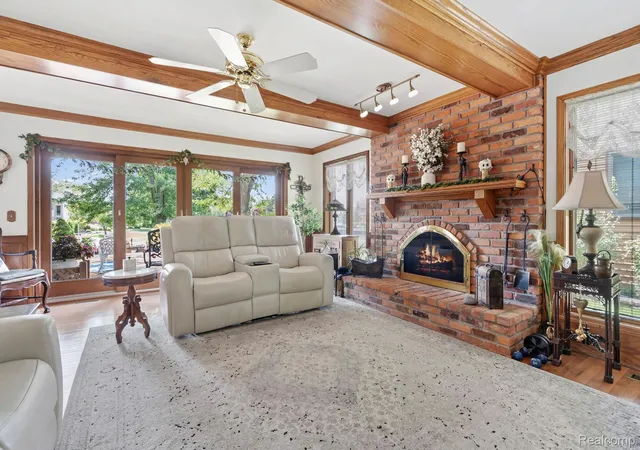
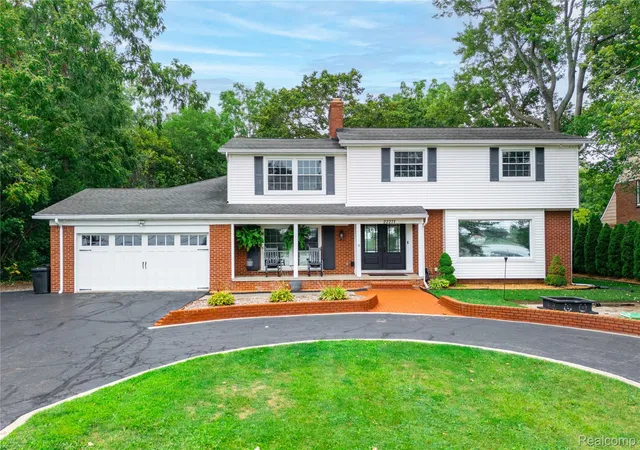
Exceptional Waterfront Home! This well maintained 4-bedroom, 2.5-bath home offers breathtaking water views from virtually every room. A grand foyer welcomes you with an elegant oak staircase, while rich hardwood floors, crown moldings, custom oak trim, and exquisite wainscoting showcase timeless craftsmanship throughout.
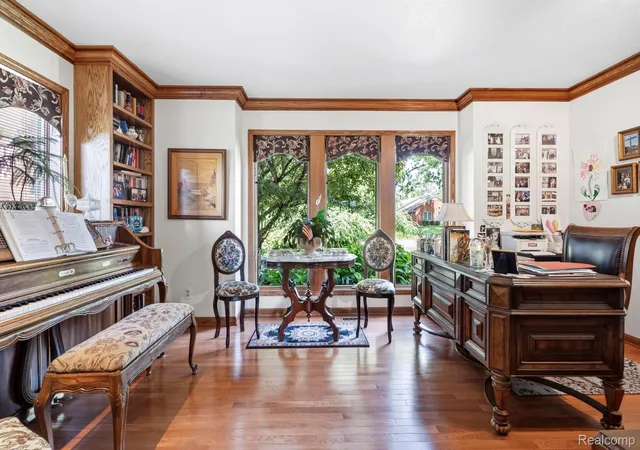
The spacious living room features a stunning wall of Andersen windows overlooking the river, a wood-burning fireplace with gas starter, and seamless access to the expansive deck. The private library with custom built-in bookcases provides the perfect home office or reading retreat, while the formal dining room is ideal for entertaining.
The beautifully appointed kitchen boasts granite countertops, abundant custom birch cabinetry, a Viking range with hood, KitchenAid refrigerator, built-in oven and microwave, oversized sink, and a convenient wet bar with additional cabinetry.
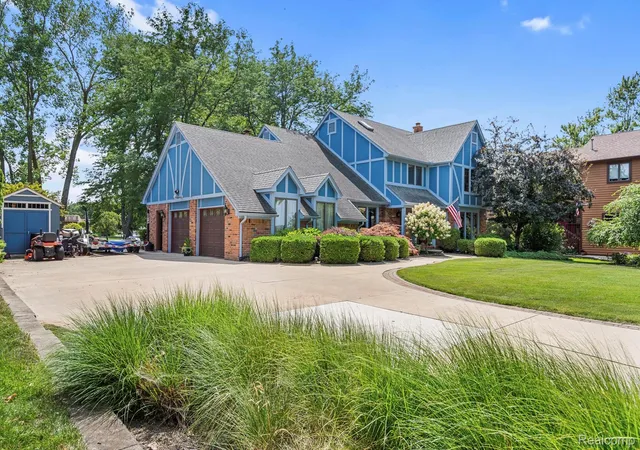
Upstairs, you’ll find four generously sized bedrooms with hardwood flooring throughout. The luxurious primary suite offers spectacular water views, a private balcony overlooking the river, an oversized walk-in closet, and a spa-inspired bath with an expansive walk-in shower featuring three shower heads. A second full bath serves the additional bedrooms. Additional features include a heated 2-car attached garage, main-floor laundry, full basement with finished recreation area and abundant storage.
Outside, the beautifully landscaped grounds create a true waterfront oasis with a large deck, brick patio, firepit, and park-like backyard leading to the river. Boaters will appreciate the Trex dock, 14,000-lb boat hoist, sheltered river access, and space to accommodate up to a 40-foot boat.
A rare opportunity to own one of Grosse Ile’s premier waterfront properties, where exceptional craftsmanship, stunning views, and an incredible boating lifestyle come together.
- Houzeo last checked: 3 hours ago
- Listing updated: September 1, 2026 at 8:45 pm
- Listing Provided by: Kimberly Draper (734) 249-3290 | River Oaks Realty (734) 752-6140
- Source: Realcomp MLS-MI | MLS#: 20261057292

- Originating MLS: Realcomp II Ltd
Property Details
Status
Active
Type
Single Family Residence
No. of Stories
-
County
City
Neighborhood
--
Year Built
1987
HOA Fees
-
Finished Area
3,610 sqft
Lot Size
0.92 acre lot
Basement Area
- sqft
MLS Name
Realcomp MLS
MLS Number
20261057292
MLS Status
Active
Days on Market
89
Cumulative Days on Market
40

Continue Your Journey in App
Find your dream home, receive real-time updates, and many more!
Download App
Continue Your Journey in App
Find your dream home, receive real-time updates, and many more!
Location
Facts & Features
Rooms
Bedrooms & bathrooms
Bedrooms: 4
Bathrooms: 3
Interior
Appliances
Dishwasher, Disposal, Dryer, Free Standing Refrigerator, Microwave, Range Hood, Washer, Wine Cooler
Exterior Features
Balcony
Heating
Forced Air, Natural Gas
Cooling
Ceiling Fans, Central Air
Sewer
Public Sewer
Construction
Year Built
Year Built: 1987
Home type
Single Family Residence
Architectural Style
Tudor
Roof
Asphalt
Construction Materials
Brick, Cedar
Foundation Details
Basement, Poured
Utilities & Energy
Water Source
Public
Pool Features
None
Basement
Finished, Full
Parking Features
Two Car Garage, Attached, Direct Access, Side Entrance
Fireplace Features
Family Room, Gas
Other Features
Disclosures
Exclusions Do Not Exist, Taxes Not Homestead Exempt
Subdivision Name
Elbamar Colony
Patio And Porch Features
Covered, Deck, Patio
Price History
| Date | Event | Price |
|---|---|---|
07/23/2026 Source: | Price Decreased | $850,000 -8.60% $235/sqft |
07/23/2026 Source: | Listed for Sale | $929,999 $258/sqft |

Nearby Homes

Find Homes by Property Features in Grosse Ile, MI
Nearby New Homes For Sale


Based on information from the Board/Association of REALTORS® (alternatively, from the Realcomp II Ltd. MLS) through Oct 20, 2026, 04:45PM. All information provided is deemed reliable, but is not guaranteed to be accurate and should be independently verified. IDX provided courtesy of Realcomp II Ltd. via Andover Real Estate & Houzeo, Copyright 2026 Realcomp II Ltd. Shareholders Any use of search facilities of data on the site, other than by a consumer looking to purchase real estate, is prohibited. IDX information is provided exclusively for consumers' personal, noncommercial use and may not be used for any purpose other than to identify prospective properties consumers may be interested in purchasing. The accuracy of all information, regardless of source, is not guaranteed or warranted. All information should be independently verified. Listing Information presented by local MLS brokerage: Andover Real Estate, local REALTOR®- Scott Rubin - (248)206-3666 . Any use of search facilities of data on the site, other than by a consumer looking to purchase real estate, is prohibited. © 2024 Realcomp II Ltd. MLS. All Rights Reserved.
 Advertising Broker: Andover Real Estate | Andover Real Estate
