- Overview
- Description
- Property Details
- Location
- Facts & Features
- Getting Around
- Nearby Homes

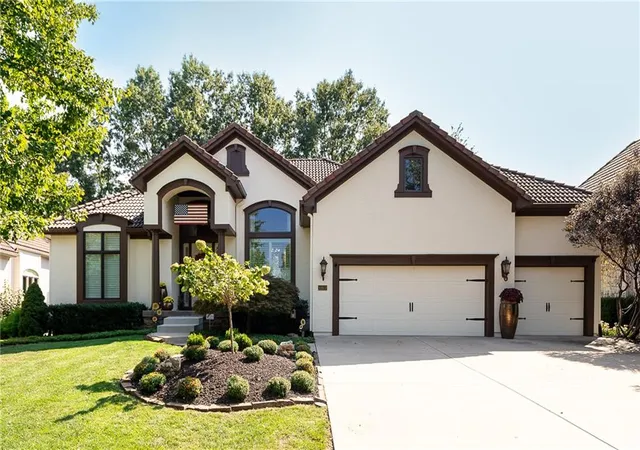
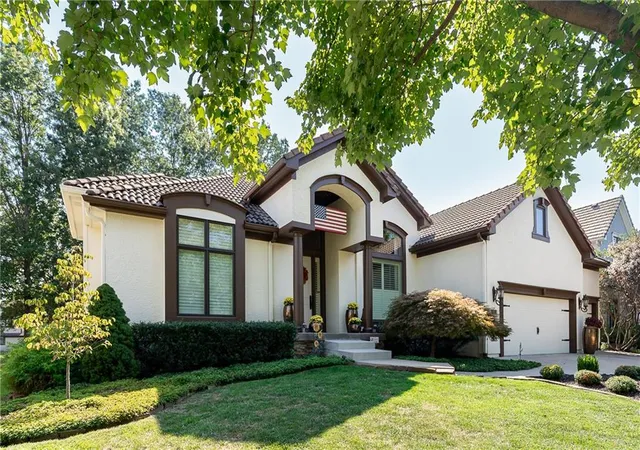
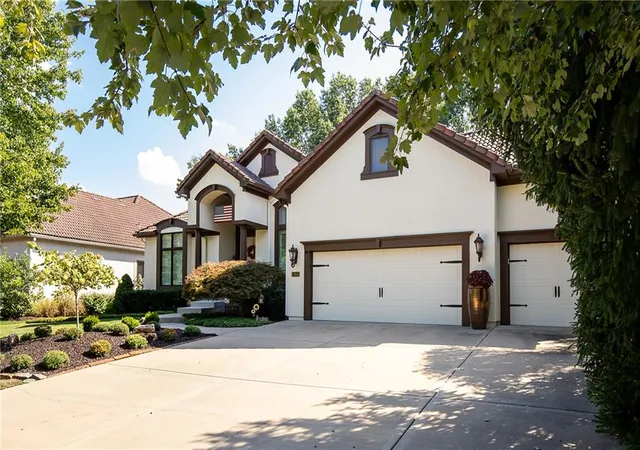
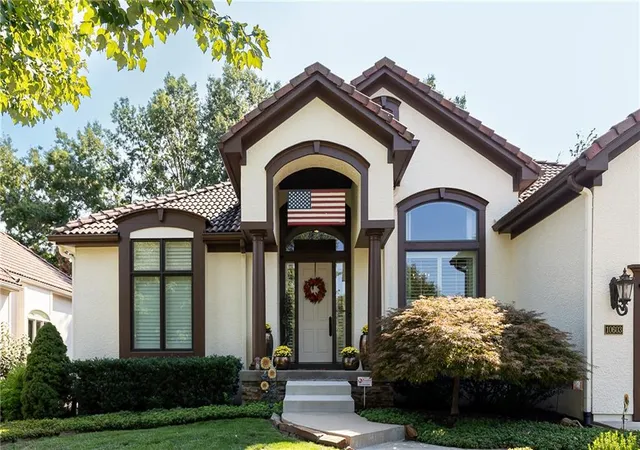
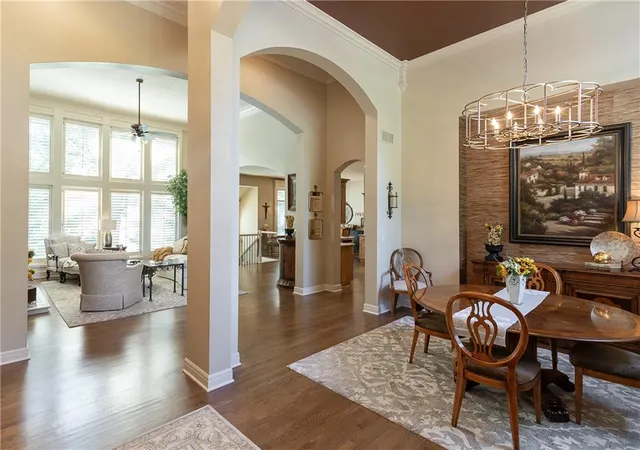

Street View
$825,000
Monthly Est:$4,106
 4 Beds
 4 Baths
3 full baths + 1 half bath
 1,844sqft
10603 W 145 Terrace, Overland Park, KS 66221
$825,000
$4,106/moEst:
Get Pre-Approved
Single Family Residence
Built in -
$-- HOA
10,790 sqft lot
$447/sq.ft
Description
Welcome to Deerbrook and a custom-built one-owner home by Don Julian. This 4 bed / 3.5 bath, 3 car garage home makes an immediate impression with inviting curb appeal. As you enter the formal foyer, you're greeted by soaring 14' ceilings that extend to the great room and formal dining room. Graceful arched doorways frame the transition between the polished formal dining room and the inviting great room. It is anchored by an elegant gas log fireplace with a marble surround and features hardwood flooring, custom built-in bookcases and 5' tall niches. Preparing meals is a delight in the well-equipped kitchen, boasting plentiful birch wood cabinetry, granite countertops, a baker's island, walk-in pantry, roll-out drawers, a gas cooktop, and stainless steel appliances (dishwasher, microwave, and oven). Entertaining is a breeze and fun in this open layout. In the primary bedroom, you will discover a tray ceiling, crown molding, large walk-in closet, double-sided fireplace, alongside a bathroom that includes a jetted tub, separate double-headed shower and double vanity. Entertaining options expand into the finished daylight basement, offering a cozy family room with a stacked-stone fireplace, carpeting, recessed lighting, a bar area complete with microwave, sink with garbage disposal and wine/beverage refrigerator. Important features to know: HVAC system is 5 years old; hot water heater 2; plantation shutters throughout majority of home; 2 year old carpet in primary bedroom; custom garage cabinetry; whole yard and flower bed sprinkler system; whole house water conditioner; speaker system throughout most of home; fresh exterior paint in June 2026. Lush landscaping provides privacy and plenty of shade for outdoor entertaining and alfresco dining. Located in the award winning Blue Valley School District and within walking distance to Harmony Elementary/Middle School campus. Convenient to dining, entertainment, shopping and easy highway access. Welcome Home!!!
- Houzeo last checked: 5 hours ago
- Listing updated: October 3, 2026 at 9:01 am
- Listing Provided by: Kathleen Durkin (913) 205-5028 | RE/MAX State Line (913) 649-3100
- Source: Heartland MLS-KS | MLS#: 2645013

Property Details
Status
Active
Type
Single Family Residence
No. of Stories
-
County
City
Neighborhood
--
Year Built
-
HOA Fees
-
Finished Area
1,844 sqft
Lot Size
10,790 sqft lot
Basement Area
- sqft
MLS Name
Heartland MLS
MLS Number
2645013
MLS Status
Active
Days on Market
3

Continue Your Journey in App
Find your dream home, receive real-time updates, and many more!
Download App
Continue Your Journey in App
Find your dream home, receive real-time updates, and many more!
Location
Facts & Features
Rooms
Bedrooms & bathrooms
Bedrooms: 4
Bathrooms: 4
Primary Bedroom
Level: First
Area: Square Feet
Dimensions: 255.00
Bedroom 2
Level: Basement
Area: Square Feet
Dimensions: 168.00
Bedroom 3
Level: Basement
Area: Square Feet
Dimensions: 168.00
Bedroom 4
Level: Basement
Area: Square Feet
Dimensions: 208.00
Breakfast Room
Level: First
Area: Square Feet
Dimensions: 143.00
Dining Room
Level: First
Area: Square Feet
Dimensions: 168.00
Family Room
Level: Lower
Area: Square Feet
Dimensions: 456.00
Great Room
Level: First
Area: Square Feet
Dimensions: 289.00
Kitchen
Level: First
Area: Square Feet
Dimensions: 196.00
Interior
Window Features
Thermal Windows, Wood Windows
Cooling
Electric, Zoned
Flooring
Wood
Appliances
Dishwasher, Disposal, Microwave, Built In Oven
Heating
Forced Air, Zoned
Interior Features
Ceiling Fan(s), Kitchen Island, Pantry, Walk In Closet(s), Wet Bar
Sewer
Public Sewer
Construction
Year Built
-
Home type
Single Family Residence
Construction Materials
Stucco & Frame
Architectural Style
Traditional
Roof
Tile
Utilities & Energy
Basement
Basement Br, Finished, Sump Pump, Walk Up Access
Laundry Features
Main Level
Fireplace Features
Gas, Great Room
Parking Features
Attached
Water Source
Public
Security Features
Smoke Detector(s)
Association Amenities
Other, Pool
Other Features
Subdivision Name
Deerbrook
Price History
| Date | Event | Price |
|---|---|---|
10/03/2026 Source: | Listed for Sale | $825,000 $447/sqft |

Nearby Homes
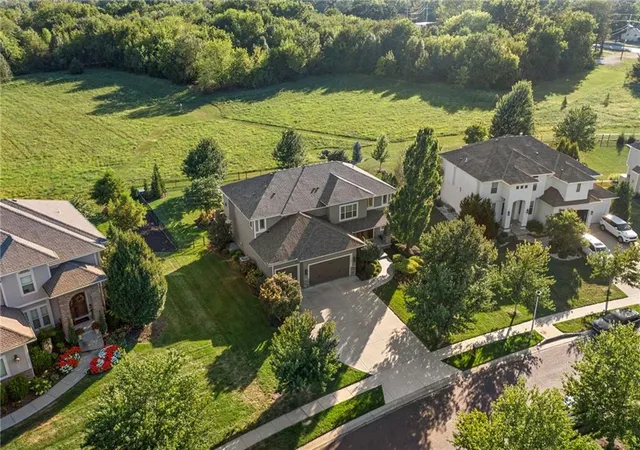
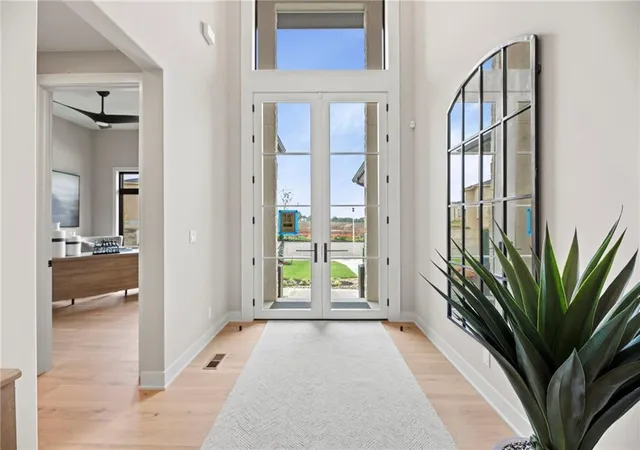
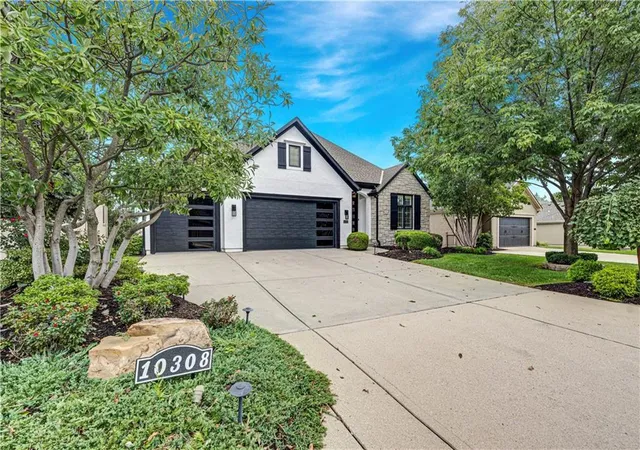
Find Homes by Property Features in Overland Park, KS


Based on information from the Kansas City Regional Association of REALTORS® or Heartland MLS through Oct 05, 2026, 03:03PM. The information displayed on this page is confidential, proprietary, and copyrighted information of Heartland Multiple Listing Service, Inc. (“Heartland MLS”). Heartland MLS does not make any warranty or representation concerning the timeliness or accuracy of the information displayed herein. In consideration for the receipt of the information on this page, the recipient agrees to use the information solely for the private non- commercial purpose of identifying a property in which the recipient has a good faith interest in acquiring. Some IDX listings have been excluded from this website. The data relating to real estate displayed on this website comes in part from the Heartland Multiple Listing Service database compilation. The properties displayed on this website may not be all of the properties in the Heartland MLS database compilation, or all of the properties listed with other brokers participating in the Heartland MLS IDX program. Detailed information about the properties displayed on this website includes the name of the listing company. © 2026 Heartland Multiple Listing Service, Inc. All Rights Reserved.
 Advertising Broker: Nicholas Huscroft | Chosen Realty