- Overview
- Description
- Property Details
- Location
- HOA Management
- Facts & Features
- Getting Around
- Nearby Homes


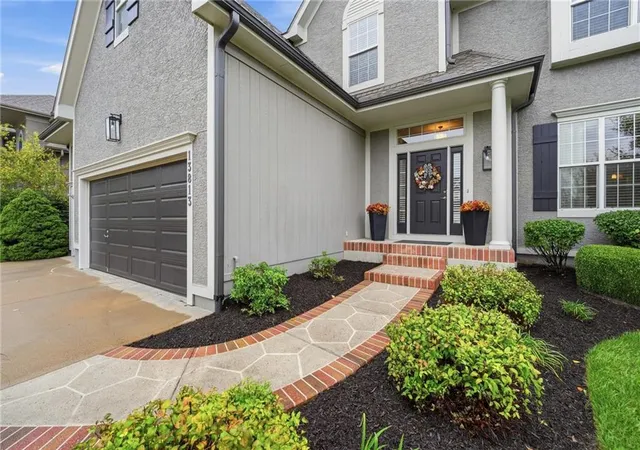


$700,000
Monthly Est:$3,484
 5 Beds
 5 Baths
4 full baths + 1 half bath
 4,013sqft
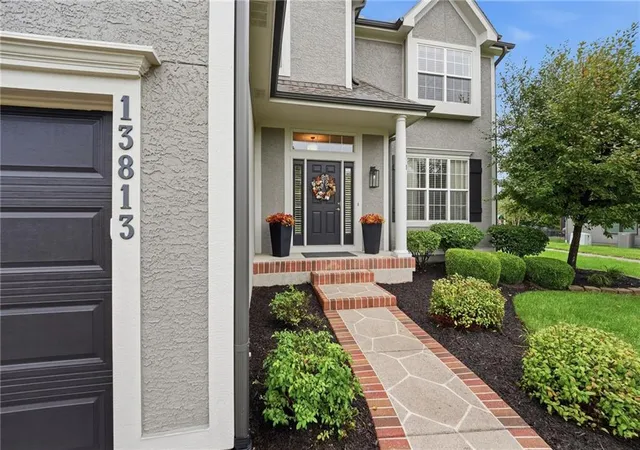
13813 Richards St, Overland Park, KS 66221
$700,000
$3,484/moEst:
Get Pre-Approved
Single Family Residence
Built in 2004
$70/mo HOA
0.2 acre lot
$174/sq.ft
Description
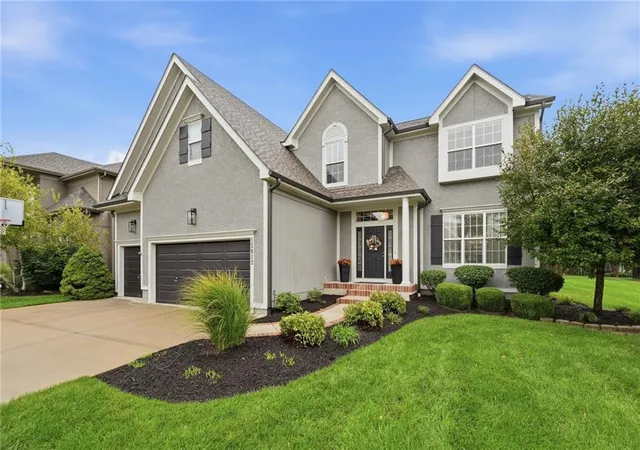
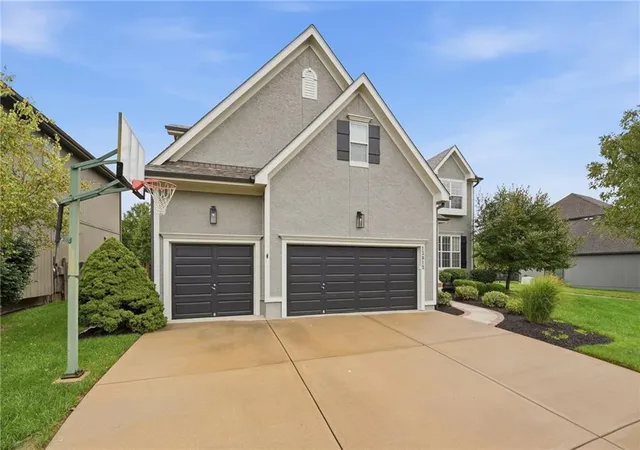
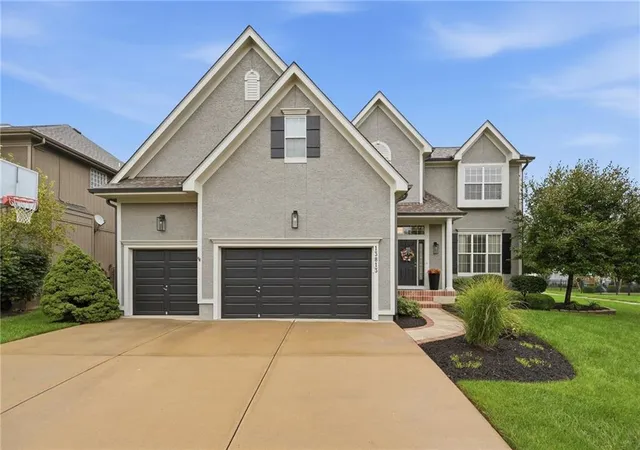
Welcome to this Fabulous Forest Glen by the Lake Cul De Sac Beauty where gracious spaces and effortless entertaining come together. A sun-drenched great room, framed by a wall of windows and anchored by a cozy fireplace, flows into the beautifully appointed kitchen with elevated quartz countertops, an oversized eat-in island, stainless steel appliances, walk-in pantry, under cabinet lighting, and convenient pull-out drawers
The breakfast area opens to a patio and spacious gazebo, complete with electrical outlets and a ceiling fan, an inviting setting for outdoor dining and gatherings. The main level also offers a formal dining room, a flexible family room ideal for a home office, laundry and mudroom area, and a powder room.
Upstairs, unwind in the spacious primary suite, featuring a generous walk-in closet and spa-inspired ensuite with a walk-in shower, dual shower heads and double vanities. Three additional bedrooms include one with a private bath and two connected by a Jack-and-Jill bath. A roomy loft offers versatile space for a TV lounge, homework station, or play area.
The fully finished basement extends the home’s living and entertaining space with a true bedroom, full bath, family room, game area, and expansive bar.
Enjoy the Forest Glen amenities, including a swimming pool, clubhouse, play area, and scenic trails along the lakes. With convenient access to major highways, shopping, and dining, this home offers comfort, community, and connectivity.
Check out the Upgrades Galore!
-All new carpet
-New engineered hardwood upstairs
-New LVP in basement
-New light fixtures and fans throughout
-New LED recessed lighting
-New outdoor lights
-New kitchen quartz counters and backsplash
-New sink and faucet in kitchen
-New cabinet hardware throughout house
-New fireplace facing
-New back door
-New vanity in 1/2 bath main floor
-New faucets on all sinks.
-New smoke/alarms throughout house
-Newer sump pump
This is THE ONE!
Welcome Home!
- Houzeo last checked: 7 hours ago
- Listing updated: October 5, 2026 at 6:38 pm
- Listing Provided by: Kim Engle (913) 481-3263 | ReeceNichols -Johnson County W (913) 323-7222
- Source: Heartland MLS-KS | MLS#: 2645209

Property Details
Status
Active
Type
Single Family Residence
No. of Stories
-
County
City
Neighborhood
--
Year Built
2004
HOA Fees
$70/mo
Finished Area
4,013 sqft
Lot Size
0.2 acre lot
Basement Area
- sqft
MLS Name
Heartland MLS
MLS Number
2645209
MLS Status
Active
Days on Market
3

Continue Your Journey in App
Find your dream home, receive real-time updates, and many more!
Download App
Continue Your Journey in App
Find your dream home, receive real-time updates, and many more!
Location
HOA Management
N/A
HOA Fees
$840/ Annually
Amenities
 Amenities and services may be covered by one or multiple associations and service providers.
 Trash Pickup
 Pool
Pool
 Park Playground
 Club House
Disclaimer: Amenities are based on third-party information and may vary; buyers must independently verify all amenities, as information is deemed reliable but not guaranteed.
Facts & Features
Rooms
Bedrooms & bathrooms
Bedrooms: 5
Bathrooms: 5
Interior
Interior Features
Ceiling Fan(s), Kitchen Island, Pantry, Vaulted Ceiling(s), Walk In Closet(s), Wet Bar
Heating
Forced Air, Heat Pump
Flooring
Carpet, Wood
Appliances
Dishwasher, Disposal, Humidifier, Microwave, Electric Range
Window Features
Window Coverings, Skylight(s), Thermal Windows
Sewer
Public Sewer
Cooling
Electric
Construction
Year Built
Year Built: 2004
Home type
Single Family Residence
Architectural Style
Traditional
Roof
Composition
Construction Materials
Stucco & Frame
Utilities & Energy
Laundry Features
Main Level
Security Features
Smoke Detector(s)
Parking Features
Attached
Fireplace Features
Gas Starter, Great Room, Wood Burning
Association Amenities
Clubhouse, Play Area, Pool
Basement
Basement Br, Concrete, Finished, Full
Water Source
Public
Other Features
Lot Features
Cul De Sac
Patio And Porch Features
Patio
Subdivision Name
Forest Glen By The Lake
Price History
| Date | Event | Price |
|---|---|---|
10/05/2026 Source: | Listed for Sale | $700,000 $174/sqft |

Nearby Homes
Find Homes by Property Features in Overland Park, KS


Based on information from the Kansas City Regional Association of REALTORS® or Heartland MLS through Oct 05, 2026, 03:03PM. The information displayed on this page is confidential, proprietary, and copyrighted information of Heartland Multiple Listing Service, Inc. (“Heartland MLS”). Heartland MLS does not make any warranty or representation concerning the timeliness or accuracy of the information displayed herein. In consideration for the receipt of the information on this page, the recipient agrees to use the information solely for the private non- commercial purpose of identifying a property in which the recipient has a good faith interest in acquiring. Some IDX listings have been excluded from this website. The data relating to real estate displayed on this website comes in part from the Heartland Multiple Listing Service database compilation. The properties displayed on this website may not be all of the properties in the Heartland MLS database compilation, or all of the properties listed with other brokers participating in the Heartland MLS IDX program. Detailed information about the properties displayed on this website includes the name of the listing company. © 2026 Heartland Multiple Listing Service, Inc. All Rights Reserved.
 Advertising Broker: Nicholas Huscroft | Chosen Realty