- Overview
- Description
- Property Details
- Location
- Facts & Features
- Getting Around
- Nearby Homes

Street View
$759,000
Monthly Est:$3,778
 4 Beds
 4 Baths
3 full baths + 1 half bath
 4,505sqft
10607 Eagle Dr, Indianapolis, IN 46234
$759,000
$3,778/moEst:
Get Pre-Approved
Single Family Residence
Built in 2005
$-- HOA
1.08 acres lot
$168/sq.ft
Description
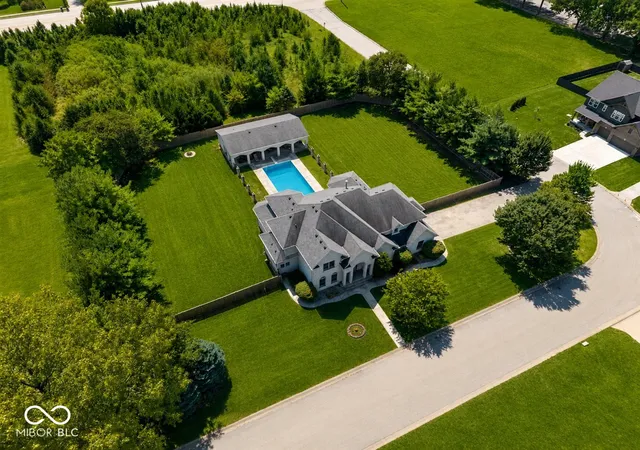
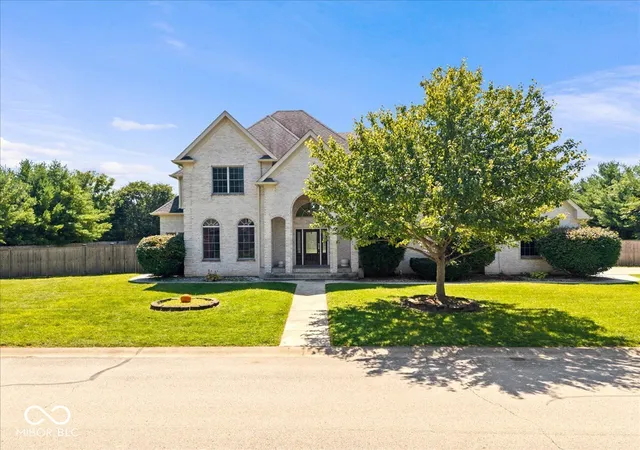
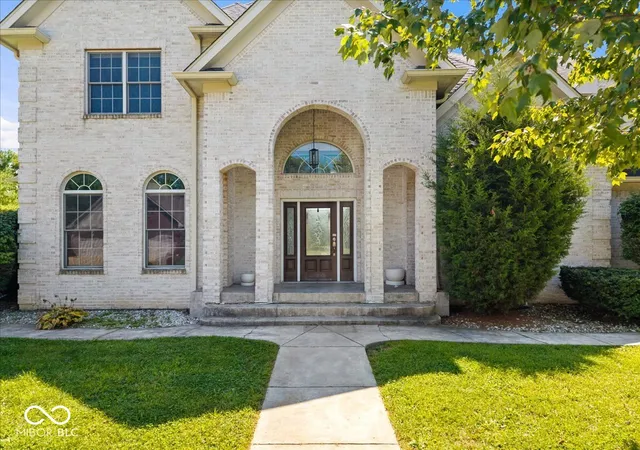
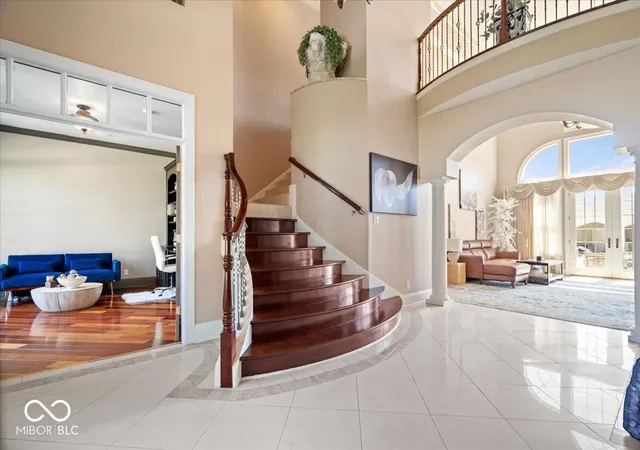
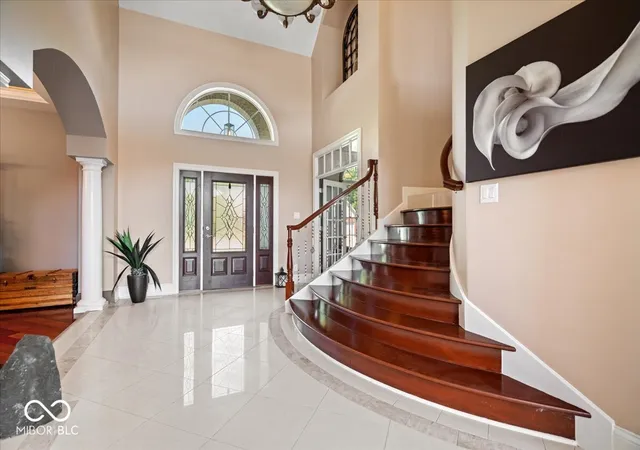
A rare opportunity in the Eagle Creek area, where space, privacy and timeless architecture come together. Set on just over an acre surrounded by mature trees and beautiful scenery, this home makes an impression from the moment you enter. A dramatic two-story foyer and sweeping curved staircase open into expansive living spaces with soaring ceilings, natural light and architectural detail throughout. The generous kitchen features rich cabinetry, granite surfaces and plenty of room for gathering, while the impressive great room is designed for both everyday living and entertaining. Hardwood and stone flooring, arched openings and substantial trim work add character throughout the home. Outside, the large fenced backyard creates a private retreat with an in-ground pool and impressive covered pool house/pavilion. With room to entertain, relax and enjoy the surrounding greenery, this property offers a setting that is increasingly difficult to find near Eagle Creek. 10607 Eagle Drive is ready for its next chapter. Pool and related equipment are being sold as-is and will require attention; pool photos reflect its prior condition.
- Houzeo last checked: 8 hours ago
- Listing updated: September 5, 2026 at 10:05 pm
- Listing Provided by: Devon Nave | The Brokerage Company of Indiana (317) 496-3327
- Source: Metropolitan Indianapolis Board of REALTORS (MIBOR) MLS-IN | MLS#: 22124390

Property Details
Status
Active
Type
Single Family Residence
No. of Stories
-
County
City
Neighborhood
--
Year Built
2005
HOA Fees
-
Finished Area
4,505 sqft
Lot Size
1.08 acres lot
Basement Area
- sqft
MLS Name
Metropolitan Indianapolis Board of REALTORS (MIBOR) MLS
MLS Number
22124390
MLS Status
Active
Days on Market
38
Cumulative Days on Market
5

Continue Your Journey in App
Find your dream home, receive real-time updates, and many more!
Download App
Continue Your Journey in App
Find your dream home, receive real-time updates, and many more!
Location
Facts & Features
Rooms
Bedrooms & bathrooms
Bedrooms: 4
Bathrooms: 4
Bedroom 2
Level: Upper
Area: 252.00 Square Feet
Dimensions: 18x14
Breakfast Room
Level: Main
Area: 304.00 Square Feet
Dimensions: 19x16
Bedroom 4
Level: Upper
Area: 221.00 Square Feet
Dimensions: 17x13
Family Room
Level: Upper
Area: 340.00 Square Feet
Dimensions: 20x17
Dining Room
Level: Main
Area: 210.00 Square Feet
Dimensions: 15x14
Kitchen
Level: Main
Area: 266.00 Square Feet
Dimensions: 19x14
Master Bedroom
Level: Main
Area: 480.00 Square Feet
Dimensions: 24x20
Office
Level: Main
Area: 195.00 Square Feet
Dimensions: 15x13
Great Room
Level: Main
Area: 361.00 Square Feet
Dimensions: 19x19
Laundry
Level: Main
Area: 64.00 Square Feet
Dimensions: 08x08
Bedroom 3
Level: Upper
Area: 224.00 Square Feet
Dimensions: 16x14
Interior
Interior Features
Attic Access, High Ceilings, Walk In Closet(s), Wet Bar, Wood Work Stain/painted, Breakfast Bar, Paddle Fan, Hi Speed Internet Availbl, Kitchen Island, Pantry, Wired For Sound
Cooling
Central Air
Heating
Zoned, Natural Gas
Appliances
Electric Cooktop, Dishwasher, Down Draft, Disposal, Refrigerator, Double Oven, Gas Water Heater, Water Softener Owned, Washer, Dryer
Flooring
Hardwood
Construction
Year Built
Year Built: 2005
Home type
Single Family Residence
Construction Materials
Brick
Architectural Style
Traditional
Foundation Details
Block
Utilities & Energy
Fireplace Features
Gas Log, Great Room
Parking Features
Attached
Water Source
Private
Laundry Features
Main Level, Sink, Laundry Room
Pool Features
In Ground, Fenced, Outdoor Pool
Utilities
Cable Available, Natural Gas Connected
Other Features
Subdivision Name
Eagle Village
Patio And Porch Features
Covered, Patio
Lot Features
Access, Corner Lot, Mature Trees
Price History
| Date | Event | Price |
|---|---|---|
09/04/2026 Source: #MBR22124390 | Listed for Sale | $759,000 +21.44% $168/sqft |
12/08/2022 Source: | Price Decreased | $625,000 -1.11% $139/sqft |
12/08/2022 Source: | Price Increased | $632,000 +28.98% $140/sqft |
10/22/2017 Source: | Price Decreased | $490,000 -1.61% $109/sqft |
08/08/2017 Source: | Price Increased | $498,000 +1.74% $111/sqft |

Show more
Nearby Homes
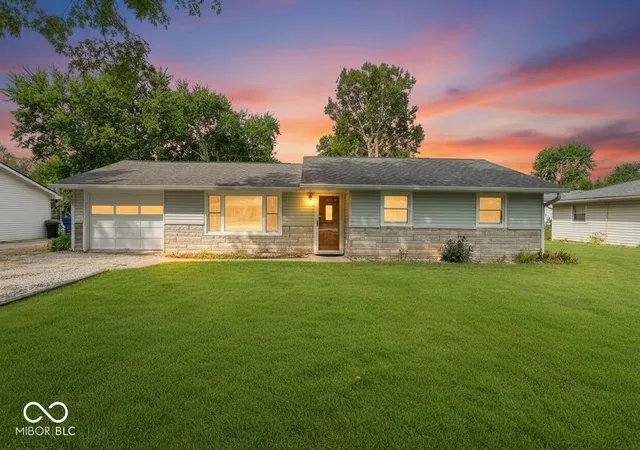
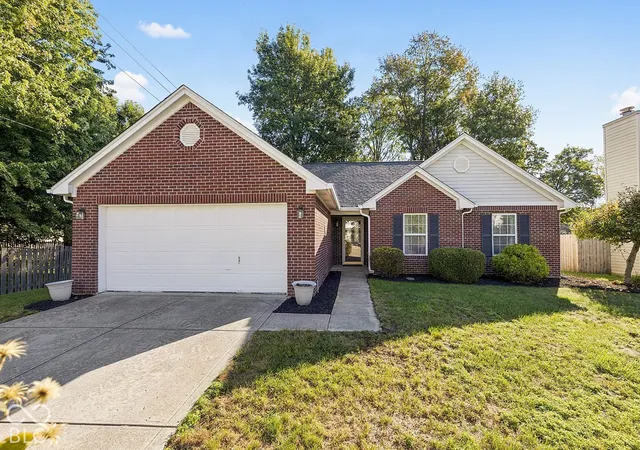
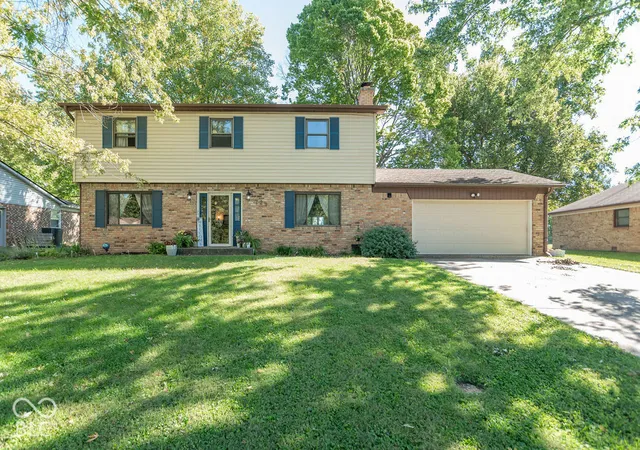
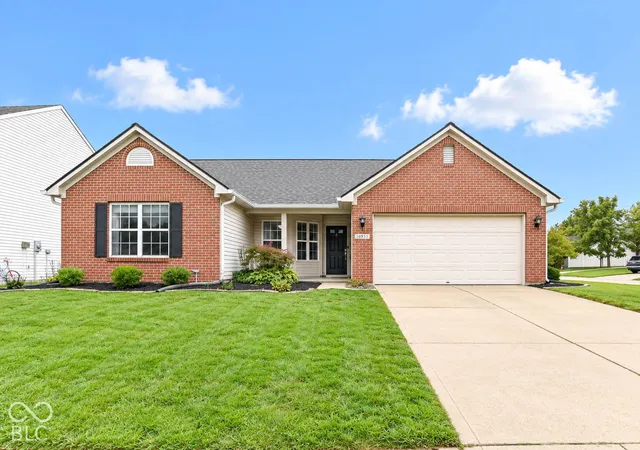
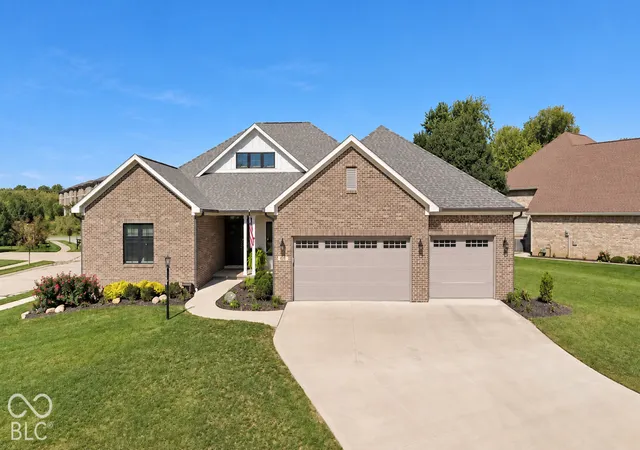
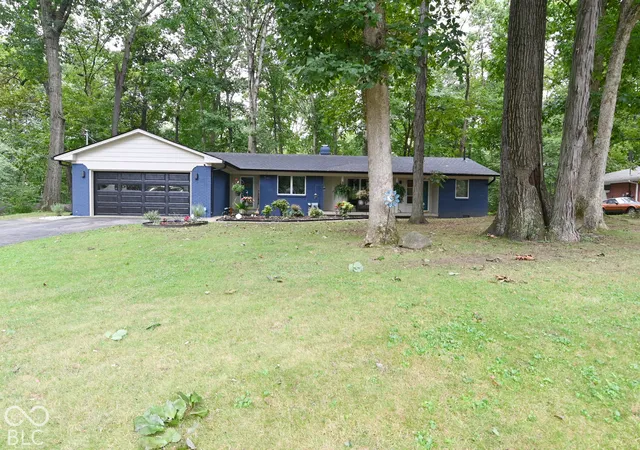
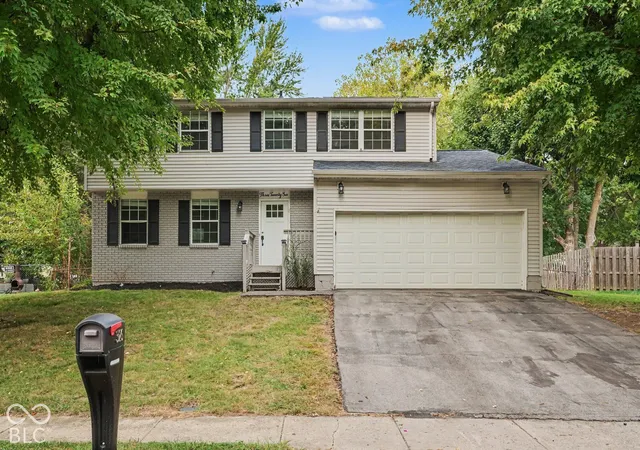
Find Homes by Property Features in Indianapolis, IN

Based on information from MIBOR REALTOR® Association through Oct 09, 2026, 02:31PM. The Broker Listing Cooperative® listing service's Listing information is deemed reliable but is not guaranteed accurate by the Broker Listing Cooperative® listing service. All data is obtained from various sources and may not have been verified by broker or Broker Listing Cooperative listing service. Supplied Open House Information is subject to change without notice. All information should be independently reviewed and verified for accuracy. Properties may or may not be listed by the office/agent presenting the information.. All Rights Reserved. © 2026 MIBOR REALTOR® Association.
 Advertising Broker: Jonah Hartsburg | Hoosier Hub Realty