- Overview
- Description
- Property Details
- Location
- HOA Management
- Facts & Features
- Getting Around
- Nearby Homes



$699,000
Monthly Est:$3,479
 3 Beds
 3 Baths
2 full baths + 1 half bath
 3,317sqft
10608 Portrush Ct, Austin, TX 78747
$699,000
$3,479/moEst:
Get Pre-Approved
Single Family Residence
Built in 1999
$35.17/mo HOA
11,347.38 sqft lot
$211/sq.ft
Description
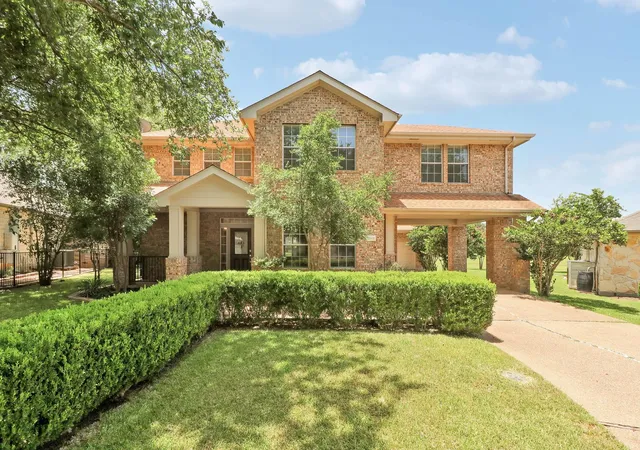
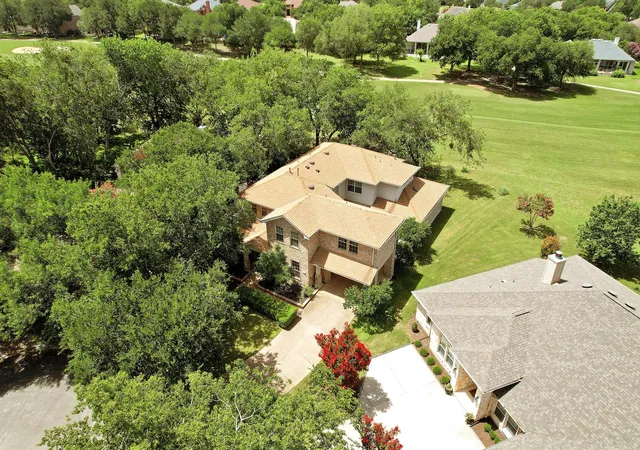
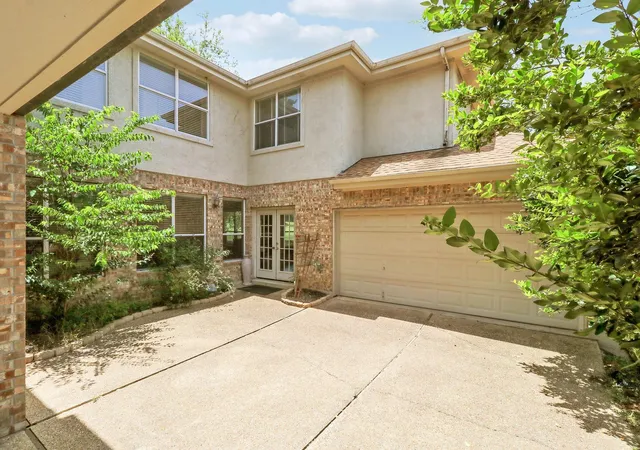
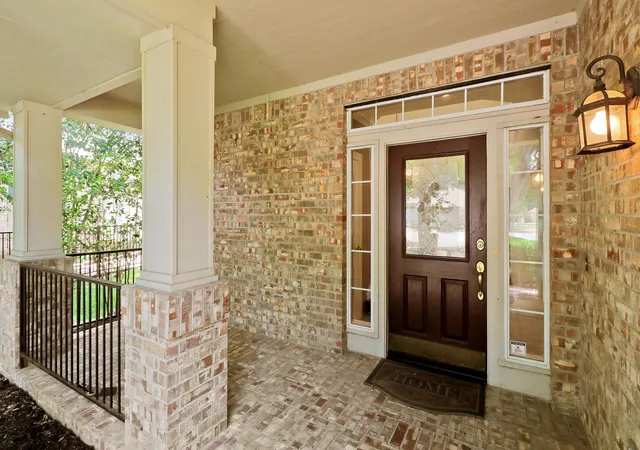
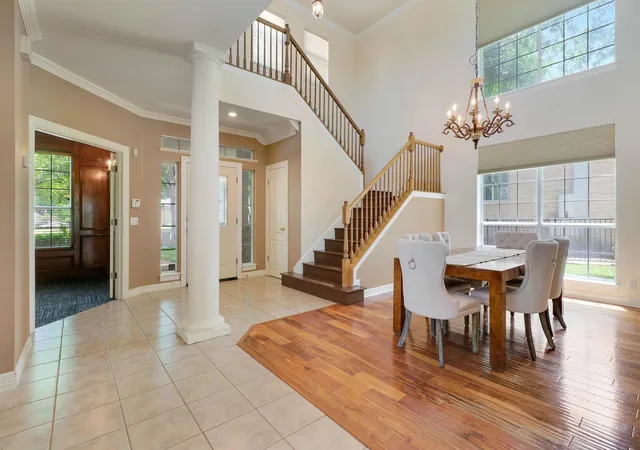
Fairway views, cul-de-sac calm, and the Onion Creek lifestyle all in one South Austin address. Set at the end of a quiet cul-de-sac and backing directly to the 10th fairway of Onion Creek Club’s North Course, this 3-bedroom, 2.5-bath home offers the kind of golf course backdrop that is getting harder and harder to find in Austin under $1M. The split-level layout keeps the main living spaces downstairs, with an open living area that connects easily to the outdoor living space and those wide fairway views. A formal dining room sits at the front of the home, along with a dedicated office featuring rich wood built-ins, a fireplace, wet bar, and its own private exterior entrance, ideal for client meetings, private work sessions, or coming and going without moving through the main house. Upstairs, the private primary suite truly feels like its own retreat with an expansive bedroom, separate sitting room or dressing area, ensuite bath, two walk-in closets, and a private balcony that offers panoramic golf course views. The secondary bedrooms sit in their own wing with another full bathroom, creating a nice sense of separation. The flexibility continues with a 2-car garage plus a climate-controlled flex space with direct access from both the garage and backyard. Use it for extra storage, a workout room, workshop, golf gear, hobby space, or whatever setup makes sense for you. Big-ticket updates are already handled too, with both A/C units, the water heater, and the roof all replaced in 2024. Living in Onion Creek means more than a great backyard view. The community offers neighborhood parks, a playscape, frisbee golf, sports courts, and 24-hour mobile security, all while keeping you minutes from South Austin dining, shopping, and an easy route into downtown. From morning coffee on the balcony to evenings overlooking the fairway, this one brings the golf course lifestyle home in the best way. Buyer to verify all info.
- Houzeo last checked: 4 hours ago
- Listing updated: August 11, 2026 at 7:26 am
- Listing Provided by: Stephanie Taylor (512) 633-5311 , Matt Kemps | Serhant Texas, LLC (281) 768-8265
- Source: Unlock MLS-TX | MLS#: 6788422

Property Details
Status
Active
Type
Single Family Residence
No. of Stories
-
County
City
Neighborhood
--
Year Built
1999
HOA Fees
$35.17/mo
Finished Area
3,317 sqft
Lot Size
11,347.38 sqft lot
Basement Area
- sqft
MLS Name
Unlock MLS
MLS Number
6788422
MLS Status
Active
Days on Market
112

Continue Your Journey in App
Find your dream home, receive real-time updates, and many more!
Continue Your Journey in App
Find your dream home, receive real-time updates, and many more!
Location
HOA Management
Onion Creek HOA
HOA Fees
$211/ Semi-Annually
Amenities
 Amenities and services may be covered by one or multiple associations and service providers.
 Security Guard
 Common Area Maintenance
Disclaimer: Amenities are based on third-party information and may vary; buyers must independently verify all amenities, as information is deemed reliable but not guaranteed.
Facts & Features
Rooms
Bedrooms & bathrooms
Bedrooms: 3
Bathrooms: 3
Dining Room
Level: Main
Office
Level: Main
Kitchen
Level: Main
Dining Room
Level: Main
Living Room
Level: Main
Bonus Room
Level: Main
Primary Bedroom
Level: Second
Office
Level: Second
Primary Bathroom
Level: Second
Bathroom
Level: Second
Bedroom
Level: Second
Bedroom
Level: Second
Bathroom
Level: Main
Interior
Cooling
Central Air, Electric, Multi Units
Exterior Features
Balcony, Uncovered Courtyard, Rain Gutters, Private Entrance
Sewer
Public Sewer
Interior Features
Bookcases, Breakfast Bar, Built In Features, Ceiling Fan(s), Beamed Ceilings, Ceiling High, Ceiling Vaulted, Chandelier, Corian Counters, Crown Molding, Double Vanity, Eat In Kitchen, Entrance Foyer, High Speed Internet, Interior Steps, Kitchen Island, Multiple Dining Areas, Multiple Living Areas, Natural Woodwork, Open Floorplan, Pantry, Recessed Lighting, Soaking Tub, Storage, Study/home Office, Two Primary Closets, Walk In Closet(s)
Appliances
Built In Oven(s), Dishwasher, Disposal, Exhaust Fan, Gas Cooktop, Microwave, Gas Oven
Heating
Central, Natural Gas
Window Features
Blinds, Screens
Flooring
Carpet, Tile, Wood
Construction
Year Built
Year Built: 1999
Home type
Single Family Residence
Foundation Details
Slab
Roof
Composition
Construction Materials
Brick Veneer, Frame, Hardi Plank Type, Masonry – Partial
Property Condition
Resale
Utilities & Energy
Fireplace Features
Gas Log, Living Room
Parking Features
Attached, Carport, Drive Through, Driveway, Garage Door Opener, Garage Faces Front, Inside Entrance, Kitchen Level, Side By Side
Security Features
Security System, Smoke Detector(s)
Utilities
Electricity Available, High Speed Internet, Natural Gas Available, Sewer Connected, Water Connected
Water Source
Public
Pool Features
None
Other Features
Lot Features
Cul De Sac, Curbs, Front Yard, Level, Backs To Golf Course, Trees Medium (20 Ft 40 Ft)
Subdivision Name
Onion Creek Add
Disclosures
Seller Disclosure
Patio And Porch Features
Covered, Deck, Front Porch, Patio, Porch, Rear Porch
Community Features
Common Grounds, Curbs, Playground
Price History
| Date | Event | Price |
|---|---|---|
08/11/2026 Source: | Listed for Sale | $699,000 +3.56% $211/sqft |
06/10/2026 Source: | Listing Removed | $675,000 $203/sqft |
05/22/2026 Source: | Price Decreased | $675,000 -1.46% $203/sqft |
05/05/2026 Source: | Price Decreased | $685,000 -2.00% $207/sqft |
03/03/2026 Source: | Price Decreased | $699,000 -1.55% $211/sqft |

Show more
Nearby Homes
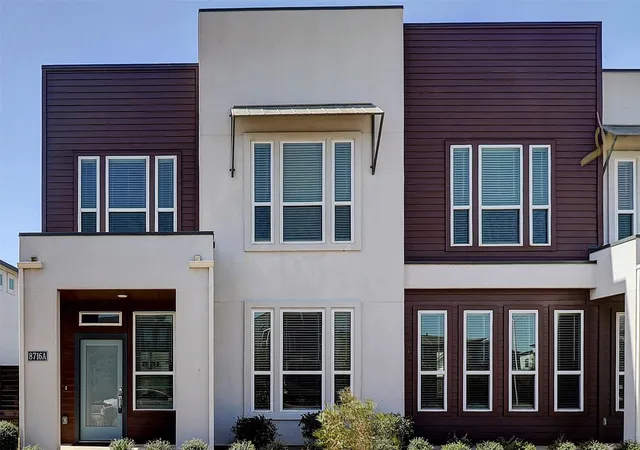
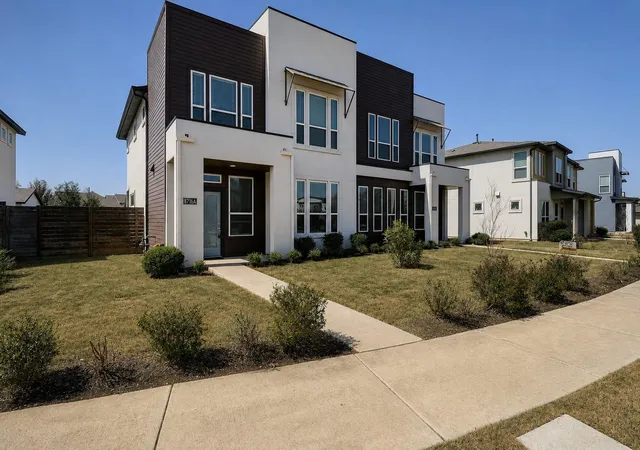
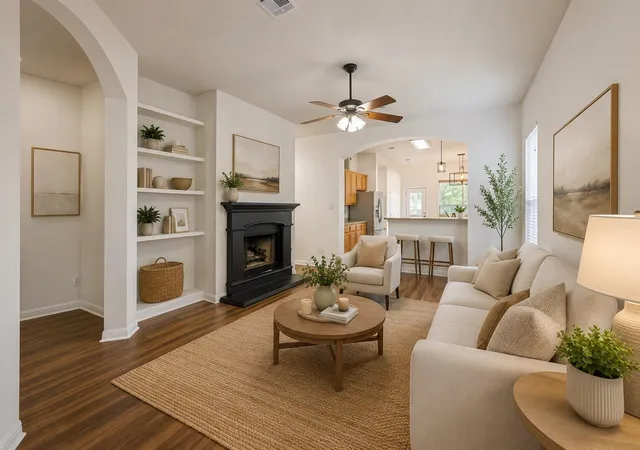
Find Homes by Property Features in Austin, TX
Nearby New Homes For Sale

Based on information submitted to the MLS GRID from Unlock MLS through Oct 29, 2026, 06:30AM. All information provided is deemed reliable but is not guaranteed and should be independently verified. Unlock MLS and its affiliates provide the MLS and all content therein “AS IS” and without any warranty, express or implied. All data is obtained from various sources and may not have been verified by broker or MLS GRID. Supplied Open House Information is subject to change without notice. All information should be independently reviewed and verified for accuracy. Properties may or may not be listed by the office/agent presenting the information. The information being provided is for consumers’ personal, non-commercial use. It may not be used for any purpose other than to identify prospective properties consumers may be interested in purchasing. © 2026 Unlock MLS. All Rights Reserved.
 Advertising Broker: Michelle Brecker | Pathway To Home Realty
