Realty Solution
Powered by 
- 1
- Overview
- Description
- Property Details
- Location
- Facts & Features
- Getting Around
- Nearby Homes



Street View
Listed by: Rory Posin (310) 839-8500 DRE #01030819, Kristian Bonk DRE #01466159 | Estate Properties (310) 205-0050
$2,495,000
Monthly Est:$12,419
 4 Beds
 3 Baths
3 full baths
 2,068sqft
10609 Bradbury Rd, Los Angeles, CA 90064
$2,495,000
$12,419/moEst:
Get Pre-Approved
Single Family Residence
Built in 1949
$-- HOA
6,263 sqft lot
$1,206/sq.ft
Description
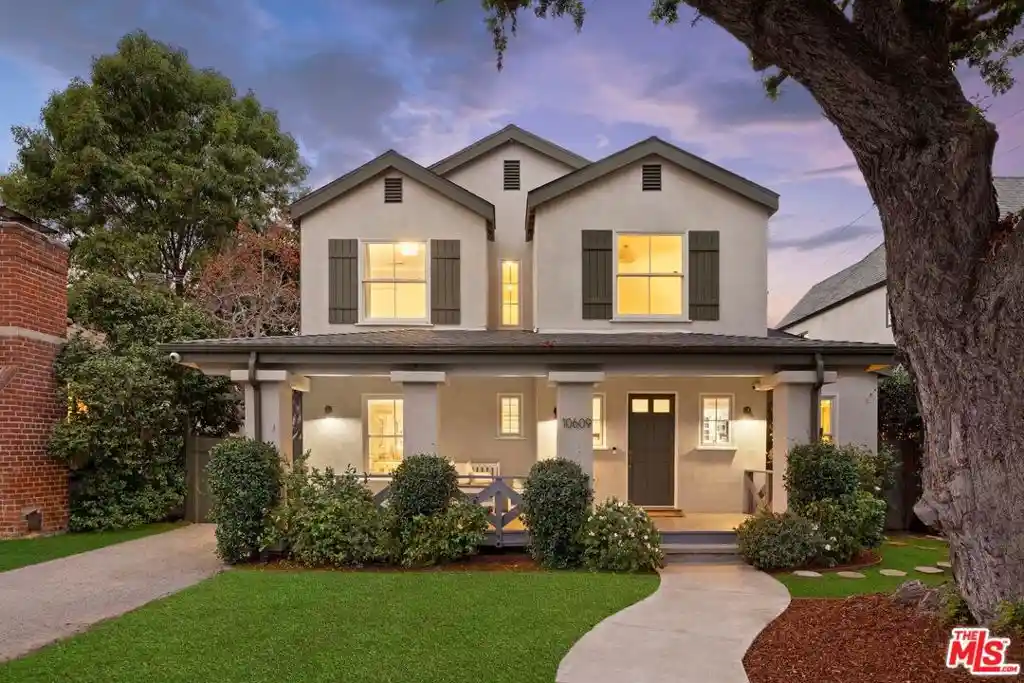
Situated on a picturesque, tree-lined street in Cheviot Hills, this charming Traditional home embodies the warmth, character and effortless California lifestyle that have made this neighborhood one of the Westside's most desirable places to call home. Located within the highly coveted Overland Avenue Elementary School district, the residence offers a wonderful blend of classic architectural charm, thoughtfully designed living spaces and seamless indoor-outdoor living. A welcoming covered front porch sets the tone, opening to an expansive, light-filled living room anchored by a stylish fireplace, rich hardwood floors, and generous windows that fill the space with natural light. An elegant formal dining room provides the perfect setting for gatherings, while the updated kitchen features crisp white cabinetry, sleek countertops, stainless steel appliances, and a charming breakfast nook overlooking the rear yard. French doors connect the interior living spaces to the outdoors, creating an easy flow for everyday living and entertaining. The thoughtfully designed floor plan features three bedrooms upstairs, including a spacious primary suite complete with an ensuite bath and dual walk-in closets. Two additional bedrooms share a full bath, while a versatile fourth bedroom on the main level offers an ideal space for guests or home office. Outside, the beautifully landscaped rear yard provides a wonderful extension of the living space, with an expansive grassy lawn, generous patio areas, and multiple settings for relaxation. A built-in barbecue area and dedicated outdoor dining patio are perfectly suited for everything from casual weekend gatherings to evenings spent dining under the stars. Mature trees and lush greenery surround the property, creating an inviting and private outdoor retreat. A special opportunity to enjoy the charm, comfort and enduring appeal of life in one of Los Angeles' most beloved neighborhoods.
- Houzeo last checked: 6 minutes ago
- Listing updated: October 27, 2026 at 6:47 pm
- Source: California Regional MLS-CA | MLS#: 26103516

Property Details
Status
Active
Type
Single Family Residence
No. of Stories
2
County
City
Neighborhood
Year Built
1949
HOA Fees
-
Finished Area
2,068 sqft
Lot Size
6,263 sqft lot
Basement Area
- sqft
MLS Name
California Regional MLS
MLS Number
26103516
MLS Status
Active
Days on Market
5

Continue Your Journey in App
Find your dream home, receive real-time updates, and many more!
Continue Your Journey in App
Find your dream home, receive real-time updates, and many more!
Location
Facts & Features
Rooms
Bedrooms & bathrooms
Bedrooms: 4
Bathrooms: 3
Interior
Cooling
Central Air
Flooring
Laminate, Tile, Wood
Sewer
Other
Heating
Central
Interior Features
Breakfast Area, Recessed Lighting, Walk In Closets
Appliances
Barbecue, Dishwasher, Disposal, Microwave, Oven, Range, Refrigerator, Range Hood, Dryer, Washer
Construction
Year Built
Year Built: 1949
Home type
Single Family Residence
Roof
Composition, Shingle
Architectural Style
Traditional
Utilities & Energy
Parking Features
Driveway, Garage
Fireplace Features
Decorative, Living Room
Laundry Features
Inside, Laundry Closet
Other Features
Disclosures
Seller Disclosure
Lot Features
Back Yard, Front Yard, Lawn, Landscaped, Yard
Patio And Porch Features
Covered, Front Porch, Open, Patio
Price History
| Date | Event | Price |
|---|---|---|
10/23/2026 Source: | Listed for Sale | $2,495,000 $1,206/sqft |

Nearby Homes


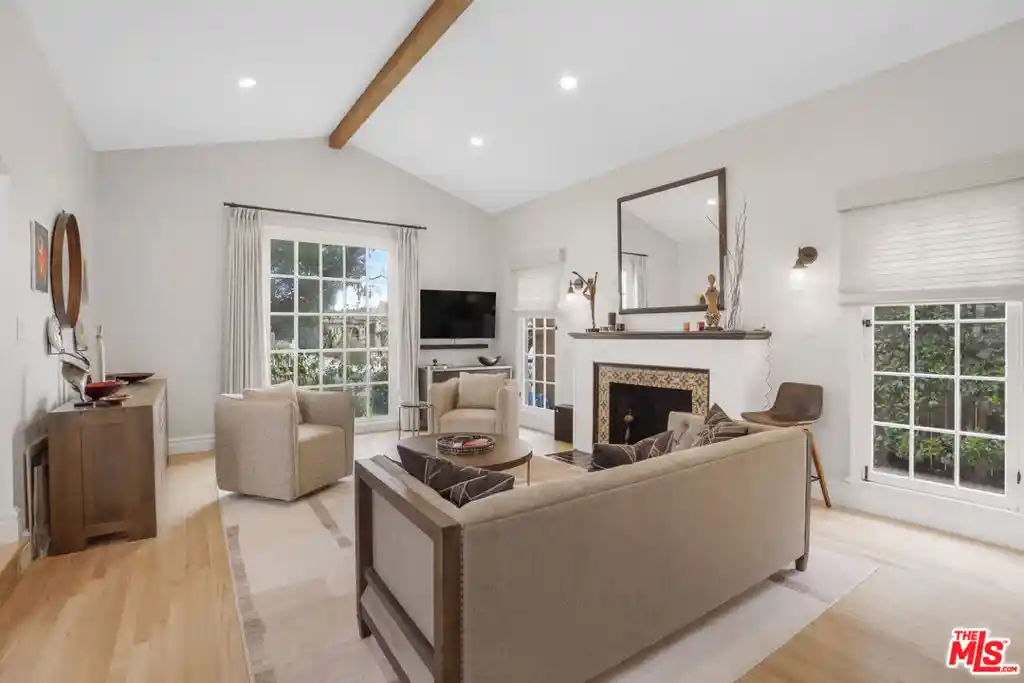
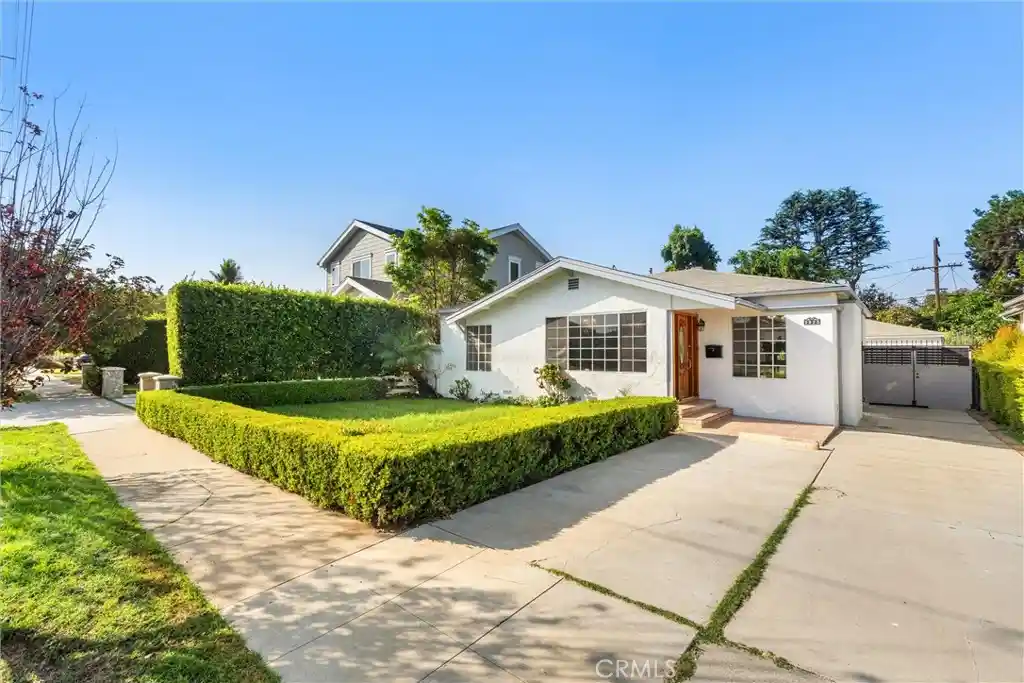
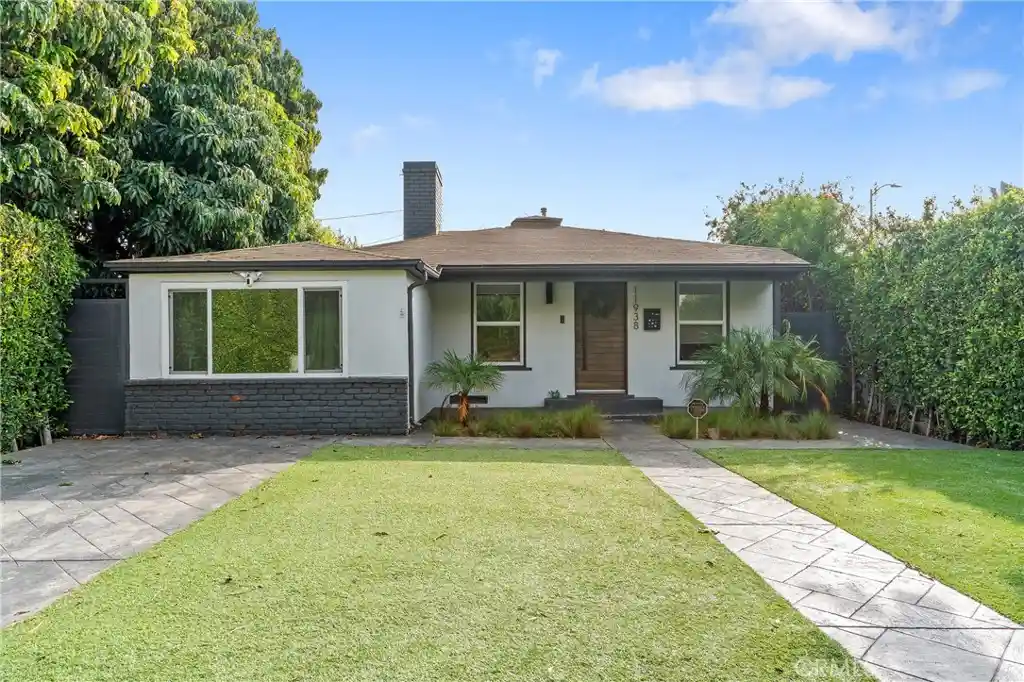
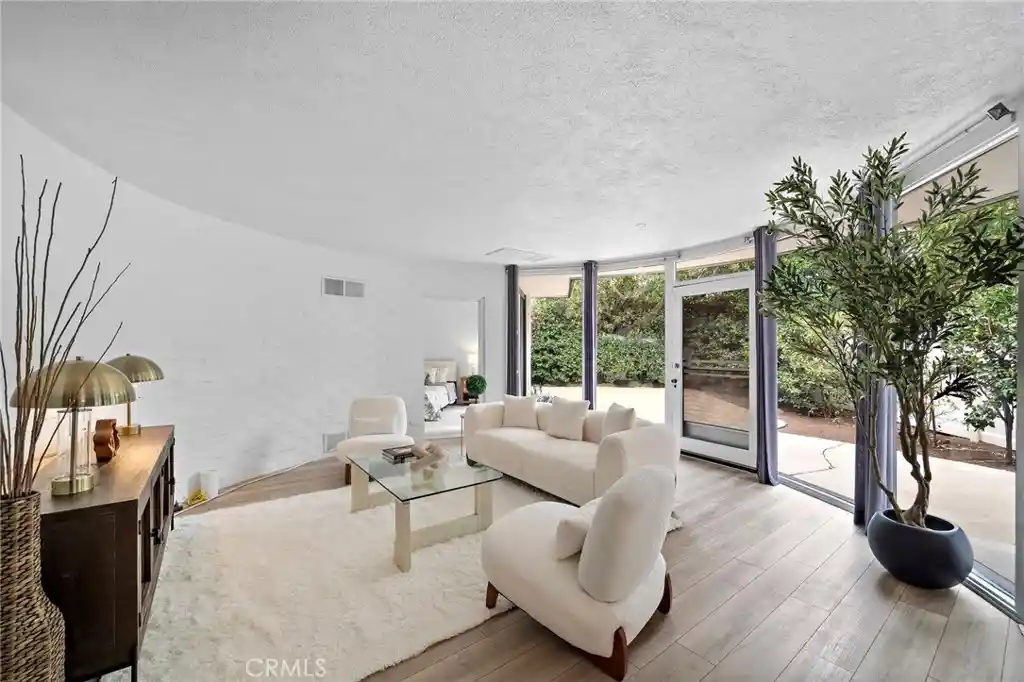

Find Homes by Property Features in Los Angeles, CA
Nearby New Homes For Sale


Based on information from California Regional Multiple Listing Service, Inc. as of Oct 29, 2026, 03:45AM and /or other sources. All data, including all measurements and calculations of area, is obtained from various sources and has not been, and will not be, verified by broker or MLS. All information should be independently reviewed and verified for accuracy. Properties may or may not be listed by the office/agent presenting the information. Information being provided is for consumers’ personal, non-commercial use and may not be used for any purpose other than to identify prospective properties consumers may be interested in purchasing. This website may not include listings or property addresses of sellers who have directed their listing brokers to withhold their listing or their property address from display on the Internet. © 2026 California Regional Multiple Listing Service. All Rights Reserved.
 Advertising Broker: William Johnson DRE #01463271 | William Johnson Brokerage
