Realty Solution
Powered by 
- 4
- Overview
- Description
- Property Details
- Location
- Facts & Features
- Getting Around
- Nearby Homes
 No HOA
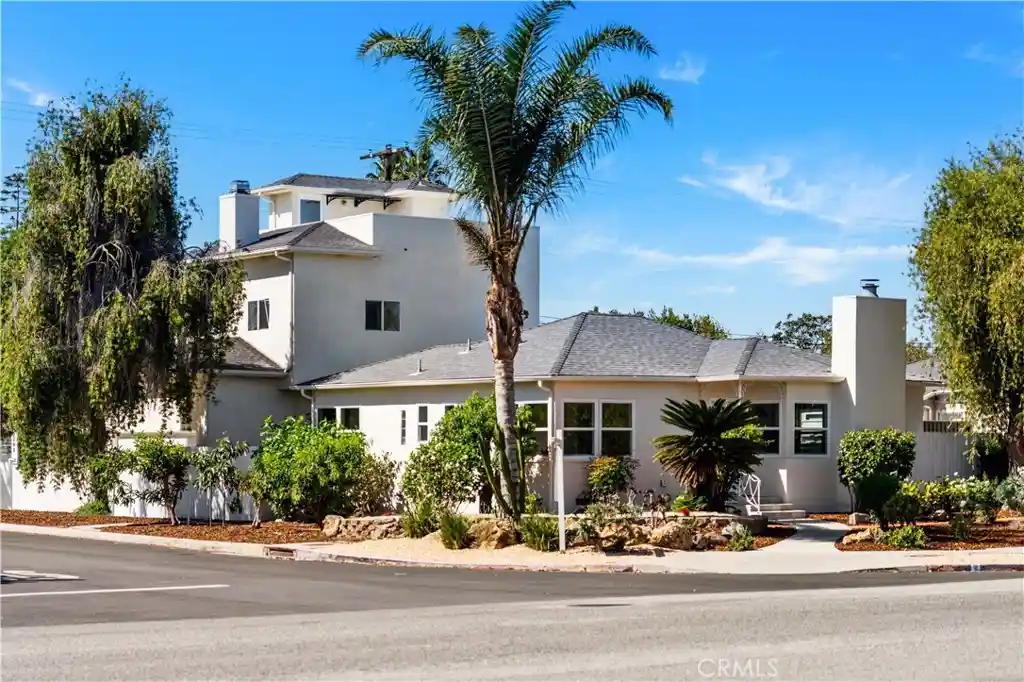


Street View
Listed by: Candice Wong (626) 512-8803 DRE #01938247 | Infinite Sun Realty (626) 818-5808
$1,790,000
Monthly Est:$8,909
 3 Beds
 2 Baths
2 full baths
 1,825sqft
2759 S Barrington Ave, Los Angeles, CA 90064
$1,790,000
$8,909/moEst:
Get Pre-Approved
Single Family Residence
Built in 1939
$-- HOA
4,984 sqft lot
$981/sq.ft
Description
Stunning newly renovated single-family home in the heart of desirable Mar Vista/West LA. Thoughtfully updated throughout, this beautifully refreshed home welcomes you with a spacious family room that flows into light-filled living spaces — all with new windows, new flooring, and fresh paint inside and out. On the main level at the front of the home, two bedrooms share an elegantly appointed bathroom featuring a double-sink vanity and an LED backlit mirror. At the center of the home, the gorgeous kitchen has been completely redesigned with custom cabinetry, quartz countertops, and stainless steel appliances, with an adjacent laundry room for everyday convenience. The main dining and living areas blend seamlessly, creating an effortless layout for modern California living. Past the dining area, a cozy reading area with French doors connects the front and rear of the home, with views of a secluded courtyard graced by a beautiful lemon tree — perfect for outdoor dining, entertaining, or quiet evenings at home. A versatile bonus room adds even more possibilities, with direct access to the two-car garage and stairs leading up to the second floor. The expansive primary suite sits privately at the rear of the second floor, with a spacious loft and fireplace, a walk-in closet, and a dedicated desk area. Crowning the home, the third level reveals breathtaking rooftop views of Los Angeles and the surrounding cityscape. This suite serves as the home's own primary bedroom retreat — or as a quiet, independent unit on its own. Also ideal for an investor or a buyer seeking rental income or a private guest unit, the suite offers ADU potential, with a separate entrance through either the garage or the left side gate, both with direct stair access — buyer to verify conversion feasibility.
Newly renovated, light-filled, and endlessly flexible — 2759 S Barrington Avenue is a rare opportunity to own a move-in-ready home in one of West LA's most sought-after neighborhoods.
- Houzeo last checked: 2 minutes ago
- Listing updated: October 28, 2026 at 6:02 am
- Source: California Regional MLS-CA | MLS#: TR26128346

Property Details
Status
Active
Type
Single Family Residence
No. of Stories
2
County
City
Neighborhood
Year Built
1939
HOA Fees
-
Finished Area
1,825 sqft
Lot Size
4,984 sqft lot
Basement Area
- sqft
MLS Name
California Regional MLS
MLS Number
TR26128346
MLS Status
Active
Days on Market
12
Cumulative Days on Market
28

Continue Your Journey in App
Find your dream home, receive real-time updates, and many more!
Continue Your Journey in App
Find your dream home, receive real-time updates, and many more!
Location
Facts & Features
Rooms
Bedrooms & bathrooms
Bedrooms: 3
Bathrooms: 2
Interior
Cooling
Central Air
Sewer
Public Sewer
Heating
Central, Fireplaces
Interior Features
Separate Formal Dining Room, Open Floorplan, Quartz Counters, Recessed Lighting, Bedroom On Main Level, Primary Suite, Walk In Closets
Utilities & Energy
Pool Features
None
Fireplace Features
Living Room, Primary Bedroom
Utilities
Electricity Available, Natural Gas Available
Parking Features
Garage
Laundry Features
Washer Hookup, Gas Dryer Hookup
Water Source
Public
Other Features
Lot Features
Zero To One Unit Acre
Community Features
Sidewalks
Price History
| Date | Event | Price |
|---|---|---|
10/16/2026 Source: | Listed for Sale | $1,790,000 $981/sqft |
06/12/2026 Source: | Off Market | $1,790,000 +161.31% $981/sqft |
03/01/2013 Source: | Sold | $685,000 $375/sqft |

Nearby Homes



Find Homes by Property Features in Los Angeles, CA


Based on information from California Regional Multiple Listing Service, Inc. as of Oct 29, 2026, 04:45AM and /or other sources. All data, including all measurements and calculations of area, is obtained from various sources and has not been, and will not be, verified by broker or MLS. All information should be independently reviewed and verified for accuracy. Properties may or may not be listed by the office/agent presenting the information. Information being provided is for consumers’ personal, non-commercial use and may not be used for any purpose other than to identify prospective properties consumers may be interested in purchasing. This website may not include listings or property addresses of sellers who have directed their listing brokers to withhold their listing or their property address from display on the Internet. © 2026 California Regional Multiple Listing Service. All Rights Reserved.
 Advertising Broker: William Johnson DRE #01463271 | William Johnson Brokerage
