- Overview
- Description
- Property Details
- Location
- Facts & Features
- Getting Around
- Nearby Homes



$499,990
Monthly Est:$2,489
 4 Beds
 2 Baths
2 full baths
 1,682sqft
10610 Berthound Dr, Austin, TX 78758
$499,990
$2,489/moEst:
Get Pre-Approved
Single Family Residence
Built in 1975
$-- HOA
7,540.24 sqft lot
$297/sq.ft
Description
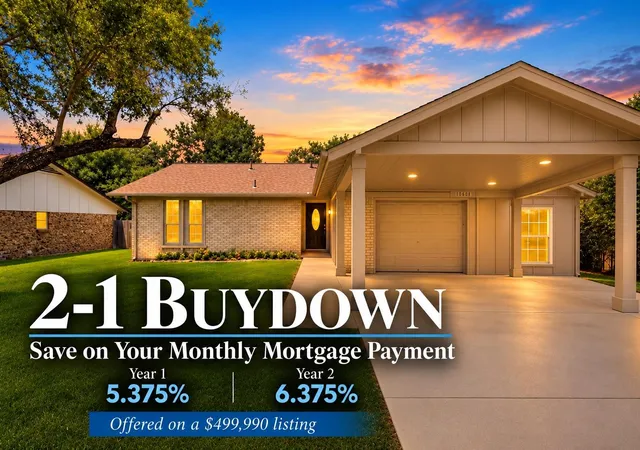
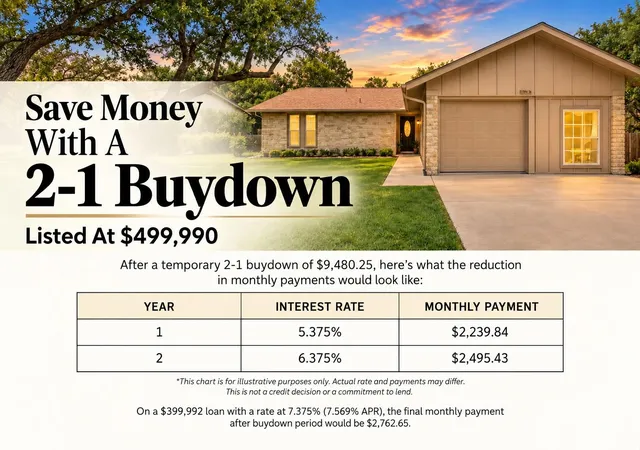
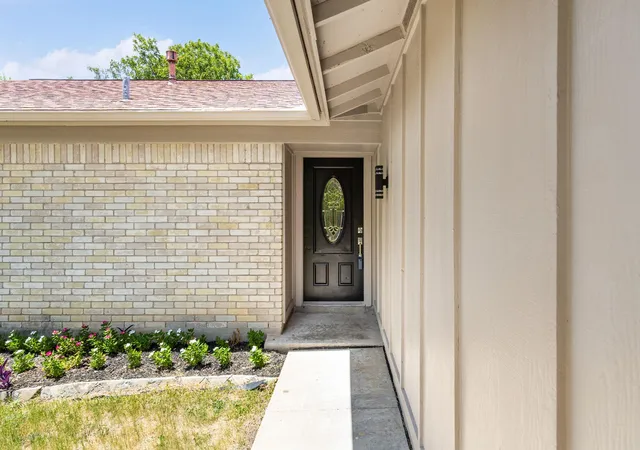
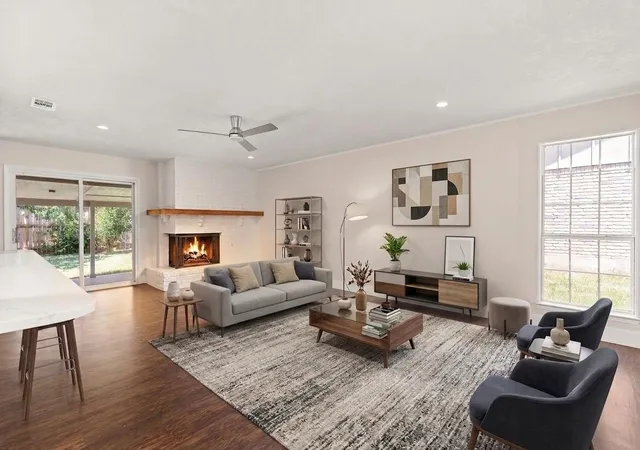
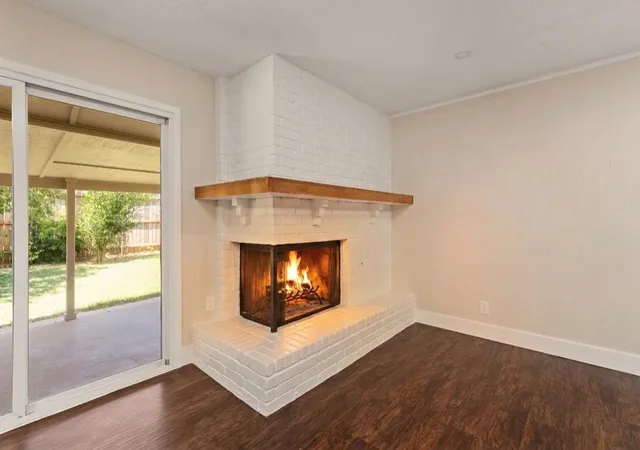
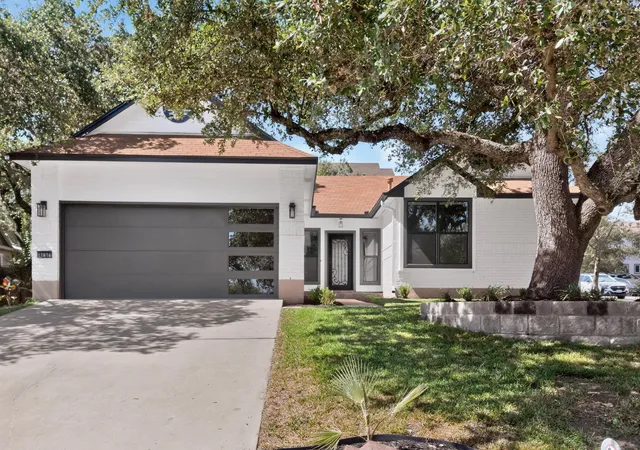
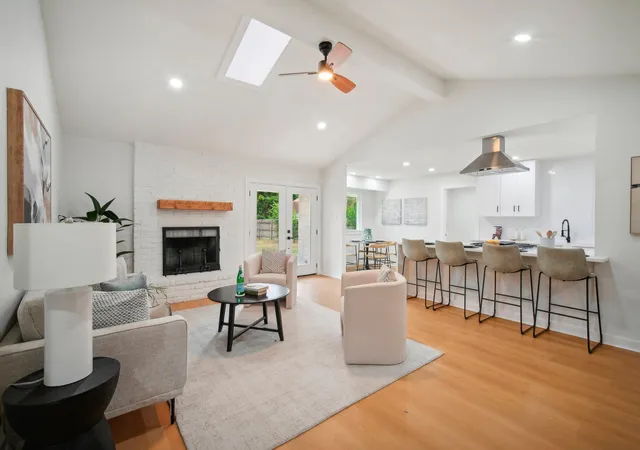
*Enjoy a seller-funded 2/1 mortgage rate buydown, decreasing the payment 2 percentage points below the note rate in Year 1 and 1 percentage point below in Year 2!* Showcase-ready and refined, this North Austin gem delivers elevated luxury and value. Updated in June 2026, the home blends timeless materials with modern design, beginning with a striking living room anchored by a floor-to-ceiling corner brick fireplace and solid red oak mantle for gas or wood. Recessed lighting and abundant natural light create a warm, upscale ambiance that flows into the open-concept kitchen and dining space. The kitchen features white-oak–toned cabinetry, quartz countertops, and crisp lighting. New stainless appliances, including a 5-burner gas range, microwave, dishwasher, refrigerator, and deep sink, make the space beautiful and functional. The open kitchen with 15-inch breakfast bar supports elegant entertaining or family dining. Luxury vinyl plank flooring runs throughout for a cohesive, carpet-free finish. An upsized HVAC installed in 2025 ensures comfort and reliability. This 4-bedroom, 2-bath home features a permitted garage conversion ideal for a home office, teen bedroom, or income space. A separate moto garage/workshop remains and may offer future conversion to a one-car garage; buyers should verify. An additional bonus room flexes as a media lounge, office, or playroom. Bedrooms feature walk-in closets and designer ceiling fans. The primary suite offers a spa-inspired escape with en-suite featuring marble vanity, framed mirror, and glass-enclosed tiled shower with rainfall head. The second bath includes a new tub, tiled surround, and floating wood vanity. Outside, mature landscaping and a generous lawn create elevated curb appeal, complemented by a four-car driveway. The large backyard is shaded by mature trees and backed by an 8-foot privacy fence. Complete with a covered patio and shed. Quick access to Q2 Stadium, The Domain, Downtown, UT, Apple, Dell and Samsung.
- Houzeo last checked: 2 hours ago
- Listing updated: October 21, 2026 at 12:37 am
- Listing Provided by: Meryl Hawk (512) 937-7056 | Coldwell Banker Realty (512) 328-8200
- Source: Unlock MLS-TX | MLS#: 9935490

Property Details
Status
Active
Type
Single Family Residence
No. of Stories
-
County
City
Neighborhood
Year Built
1975
HOA Fees
-
Finished Area
1,682 sqft
Lot Size
7,540.24 sqft lot
Basement Area
- sqft
MLS Name
Unlock MLS
MLS Number
9935490
MLS Status
Active
Days on Market
83

Continue Your Journey in App
Find your dream home, receive real-time updates, and many more!
Continue Your Journey in App
Find your dream home, receive real-time updates, and many more!
Location
Facts & Features
Rooms
Bedrooms & bathrooms
Bedrooms: 4
Bathrooms: 2
Interior
Cooling
Ceiling Fan(s), Central Air, Electric
Appliances
Dishwasher, Disposal, Dryer, Gas Range, Microwave, Refrigerator, Stainless Steel Appliance(s), Washer, Water Heater
Sewer
Public Sewer
Exterior Features
No Exterior Steps
Heating
Central, Natural Gas
Window Features
Double Pane Windows
Flooring
Vinyl
Interior Features
Breakfast Bar, Ceiling Fan(s), Ceiling High, Quartz Counters, Eat In Kitchen, High Speed Internet, In Law Floorplan, Multiple Living Areas, Open Floorplan, Primary Bedroom On Main, Recessed Lighting, Storage, Study/home Office, Track Lighting, Walk In Closet(s)
Construction
Year Built
Year Built: 1975
Home type
Single Family Residence
Roof
Composition
Foundation Details
Slab
Property Condition
Resale
Construction Materials
Brick Veneer, Frame
Utilities & Energy
Utilities
Electricity Connected, Natural Gas Connected, Sewer Connected, Water Connected
Water Source
Public
Pool Features
None
Fireplace Features
Family Room, Gas Starter, Wood Burning
Parking Features
Driveway
Other Features
Patio And Porch Features
Covered, Patio, Rear Porch
Subdivision Name
Village At Quail Creek
Lot Features
Interior Lot, Level, Native Plants, Trees Medium (20 Ft 40 Ft)
Community Features
None
Disclosures
Seller Disclosure
Price History
| Date | Event | Price |
|---|---|---|
10/21/2026 Source: | Listed for Sale | $499,990 -3.85% $297/sqft |
07/28/2026 Source: | Listing Removed | $520,000 +24086.05% $309/sqft |
04/30/2024 Source: | Price Decreased | $2,150 -98.38% $1/sqft |
01/23/2021 Source: | Price Decreased | $132,500 -29.71% $79/sqft |
06/19/2015 Source: | Sold | $188,500 -2.58% $112/sqft |

Show more
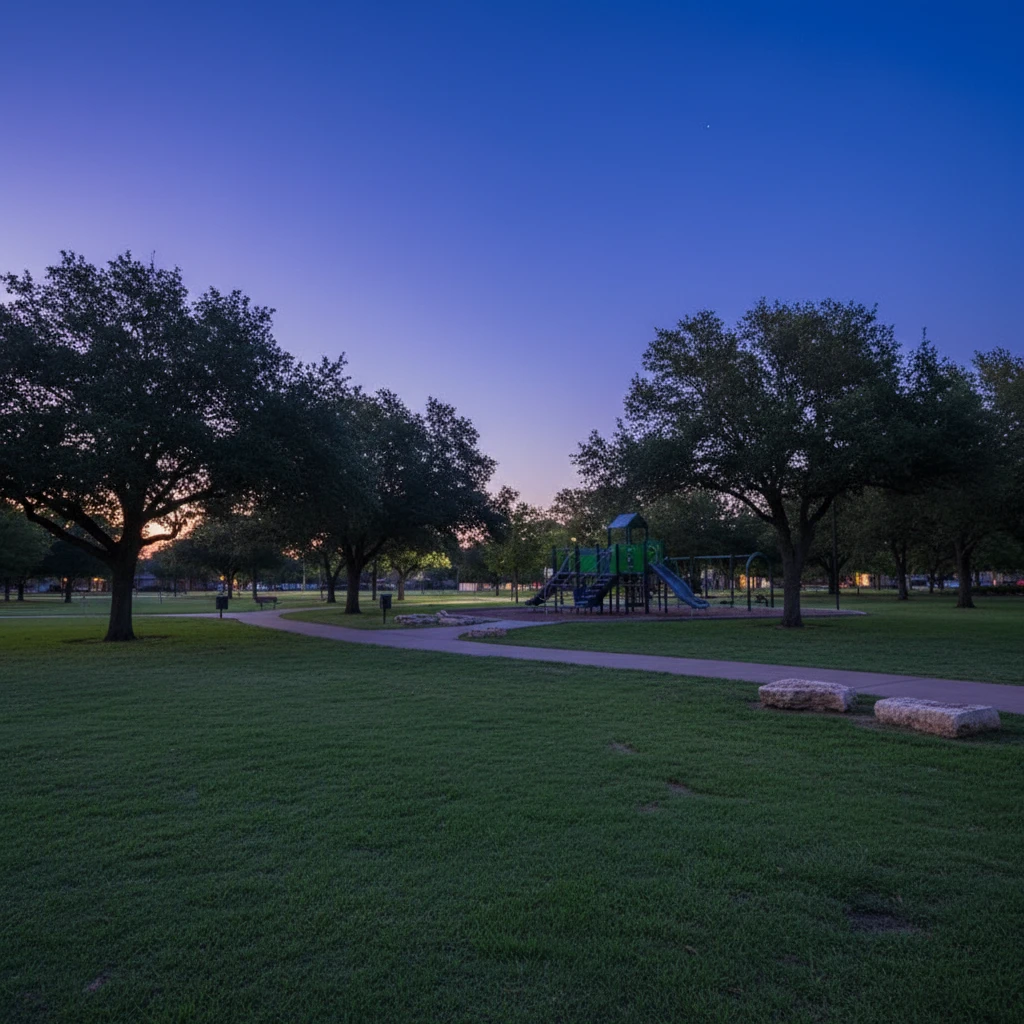
North Austin Civic Association Ranks #112 in Austin, TX

Homes

Rental Prices

Median Home Price
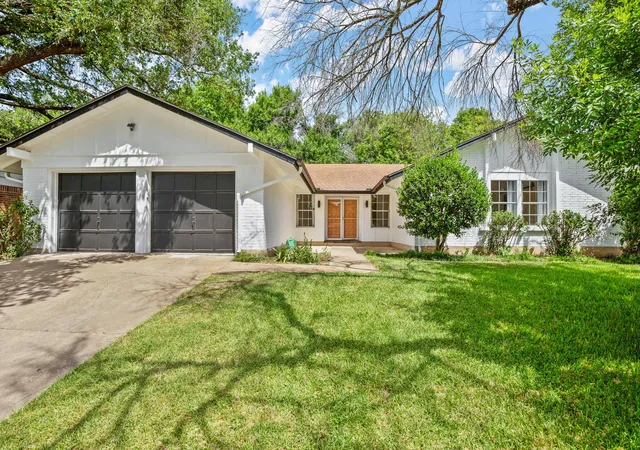
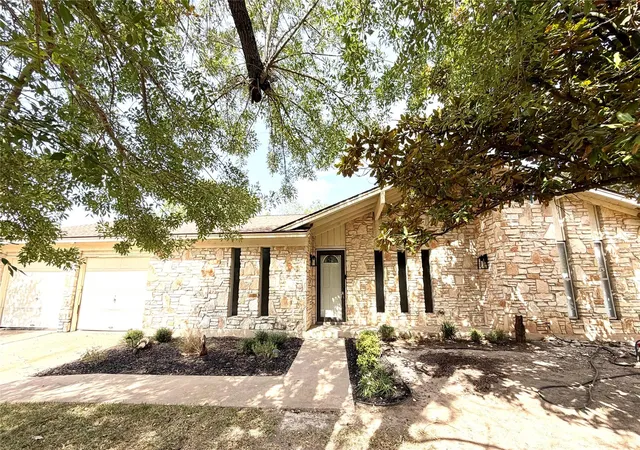
Nearby Homes

Find Homes by Property Features in Austin, TX

Based on information submitted to the MLS GRID from Unlock MLS through Oct 29, 2026, 02:15PM. All information provided is deemed reliable but is not guaranteed and should be independently verified. Unlock MLS and its affiliates provide the MLS and all content therein “AS IS” and without any warranty, express or implied. All data is obtained from various sources and may not have been verified by broker or MLS GRID. Supplied Open House Information is subject to change without notice. All information should be independently reviewed and verified for accuracy. Properties may or may not be listed by the office/agent presenting the information. The information being provided is for consumers’ personal, non-commercial use. It may not be used for any purpose other than to identify prospective properties consumers may be interested in purchasing. © 2026 Unlock MLS. All Rights Reserved.
 Advertising Broker: Michelle Brecker | Pathway To Home Realty
