- Overview
- Description
- Property Details
- Location
- HOA Management
- Facts & Features
- Getting Around
- Nearby Homes



$575,000
Monthly Est:$2,862
 5 Beds
 4 Baths
3 full baths + 1 half bath
 3,834sqft
10611 Great Cormorant Dr, Riverview, FL 33579
$575,000
$2,862/moEst:
Get Pre-Approved
Single Family Residence
Built in 2019
$112/mo HOA
8,362 sqft lot
$150/sq.ft
Description
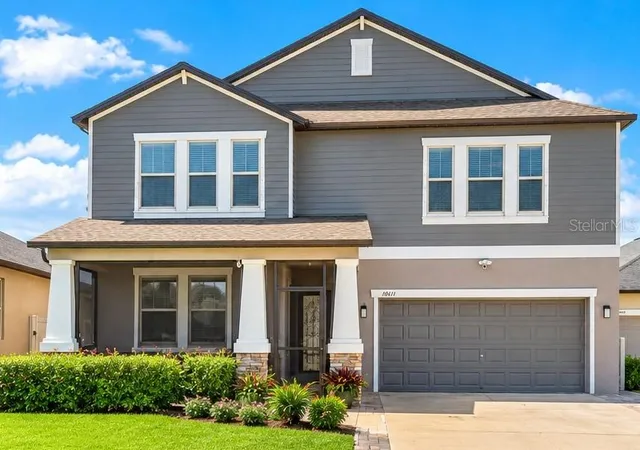
STUNNING POND FRONT HOME | 5 BEDROOMS | PRIVATE MOVIE THEATER | 3-CAR GARAGE | SOLAR PANELS!
Waterfront views, unforgettable sunsets and exceptional upgrades - this impressive 3,854sf offers 5 bedrooms, 3.5 bathrooms and flexible living spaces designed for comfort, entertaining, and modern convenience.
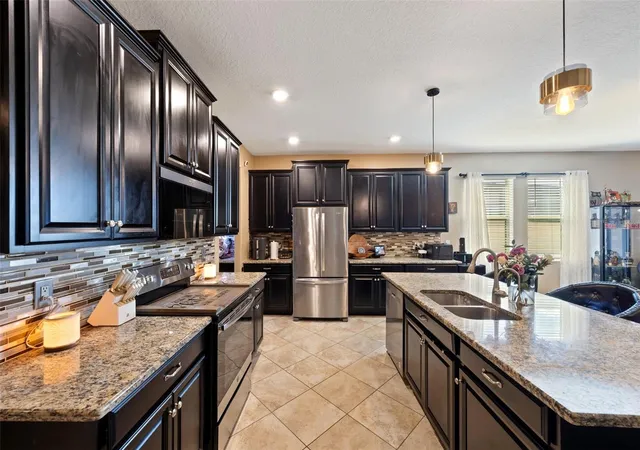
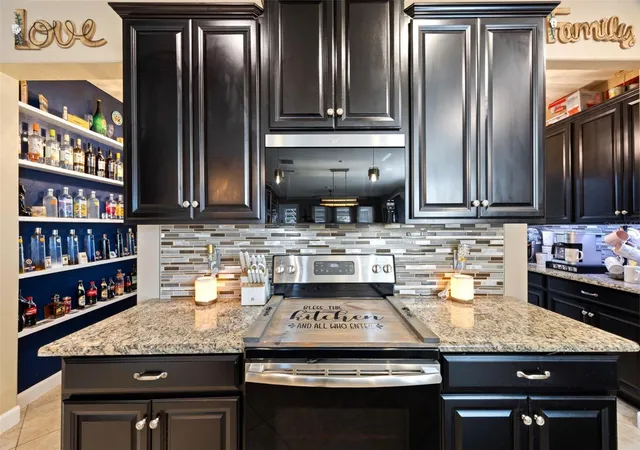
Relax or entertain on the custom extended, fully screened lanai overlooking tranquil water views and spectacular sunsets. The beautifully appointed kitchen features granite countertops, 42-inch cabinetry, stainless steel appliances, an oversized center island, walk-in pantry and reverse osmosis water filtration system.
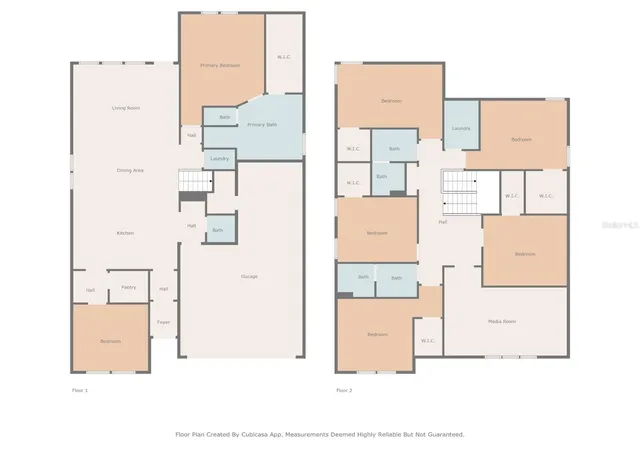
Luxurious First-Floor Primary Suite: Enjoy a tray ceiling, spa-inspired bathroom, oversized custom walk-in closet, and convenient nearby laundry area.
Ultimate Entertainment Space: Upstairs, discover a dedicated movie theater with custom tiered platforms, four spacious bedrooms with walk-in closets and a full size second laundry room. A converted dining room provides additional bedroom, flex-space possibilities or convert back to a dining room.
Exceptional Upgrades & Smart Technology: Enjoy 2019 solar panels, a 15 SEER high-efficiency A/C system, tankless water heater, smart-home controls compatible with Alexa or Google, exterior Jellyfish lighting, Govee driveway and patio lighting, and a dedicated generator switch.
EV-Ready & Extra Storage: Includes a Tesla charger, 50-amp electrical panel for EV or RV use, garage mini-split A/C, attic flooring for additional storage and convenient under-stair storage accessible from the garage.
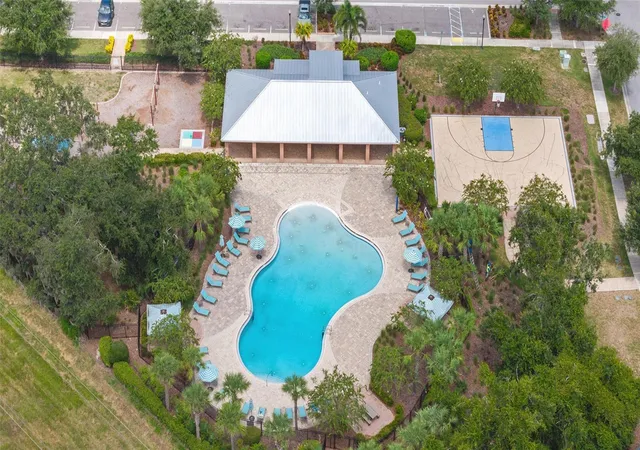
Resort-Style Living with Low HOA Fees: Lawn maintainence included in HOA fees. Enjoy a community swimming pool, fitness center, basketball court, playground.
Minutes from I-75, shopping, restaurants, schools, downtown Tampa, and Gulf Coast beaches. All of this in one extraordinary home! Schedule your private showing today. All washers and dryers and garage freezer, do not convey.
- Houzeo last checked: 6 minutes ago
- Listing updated: October 30, 2026 at 12:24 am
- Listing Provided by: Gina Morgan (813) 477-9225 | LPT REALTY, LLC (877) 366-2213
- Source: Stellar MLS-FL as distributed by MLS GRID | MLS#: TB8562073

Property Details
Status
Active
Type
Single Family Residence
No. of Stories
2
County
City
Neighborhood
--
Year Built
2019
HOA Fees
$112/mo
Finished Area
3,834 sqft
Lot Size
8,362 sqft lot
Basement Area
- sqft
MLS Name
Stellar MLS
MLS Number
TB8562073
MLS Status
Active
Days on Market
7
Cumulative Days on Market
2

Continue Your Journey in App
Find your dream home, receive real-time updates, and many more!
Continue Your Journey in App
Find your dream home, receive real-time updates, and many more!
Location
HOA Management
Folio Association Manangement
HOA Fees
$112/ Monthly
Disclaimer: Amenities are based on third-party information and may vary; buyers must independently verify all amenities, as information is deemed reliable but not guaranteed.
Facts & Features
Rooms
Bedrooms & bathrooms
Bedrooms: 5
Bathrooms: 4
Interior
Interior Features
Ceiling Fans(s), Eat In Kitchen, High Ceilings, In Wall Pest System, Kitchen/family Room Combo, Open Floorplan, Primary Bedroom Main Floor, Smart Home, Split Bedroom, Stone Counters, Thermostat, Walk In Closet(s), Window Treatments
Flooring
Carpet, Ceramic Tile, Laminate
Cooling
Central Air, Mini Split Unit(s), Zoned
Appliances
Built In Oven, Dishwasher, Disposal, Exhaust Fan, Kitchen Reverse Osmosis System, Microwave, Range, Refrigerator, Tankless Water Heater, Water Purifier, Water Softener
Heating
Central, Electric
Sewer
Public Sewer
Exterior Features
Hurricane Shutters, Sidewalk, Sprinkler Metered
Construction
Year Built
Year Built: 2019
Home type
Single Family Residence
Foundation Details
Slab
Construction Materials
Block, Stucco
Roof
Shingle
Utilities & Energy
Utilities
Bb/hs Internet Available, Cable Connected, Electricity Connected, Phone Available, Public, Sewer Connected, Sprinkler Meter, Underground Utilities, Water Connected
Parking Features
Garage Door Opener, Oversized, Tandem
Fireplace Features
Electric, Family Room, Insert, Non Wood Burning
Laundry Features
Inside, Laundry Closet, Laundry Room, Upper Level
Water Source
Public
Security Features
Closed Circuit Camera(s), Fire Alarm, Security Fencing/lighting/alarms, Secured Garage/parking, Security Lights, Security System Owned, Smoke Detector(s), Touchless Entry
Other Features
Community Features
Clubhouse, Community Mailbox, Dog Park, Street Lights
Lot Features
Cul De Sac, In County, Landscaped, Sidewalk, Paved
Patio And Porch Features
Covered, Enclosed, Front Porch, Patio, Porch, Screened
Subdivision Name
Oaks At Shady Creek Ph 2
Vegetation
Trees/landscaped
Price History
| Date | Event | Price |
|---|---|---|
10/27/2026 Source: | Listed for Sale | $550,000 -4.35% $143/sqft |
10/27/2026 Source: | Price Increased | $575,000 +4.55% $150/sqft |
10/27/2026 Source: | Price Increased | $550,000 +12690.70% $143/sqft |
09/22/2025 Source: | Listing Removed | $4,300 -99.31% $1/sqft |
09/22/2025 Source: | Price Increased | $624,900 +14432.56% $163/sqft |

Show more
Nearby Homes










Find Homes by Property Features in Riverview, FL

Based on information from Stellar MLS® through Nov 04, 2026, 07:15AM as submitted to and distributed by MLS GRID. All data is obtained from various sources and may not have been verified by the broker or MLS GRID. Supplied Open House Information is subject to change without notice. All information should be independently reviewed and verified for accuracy. Properties may or may not be listed by the office/agent presenting the information. IDX information is provided exclusively for consumers’ personal non-commercial use. It may not be used for any purpose other than to identify prospective properties consumers may be interested in purchasing. The data is deemed reliable but is not guaranteed by MLS GRID. The use of the MLS GRID Data may be subject to an end-user license agreement prescribed by the Member Participant’s applicable MLS, if any, and as amended from time to time. © 2026 Stellar MLS. All Rights Reserved.
 Advertising Broker: Fred McGill | Simple Showing, Inc
